
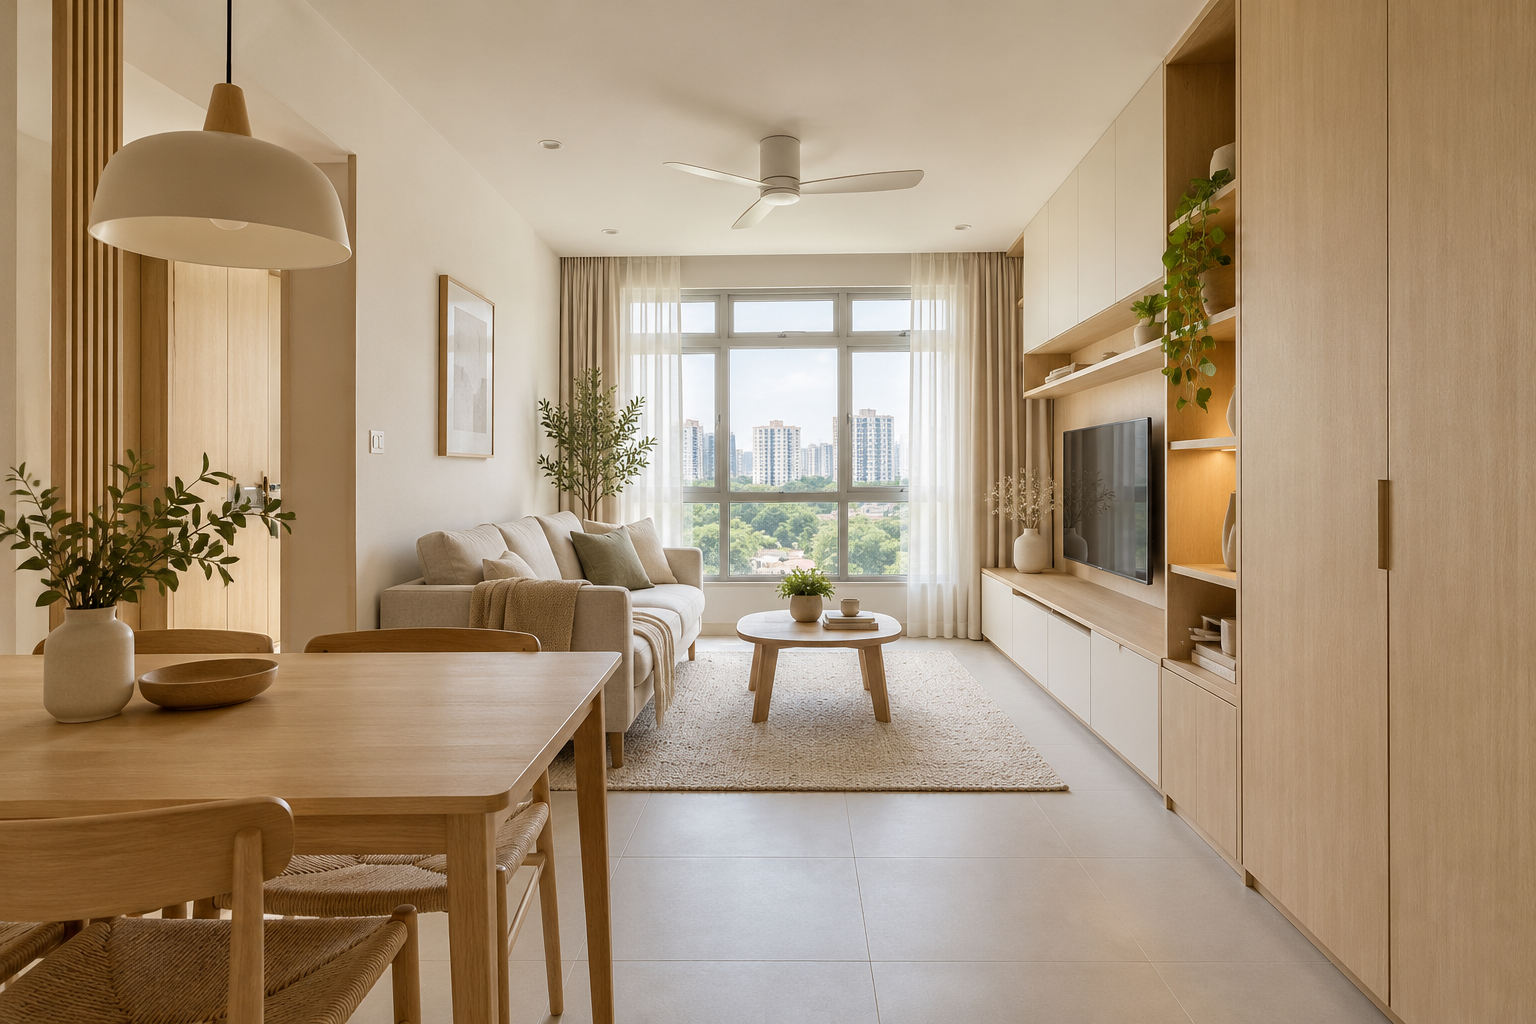
Muji-inspired interior design appeals to homeowners who want an uncomplicated home with pale wood, quiet colours and everyday objects stored sensibly. The useful starting point is the routine behind the look: where bags land, how laundry moves and what needs to stay within reach. A room does not become easier to live in simply because every surface is beige.
For a Singapore BTO, resale HDB or condo, translate your references into a renovation brief before choosing carpentry. This is an independent style guide from Crown Interior Design, with no affiliation to MUJI. It focuses on practical Japanese-inspired simplicity rather than reproducing a branded showroom or duplicating a Japandi scheme.
1. Describe the daily routine before the palette
Write down the objects that regularly appear on the dining table, sofa and kitchen counter. Those objects reveal the storage problem more accurately than an empty-room reference. An entrance drawer for keys, a reachable shelf for work bags or a cupboard for cleaning equipment can preserve a calm room without constant tidying. Decide which things should be visible and which need enclosed storage. Allow space for real possessions rather than planning only around decorative baskets.
2. Use pale timber selectively
Choose one main wood direction and compare it beside the actual floor, not a phone image. A cabinet sample that looks neutral under a showroom spotlight may appear yellow or grey in your room. Large expanses make small differences more noticeable. Review the grain direction, exposed edges and junctions with adjacent surfaces. A modest amount of well-resolved timber can create more cohesion than covering every wall with a different wood-look product.
3. Balance fitted storage with movable furniture
Built-ins can use an awkward recess well, while loose furniture makes future room changes easier. Do not fit a wall-length desk solely to complete a minimalist elevation if the room may later become a bedroom. Identify the storage that genuinely benefits from being fixed, then leave some furniture independent. Ask the designer to show how the room can change without removing the entire carpentry installation. Simplicity includes the ability to adapt.
4. Keep work surfaces available
A quiet kitchen needs usable preparation space after the kettle, rice cooker and drying rack are placed. Mark those items on the plan. Decide whether a frequently used appliance belongs on an open counter or in a properly planned location with suitable access and services. A closed appliance cupboard is not automatically appropriate for running equipment. Follow each appliance specification and coordinate heat, moisture and access before approving the cabinet.
5. Layer light without filling the ceiling
Plan useful light for reading, cooking and meals alongside general room light. Do not rely on one atmospheric photograph to decide brightness. The floor, cabinetry and wall colours should be viewed together under the proposed lighting. Keep controls understandable to everyone in the household. If you prefer a visually simple ceiling, ask how the chosen arrangement will light actual tasks and be maintained, rather than merely reducing the number of visible fittings.
6. Specify maintenance as part of simplicity
Compare how door fronts, handles and textured finishes are cleaned. Open shelves offer easy access but also display everything stored on them. Put the most useful open shelving where it will remain manageable. Ask for the exact finish and care instructions, especially around the kitchen and entrance. A pale palette is compatible with family life when the materials and storage suit the household; it should not require treating the home as a display set.
7. Price the functional essentials first
Separate useful storage, necessary renewal and lighting from optional decorative work. Request a scope-based quotation rather than assuming this style is automatically inexpensive. A very plain cabinet elevation can still conceal substantial internal hardware or difficult detailing. When evaluating an award-winning interior design firm, ask how its relevant projects handle these practical choices. Awards and attractive photographs should support a conversation about your home, not replace clear drawings and specifications.
Compare the options before committing
| Option or decision | Useful when | Check before approval |
|---|---|---|
| Closed cupboards | Everyday visual clutter needs a home | Internal layout and reachable shelves |
| Open shelves | A small useful display is maintained | Cleaning and realistic contents |
| Loose furniture | Room use may change | Size, access and future arrangement |
A worked planning example
Consider an illustrative 4-room BTO household that eats at home and works at the dining table twice a week. Instead of adding a separate full-length study cabinet, the brief could include a comfortable movable table, nearby work storage and useful task lighting. The saved wall remains available for family changes. The pale-wood appearance follows these choices; it does not determine them. This is a planning example, not a completed project or price promise.
What to bring to the design discussion
- Floor plan and photographs of the current finishes
- A list of everyday objects and storage problems
- Furniture to retain and possible future room uses
- Two or three references annotated with what you actually like
Frequently asked questions
Is Muji-inspired design the same as Japandi?
They share some visual elements, but your brief should identify the functions and details you want. This guide emphasises everyday simplicity; a Japandi reference may introduce a different mix of forms and textures.
Must all furniture be built in?
No. Choose fitted work where it adds clear value and use movable furniture where flexibility matters.
Is a pale timber home always cheaper?
No. The scope, board and finish specification, hardware and site conditions determine the quotation. A style name is not a price category.
Plan your project with Crown Interior Design
Send your floor plan, current photographs, intended use, timing and budget priorities. Explore Crown Interior Design’s design and renovation services and residential projects, then request a tailored quotation. The proposed scope and any specialist involvement should be confirmed for your actual premises.
Continue planning: Japandi Interior Design Singapore: Home Renovation Guide · Custom Carpentry Singapore: Built-Ins & Quotation Guide · Renovation Cost Singapore: A Scope-Based Budget Guide.
For a separate practical checklist, see RenoLinkUp’s owner-supplied renovation items checklist.