
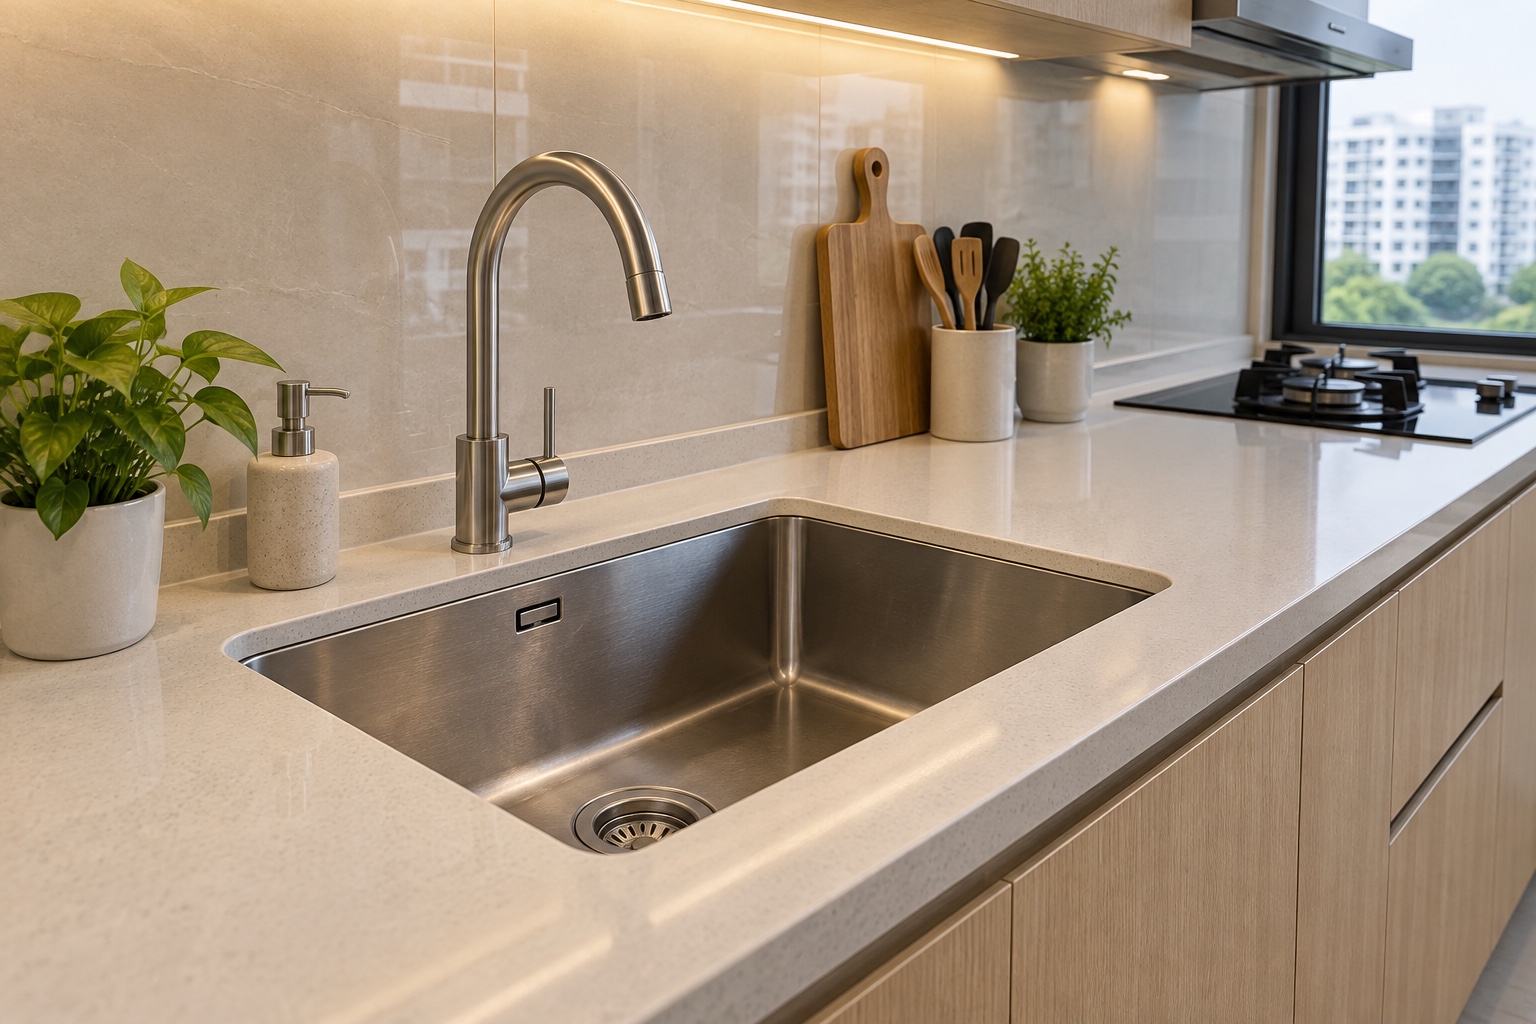
Kitchen sink replacement is easiest to define when the new sink works with the existing worktop opening and cabinet. A larger outer rim does not prove that a bowl will fit, and changing the mounting type can affect the worktop itself. Before shopping, ask the installer to assess the existing assembly.
This guide focuses on replacing a sink in an otherwise retained kitchen; Crown's sink-layout guide covers where to position one during a wider renovation.
Featured image: AI-generated design concept; not a completed Crown project or an approved technical drawing.
1. Identify the current mounting type
Photograph the sink from above and inside the cabinet. An inset or top-mount sink has a rim resting over the worktop opening; an undermount bowl sits below it. Record the worktop material and the visible support arrangement.
Ask the installer what can be removed without disturbing the surrounding surface. Do not assume the same external sink dimensions mean the installation is interchangeable.
2. Measure the cut-out separately from the product
Obtain the existing opening measurements and the proposed sink's actual installation template. Compare corner shapes, tap holes and the manufacturer's minimum cabinet requirements. The outer rim can conceal a smaller opening, while the bowl and clips need space below.
Have the fabricator confirm the match before ordering; the sales description's nominal width is only one measurement.
Position and replacement are different decisions; for a wider remodel, read Kitchen Sink Layouts: 7 Singapore Renovation Decisions.
3. Assess the worktop's condition
Look for damaged edges, cracks, swelling or old repair areas and have them assessed. Removal can expose a condition hidden by the existing rim. Ask what the replacement scope assumes about the retained surface and who handles a discovery.
An agreed making-good allowance should describe the work or decision process, rather than imply every damaged opening can be repaired invisibly.
4. Check bowl depth against the cabinet
Draw the proposed bowl and waste assembly inside the actual cabinet. Compare them with drawers, shelf edges, filters and bins. A deeper bowl can make washing large cookware easier while taking away usable storage or changing the drainage connection.
Decide which benefit matters more before the cabinet interior is modified.
Coordinate the new bowl with the usable cabinet space in Under-Sink Cabinets: 6 Singapore Kitchen Design Checks.
5. Have the support arrangement specified
Ask the supplier and installer how the selected sink is supported for its mounting type and worktop. Include the fixing and support components in the scope. Do not treat a line of sealant as a complete description of the installation.
If the old sink has dropped or moved, have the cause investigated rather than fitting another bowl into the same unassessed arrangement.
6. Coordinate the tap and accessories
Check the tap's mounting location, movement and fixing access. Include soap dispensers, filtered-water fittings and any accessories you intend to keep. A replacement sink may alter the available mounting area or make the old fixing inaccessible.
Test the tap's reach over the actual bowl and its relationship with nearby windows or upper cabinets.
If retaining the surface is uncertain, compare the wider scope in Kitchen Countertop Replacement: 8 Singapore Checks.
7. Define the plumbing work accurately
Record the waste position and existing connection arrangement for the appointed installer. Moving a bowl or changing associated pipework can be a different job from a like-for-like fitting replacement. PUB distinguishes simple plumbing tasks from regulated water-service and sanitary work.
Confirm who will undertake the actual scope and whether a PUB Licensed Plumber is required.
8. Include removal and making good
Request separate confirmation of disconnecting, removing, disposing, installing, reconnecting and finishing. Identify who protects the cabinets and worktop and who handles any cut-out changes. Ask what happens if the old tap or waste cannot be reused.
This prevents a supply-only sink offer being mistaken for a complete replacement arrangement.
9. Agree the handover checks
Have the installer demonstrate the completed fitting and check the relevant joints and drainage during normal use. Review rim finishing, cabinet access and supplied care instructions. Record product details and the installation contact.
Leave the cabinet reachable for later observation and maintenance instead of immediately filling it with tightly fitted organisers.
A practical planning example
The following is a hypothetical planning scenario. A retained galley kitchen has an inset sink and a pull-out bin below. The owner prefers a deeper undermount bowl.
Treat this as three linked decisions: whether the worktop is suitable, whether the support and cut-out can accommodate the new mounting, and whether the bin still fits. The sensible brief asks for an assessment of both a compatible inset replacement and the broader undermount conversion. It does not start by purchasing the deepest bowl and leaving the installer to resolve the consequences.
Compare the scope before committing
| Option | When to consider it | What to confirm |
|---|---|---|
| Compatible inset replacement | Retain a suitable opening | Confirm template, clips and sealing |
| Undermount conversion | Change the mounting arrangement | Assess worktop, support and finishing |
| Sink relocation | Change the kitchen workflow | Coordinate cabinet and plumbing scope |
References for your renovation brief
Check the current guidance and the exact product or premises requirements with the responsible professional. Product examples below do not establish compatibility for every brand or model.
Frequently asked questions
Can I keep the existing countertop?
Possibly. Its material, condition and opening must suit the selected sink and removal method. Ask the installer to confirm this before purchase.
Will a deeper sink always be better?
It may help with large cookware but can affect storage and connections beneath it. Test the complete cabinet arrangement.
For a real Crown residential interior reference, explore 178C Hougang Citrine. Its portfolio photographs are separate from the conceptual illustration in this guide; they do not demonstrate every product or installation discussed here.
Discuss your renovation scope with Crown
Send Crown your sink photographs, worktop details and the replacement model to discuss the renovation scope and request a quotation. Start with Crown’s interior design services, or contact the team with your brief. Confirm site conditions, specialist responsibilities and the agreed work before ordering.