
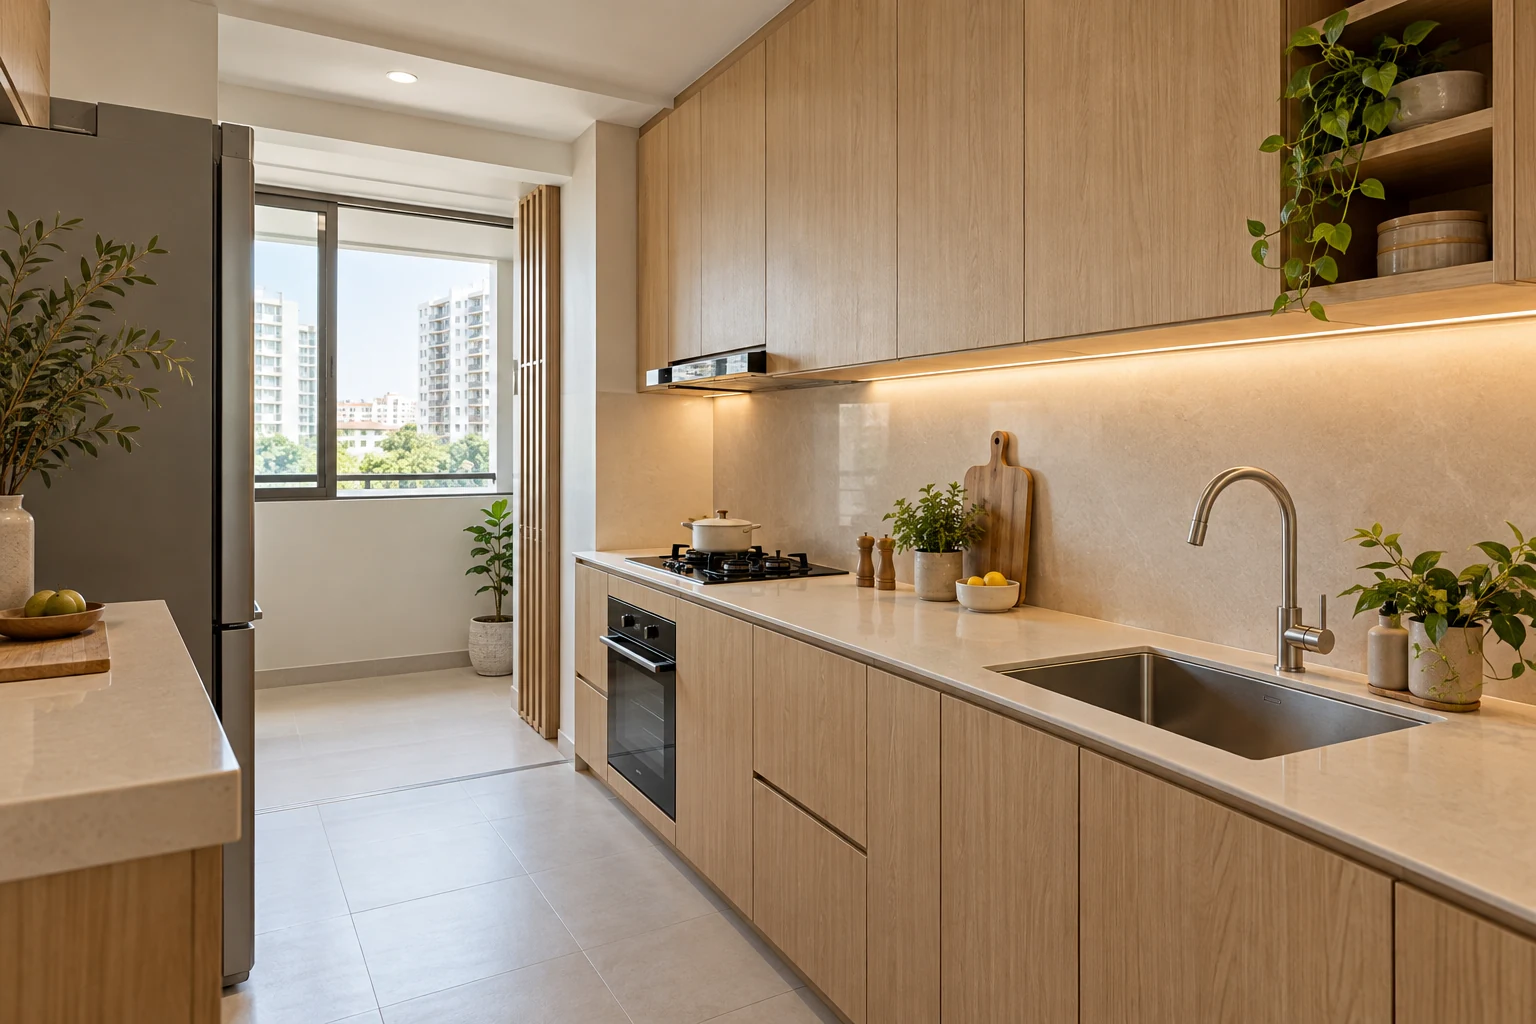
Kitchen sink layout is a workflow decision, not simply a choice of basin shape. The sink affects preparation space, drying, waste storage and the cabinet below. Moving it can also change the service scope.
For a Singapore HDB or condo renovation, compare the actual washing routine with the measured kitchen. Select the basin and tap early enough to coordinate their installation details with the worktop and cabinetry.
1. Map the washing routine
List what is washed by hand, what goes into a dishwasher and where wet items drain. Consider large pans and the actual cookware. The right arrangement depends on these tasks rather than the number of bowls alone. Review how dirty dishes arrive without occupying the only food preparation surface.
2. Preserve adjacent work space
Mark where groceries, washed produce and cookware will rest. Review the sink alongside the hob and fridge as a sequence of tasks, not a geometric slogan. A large basin can be useful, but it occupies counter length. Compare the benefit with the preparation and landing space that remains.
3. Test basin and tap together
Review the actual basin dimensions, tap movement and largest items. Check any nearby window or upper cabinet with the tap operating. A drawing that uses generic products may miss a collision. Ask the supplier and fabricator to coordinate the selected mounting details before the surface is ordered or cut.
4. Plan drying and drainage
Decide whether drying happens on a rack, a designated surface or another specified arrangement. Test access and cleaning. Water should not be treated as an incidental detail beside a decorative joint. Coordinate the selected products and surfaces with the appointed team rather than assuming a photograph establishes a workable drainage arrangement.
5. Review the cabinet below
Show the sink bowl and services inside the proposed cabinet. Coordinate waste storage, filters and maintenance access around them. An attractive drawer elevation can conceal an unusable internal arrangement. Review the actual service positions and identify which internal accessories remain feasible after the equipment and connections are allowed for.
6. Assess any relocation
Ask the appropriate appointed parties to assess existing services, proposed routes and applicable requirements. Moving a sink is not merely shifting a symbol on a plan. Confirm what is retained, altered and tested, including responsibility at the worktop and cabinet interfaces. Obtain a revised scope before approving a substantial change.
7. Approve the complete specification
Record the basin, tap, accessories, mounting, cut-out coordination and service works. Compare quotations for the same scope. Confirm the final site dimensions and selected product documentation before fabrication. At handover, review operation, visible joints and accessible maintenance points with the responsible parties rather than checking appearance alone.
Compare the options
| Option | Useful when | Resolve first |
|---|---|---|
| Single bowl | Larger items need an uninterrupted basin | Actual dimensions and surrounding counter |
| Multiple bowls | Separate tasks justify them | Useful bowl sizes and counter loss |
| Sink with accessories | The selected routine benefits | Compatibility and cleaning |
A practical planning example
An illustrative household wants a larger sink but rarely washes large cookware. Comparing the basin against the only preparation stretch may support a more balanced size. Another household could reasonably choose the larger option. This is a planning comparison rather than a completed Crown Interior Design kitchen or a universal dimension recommendation.
Frequently asked questions
Is a bigger sink always more practical?
Compare the washing needs with the worktop space it occupies.
Can the sink move anywhere?
Have the actual service routes and applicable requirements assessed first.
When should the tap be chosen?
Before final cut-outs and fabrication, with its movement checked against nearby elements.
Related planning: Kitchen Renovation Singapore: Cabinets, Costs & Planning · Under-Sink Cabinets: 6 Singapore Kitchen Design Checks · Dishwasher Kitchen Design: 7 Singapore Fit-Out Checks.
References
Explore the related decision in Pull-Out Kitchen Bins: 7 Singapore Carpentry Checks.
Plan your project with Crown Interior Design
Send your floor plan, photographs, intended use and budget priorities. Explore Crown Interior Design’s services and residential projects, then request a tailored quotation. Confirm the scope and any specialist involvement for your actual premises.