
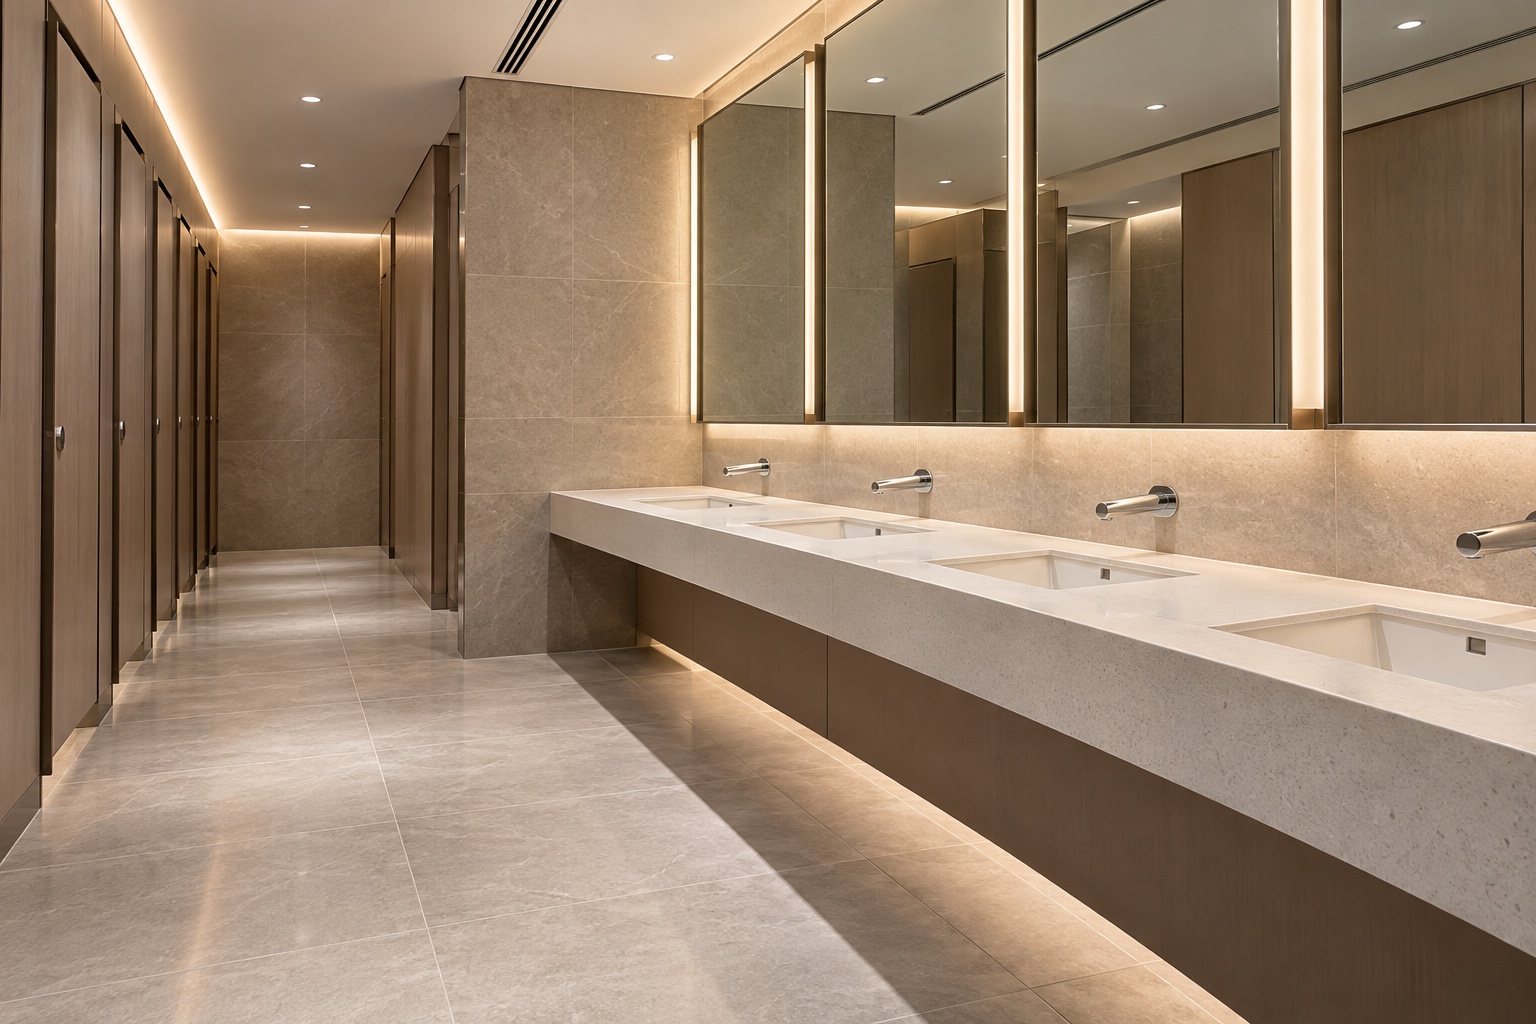
A commercial washroom renovation needs a plan for both the finished room and the period when it is unavailable. Staff, customers, cleaners and maintenance personnel use the space differently. Establish ownership, existing condition and operational requirements before choosing fittings.
This guide addresses a business washroom scope, not an HDB bathroom package.
Featured image: AI-generated design concept; not a completed Crown project or an approved technical drawing.
1. Confirm ownership and responsibility
Ask whether the washroom is within the tenant's scope or part of shared premises. Identify landlord and management requirements and who can authorise changes. A business should not order a new layout on the assumption that every fitting inside its apparent boundary belongs to it.
Keep the starting responsibility schedule with the quotation.
2. Plan continuity during closure
Record who relies on the facilities and what acceptable arrangements are available while work proceeds. Coordinate closure with management and the relevant advisers. Do not assume that renovating one section at a time will always be practical.
Include disruption, access and cleaning arrangements in the programme rather than treating them as issues for opening day.
Define what must be checked before the facility reopens with 10 Commercial Fit-Out Handover Checks Before Opening.
3. Assess condition before covering surfaces
Have leaks, damaged finishes, drainage concerns and other defects investigated by the appropriate parties. Separate repair needs from an appearance refresh. Replacing tiles does not establish that an underlying problem has been solved.
Record what the scope assumes and how findings that require additional work will be assessed before proceeding.
4. Review layout with actual users
Test doors, basins, cubicles and circulation together. Have applicable accessibility and other requirements assessed by the relevant professionals. Do not copy dimensions from a residential bathroom or treat a larger-looking cubicle as proof of compliance.
Include cleaning and maintenance equipment in the movement review as well as ordinary user access.
Keep the owner, operator and contractor responsibilities visible using 10 Commercial Renovation Scope Checks Before Appointment.
5. Choose fixtures with maintenance in mind
Confirm exact taps, basins, sanitary fittings and accessories. Ask how they are serviced, which consumables they need and where replacement parts are obtained. BCA's non-residential maintainability guidance highlights maintenance access in toilet design.
A clean-looking installation should not rely on permanently sealing components that need regular attention.
6. Specify plumbing and waterproofing interfaces
Identify retained and altered pipework, drainage and wet-area work. Have the actual plumbing scope assessed, including work requiring a PUB Licensed Plumber. Define responsibility for reinstatement and applicable checks.
A generic description of new sanitary fittings does not cover every connection or every consequence of moving a fixture.
For the interfaces around wet-area finishes, read Bathroom Waterproofing Scope: 8 Renovation Checks.
7. Select finishes around the cleaning routine
Ask facilities or cleaning personnel how the space is maintained, what equipment is used and which products must be compatible. Review joints, corners and reachable surfaces in addition to the material face. Choose exact products using their care information.
Avoid describing any finish as maintenance-free or universally slip-proof.
8. Coordinate powered and sensor fittings
List the selected equipment, supply requirements and service access. Confirm who provides, installs and maintains each component. A touchless tap still needs a suitable operating and maintenance arrangement.
Keep electrical work with the appropriate licensed expertise and resolve interfaces before mirrors or access panels are fixed in place.
9. Handover operation and records
Walk through normal use, cleaning and service access with the responsible team. Collect agreed product information, completion records, warranty contacts and an outstanding-items list. Confirm when the facilities can return to use under the applicable arrangements.
The assessment should include operation rather than only checking that new surfaces look tidy.
A practical planning example
The following is a hypothetical planning scenario. A small business wants new basin counters but intends to retain the washroom's pipework and cubicle layout. The scope should test the new basins and taps against those retained services, then identify which access panels and connections change.
The closure plan may be as important as the fixture selection. A complete quotation therefore describes operational arrangements, making good and handover as well as the visible counter. This example does not establish the requirements for a particular building.
Compare the scope before committing
| Option | When to consider it | What to confirm |
|---|---|---|
| Cosmetic refresh | Retain suitable layout and services | Condition and fixture compatibility |
| Fixture replacement | Change defined fittings | Connections, access and making good |
| Full reconfiguration | Alter the room's arrangement | Professional review and operational disruption |
References for your renovation brief
Check the current guidance and the exact product or premises requirements with the responsible professional. Product examples below do not establish compatibility for every brand or model.
Frequently asked questions
Can a residential bathroom package cover a business washroom?
Only after its scope is assessed against the actual commercial premises and requirements. Do not assume the two are equivalent.
Do sensor fittings eliminate maintenance?
No. Confirm power, servicing, consumables where relevant and spare-part access for the exact product.
Explore Crown’s commercial project portfolio to see published interior work. The featured image in this article is a separate design concept.
Discuss your renovation scope with Crown
Send Crown your washroom photographs, user needs and the proposed closure sequence to discuss the renovation scope and request a quotation. Start with Crown’s interior design services, or contact the team with your brief. Confirm site conditions, specialist responsibilities and the agreed work before ordering.