
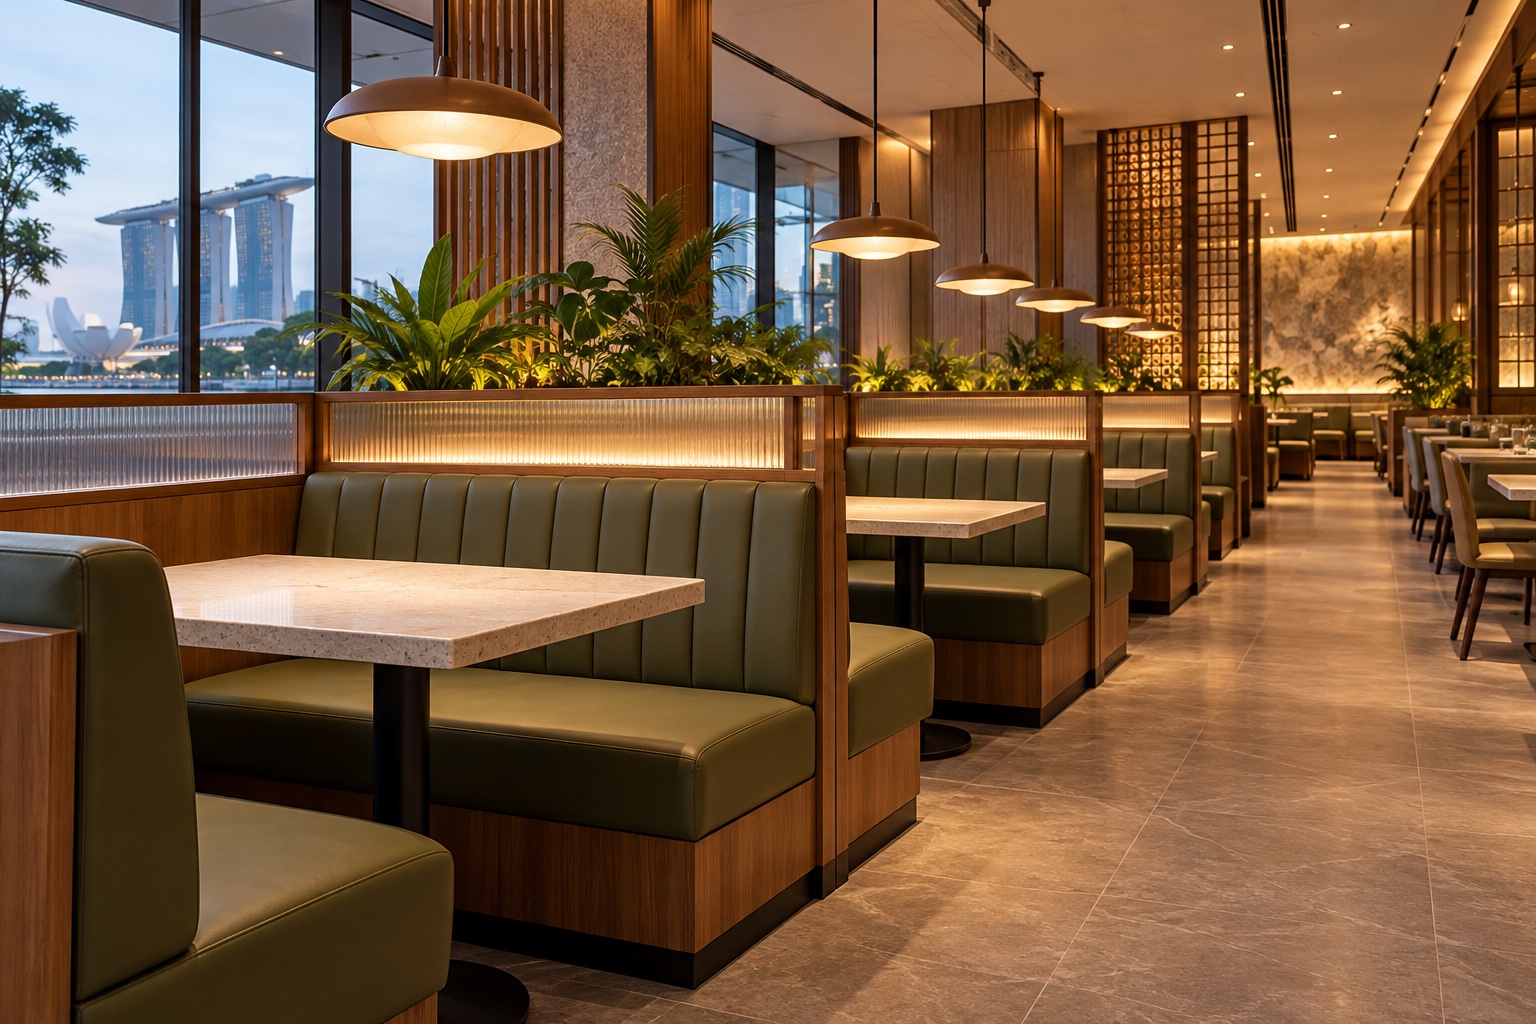
Restaurant booth seating should be designed as a complete working arrangement: bench, back, table, guests and service route. A booth that looks comfortable in an empty room can be awkward to enter, clean or serve once occupied. This guide focuses on commercial restaurant use; Crown's residential banquette guide addresses a different daily routine.
Featured image: AI-generated design concept; not a completed Crown project or an approved technical drawing.
1. Choose the dining use before the shape
Describe party sizes, typical meal duration and how often tables need to combine. A booth suited to couples may be inflexible for larger groups. Decide which part of the seating mix benefits from fixed seats before committing the whole room.
Retain alternatives for guests whose needs are not met by the booth arrangement.
2. Test entry and exit with the table in place
Show how each guest reaches their seat and leaves while others remain seated. Include bags and normal staff movement. A deep corner can require several people to move.
Have applicable access and circulation requirements reviewed in the wider restaurant plan rather than assessing the booth in isolation.
Place fixed seating within the wider restaurant plan in Restaurant Seating Layouts: 6 Singapore Planning Checks.
3. Select the table and base together
Confirm tabletop size, edge position and the footprint of legs or pedestals. Check knees and feet against the actual base. A generously drawn bench can become uncomfortable when a table base blocks usable space.
Do not fabricate fixed seating and assume a table selected later will fit.
4. Try the support and upholstery physically
Review a relevant sample or mock-up for seat feel, back support and the intended meal duration. Discuss construction with the fabricator and upholsterer. A thicker-looking cushion does not establish comfort or durability.
Confirm the selected materials' product information and any applicable premises requirements with the responsible team.
For a comparison with residential banquettes rather than restaurant operation, read Banquette Seating Singapore: 7 Custom Dining Decisions.
5. Plan cleaning under and around the booth
Ask cleaning staff how food, spills and debris will be reached. Review the wall junction, base, seat seams and underside. A floor-length decorative skirt can hide dirt and make access awkward.
Compare fixed and removable components based on the intended cleaning method, not only the clean appearance of a rendering.
6. Protect staff service routes
Test occupied seating with staff carrying trays and returning crockery. Review neighbouring chairs, stations and doors at the same time. Increasing the theoretical seat count can make the room harder to operate.
Use the actual staffing and service model to assess whether the booth's position improves or interrupts the route.
Keep fabrication in the wider fit-out sequence with 10 Restaurant Renovation Decisions Before Fit-Out.
7. Make repair and reupholstery possible
Ask whether damaged seat or back sections can be replaced independently and how they are fixed. Keep the exact covering and product references. Consider the disruption involved in repairing a high-use section during trading.
A distinctive custom shape is useful only if its maintenance consequences are understood.
8. Approve plan and section before fabrication
Check the combined dimensions, construction, finish samples and fixing interfaces in a coordinated drawing. Have relevant professionals assess the wider premises requirements. At installation, review fit and operation before accepting the seating.
Record outstanding issues and care instructions alongside the restaurant's other furniture information.
A practical planning example
The following is a hypothetical planning scenario. A narrow restaurant proposes one long L-shaped booth to add seats. A service simulation shows that guests in the corner must repeatedly ask others to move, while servers cannot reach the table easily.
Comparing a shorter straight booth with movable chairs may preserve useful seating and improve operation. The choice should be made on an occupied plan and a comfort test, not by counting the maximum number of bodies drawn along a bench. This is a hypothetical layout example.
Compare the scope before committing
| Option | When to consider it | What to confirm |
|---|---|---|
| Straight booth | Simple access along a wall | Table base and service route |
| L-shaped booth | Defines a corner seating group | Entry to the deepest seats |
| Movable chairs | Supports changing groups | Occupied-chair space and storage |
References for your renovation brief
Check the current guidance and the exact product or premises requirements with the responsible professional. Product examples below do not establish compatibility for every brand or model.
Frequently asked questions
Will booths always fit more diners than chairs?
Not usefully in every layout. Assess access, comfort and service with the seats occupied.
Can a home banquette detail be copied into a restaurant?
Use it as a visual reference only. Commercial operation, cleaning, repair and premises requirements need separate assessment.
Explore Crown’s commercial project portfolio to see published interior work. The featured image in this article is a separate design concept.
Discuss your renovation scope with Crown
Send Crown your restaurant plans, table selections and a seating-use brief to discuss the renovation scope and request a quotation. Start with Crown’s interior design services, or contact the team with your brief. Confirm site conditions, specialist responsibilities and the agreed work before ordering.