
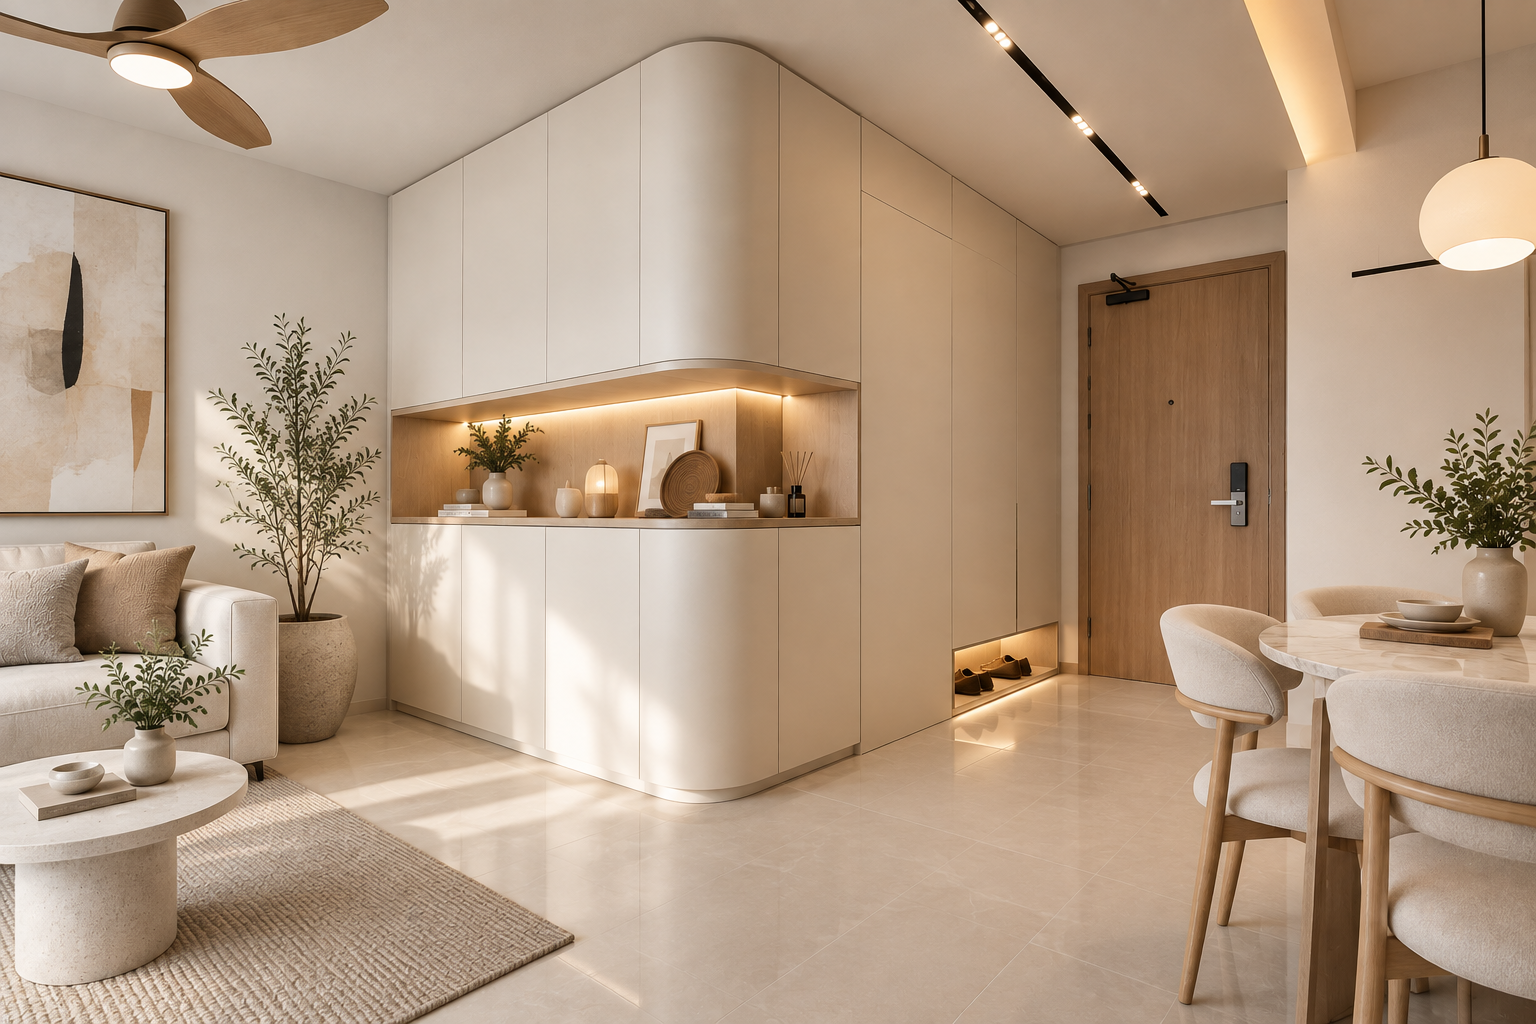
Getting the keys to a new BTO is exciting. It is also the point where many homeowners realise how many decisions are involved in turning an empty flat into a comfortable home.
How much should you budget? When should you start looking for an interior designer? Which renovation works are actually necessary? How much carpentry should you build? Should you choose an open kitchen? And how do you avoid spending heavily on features that may not improve everyday living?
A successful BTO renovation in Singapore is not about filling every part of the home with built-in furniture or following the latest interior design trend. It starts with understanding your lifestyle, planning the available space carefully and deciding where your renovation budget will have the greatest impact.
Whether you are renovating a 3-room, 4-room or 5-room BTO, this guide covers the key things to consider before renovation begins — from budgeting and space planning to kitchens, storage, lighting, materials and choosing a BTO interior designer in Singapore.
What Is a BTO Renovation?
BTO stands for Build-To-Order, referring to new HDB flats offered to eligible homebuyers in Singapore.
A BTO renovation is the process of transforming the new flat into a home that suits the owner’s lifestyle and preferences.
Depending on the condition in which the unit is handed over and the options selected by the homeowner, renovation may include:
- Interior design and space planning
- Carpentry
- Kitchen cabinets
- Wardrobes
- Storage
- Electrical works
- Lighting
- Painting
- Ceiling works
- Selected flooring works
- Bathroom improvements
- Glass works
- Feature walls
- Furniture planning
Not every BTO needs the same renovation scope.
A couple moving into a 3-room BTO may have very different requirements from a family of five renovating a 5-room flat.
This is why a good BTO interior design should be planned around the household rather than around a standard renovation package.
BTO Renovation vs Resale HDB Renovation
One advantage of renovating a new BTO is that you generally begin with a newer, cleaner space.
With a resale HDB flat, the existing renovation may need to be removed or modified before the new design can be implemented.
Depending on the condition of the resale unit, this could involve additional:
- Hacking
- Disposal
- Flooring replacement
- Electrical rewiring
- Plumbing-related work
- Removal of existing carpentry
- Kitchen replacement
- Bathroom renovation
- Repair work
A BTO renovation in Singapore can therefore sometimes have a more straightforward starting point.
However, don’t assume that BTO renovation is automatically cheap.
A new BTO with extensive custom carpentry, premium finishes, complex ceiling features and significant customisation can still require a substantial renovation budget.
Ultimately, the cost depends more on what you build and the materials you choose than simply whether the flat is new.
When Should You Start Planning Your BTO Renovation?
You don’t necessarily have to wait until key collection before thinking about your renovation.
In fact, starting earlier can give you more time to:
- Understand your renovation budget
- Compare interior design companies
- Collect design references
- Study your floor plan
- Prepare an appliance list
- Identify storage requirements
- Decide your renovation priorities
- Discuss preliminary layouts
This does not mean everything needs to be finalised months in advance.
Your requirements may change, and actual site conditions still need to be considered.
However, beginning your research early can reduce the pressure to make expensive decisions quickly after collecting your keys.
Start With Your BTO Floor Plan
Before thinking about Japandi, Scandinavian, minimalist or modern luxury interiors, study your BTO floor plan.
Ask a much more important question:
How will we actually use this home?
Consider your everyday routine.
Where will you leave your shoes and bags when you enter?
Where will groceries go?
Where will you eat?
Where will children play?
Where will you work from home?
Where will you store luggage?
Where will the vacuum cleaner go?
Where will you dry clothes?
Where will frequently used appliances be kept?
These questions may seem less exciting than choosing colours and materials, but they determine whether your home will remain practical after the renovation photographs have been taken.
Space Planning Should Come Before Interior Style
A common BTO renovation mistake is deciding on a style first and trying to force the floor plan to fit it.
The process should usually work in the opposite direction.
First determine:
Layout → Function → Storage → Furniture → Materials → Style
A beautiful home with poor circulation can quickly become frustrating.
For example, a large dining table may look impressive in a rendering but leave insufficient walking space.
A deep TV feature wall may make the living room unnecessarily narrow.
A large kitchen island could interfere with movement between the kitchen and dining area.
Good BTO space planning finds an appropriate balance between usable space and built-in features.
How Much Does BTO Renovation Cost in Singapore?
There is no single answer to the question, “How much does BTO renovation cost in Singapore?”
Renovation costs vary considerably depending on the flat and homeowner.
Major factors include:
- Flat size
- Renovation scope
- Amount of carpentry
- Kitchen requirements
- Flooring
- Electrical works
- Ceiling works
- Painting
- Glass works
- Material selection
- Design complexity
- Custom-built features
- Furniture and appliances, depending on what is included in your budget
A relatively straightforward BTO renovation focused on essentials will naturally have a different budget from a highly customised home with extensive carpentry and premium finishes.
For this reason, published renovation prices should be treated as reference points rather than guaranteed prices.
A detailed quotation based on your actual floor plan, design and material specifications provides a more meaningful estimate.
Set a Renovation Budget Before Designing
Instead of designing everything you want and worrying about the cost later, establish an approximate budget early.
Then divide the project into three levels.
Essential
These are items required for the home to function comfortably.
Examples could include kitchen cabinetry, essential electrical works, lighting, wardrobes and necessary storage.
Important
These significantly improve the way you use the home but may have some flexibility in specifications.
Examples could include additional carpentry, selected ceiling features or upgraded finishes.
Optional
These are desirable but can be simplified or removed if the overall quotation becomes too high.
Examples might include elaborate feature walls, decorative carpentry or certain premium finishes.
This gives you somewhere to reduce costs without damaging the core functionality of the home.
3-Room BTO Renovation: Make Every Area Count
For a 3-room BTO interior design, space efficiency becomes particularly important.
The solution isn’t necessarily to install storage on every wall.
Too much built-in carpentry can make a compact home feel smaller.
Instead, identify the storage areas that provide the greatest benefit.
For example:
- Full-height kitchen cabinets where appropriate
- Practical entryway storage
- Well-planned bedroom wardrobe
- Slim TV console
- Multi-functional furniture
- Under-bed storage
Maintaining some open wall and floor areas gives the interior visual breathing room.
Furniture scale is equally important.
A smaller home with appropriately sized furniture can feel considerably more comfortable than one filled with oversized pieces.
4-Room BTO Renovation: Plan for Everyday Family Life
The 4-room BTO is particularly versatile because it provides several bedrooms while retaining a reasonably sized common living area.
Depending on your household, one bedroom might serve as:
- Child’s bedroom
- Home office
- Guest room
- Study
- Hobby room
- Flexible multi-purpose space
Avoid deciding what every room must permanently become based only on your current situation.
A newly married couple’s needs can be very different five years later.
Where possible, design secondary rooms so their function can evolve without another major renovation.
5-Room BTO Renovation: Use the Additional Space Deliberately
A 5-room BTO interior design gives homeowners more flexibility, but more floor area doesn’t automatically result in better space planning.
Some layouts may include a Suggested Study or additional living area.
Before filling that area with built-in carpentry, consider how it might serve the household over time.
Possible uses include:
- Home office
- Children’s study zone
- Play area
- Reading corner
- Family activity area
- Hobby space
- Flexible guest space
- Extension of the living area
If your needs are likely to change, flexible furniture can sometimes be more useful than permanent carpentry.
BTO Living Room Design: Keep It Comfortable
The living room is often one of the first spaces homeowners design because it forms the visual centre of the home.
But avoid turning it into a showroom.
Start with what your household actually does there.
If you frequently watch television, the TV arrangement matters.
If you have young children, open floor space may be more valuable.
If you entertain frequently, flexible seating might be useful.
If storage is a priority, integrated cabinetry could make sense.
There is no universal best BTO living room design.
The right layout depends on how the room is used.
Don’t Automatically Build a Full TV Feature Wall
Full-height TV feature walls remain popular in Singapore homes, but they aren’t essential.
Before building one, determine what it needs to accomplish.
If you genuinely need substantial storage, integrated cabinetry can be practical.
If you mainly want somewhere for the television and a few devices, a low console may be enough.
Alternatives include:
- Floating TV console
- Low built-in cabinetry
- Loose furniture
- Partial feature wall
- Slim storage system
- Minimal wall-mounted television
Reducing the depth and visual weight of the TV area can help a compact living room feel more open.
BTO Kitchen Renovation: Design Around Your Cooking Habits
Your kitchen should be designed around how you cook, not around how kitchens look on social media.
Before designing your BTO kitchen, make a list of appliances.
Consider:
- Refrigerator
- Hob
- Hood
- Oven
- Microwave
- Rice cooker
- Air fryer
- Water dispenser
- Coffee machine
- Kettle
- Blender
- Other appliances
Then decide which are used daily and which can be stored.
This helps determine countertop requirements and the location of electrical points.
A kitchen can have plenty of storage but still be frustrating if appliances constantly need to be moved around.
Open Kitchen vs Enclosed Kitchen for a BTO
An open kitchen can create stronger visual continuity between the kitchen, dining and living areas.
It may make the common space feel brighter and more connected.
However, households that cook frequently may be more concerned about smells, oil and smoke travelling into the living area.
An enclosed kitchen can provide greater separation.
A third possibility is a semi-open design using glass partitions or sliding doors.
Instead of choosing based solely on appearance, consider:
How frequently do you cook, and what type of cooking do you usually do?
Your answer is more useful than any design trend.
Kitchen Island or Dining Table?
Kitchen islands are highly popular in modern BTO interiors.
But they aren’t suitable for every floor plan.
An island requires adequate circulation around it.
If it leaves narrow walkways or forces the dining area into an uncomfortable position, it may not be worthwhile.
Alternatives include:
- Peninsula counter
- Compact breakfast counter
- Extendable dining table
- Dining table adjoining the kitchen
- Movable island
Sometimes a conventional dining table provides greater flexibility and costs less than extensive custom carpentry.
BTO Storage: More Isn’t Always Better
Storage is important, especially in Singapore homes where floor area is valuable.
But the objective shouldn’t be:
“Build as much storage as possible.”
A better objective is:
“Build enough accessible storage for what we actually own.”
Before designing cabinets, list what needs to be stored.
For example:
Entrance
Shoes, umbrellas, bags, keys and frequently used items.
Living Room
Electronics, cables, toys, documents or household items.
Kitchen
Cookware, appliances, dry food, cleaning products and serving items.
Bedrooms
Clothes, bedding, luggage and personal belongings.
Once you know what needs to be stored, the designer can determine where the storage should go.
Use Full-Height Storage Selectively
Full-height cabinets are useful because they maximise vertical space.
But covering too many walls with tall cabinetry can make an interior feel heavy.
Use full-height storage where it provides genuine value.
Then balance it with:
- Open walls
- Low furniture
- Floating cabinetry
- Display niches
- Natural light
- Loose furniture
Good small BTO interior design is as much about deciding what not to build as deciding what to build.
Custom Carpentry vs Loose Furniture
Custom carpentry is one of the biggest components of many BTO renovation budgets.
It can be highly useful when you need to maximise an unusual space or create integrated storage.
But not everything needs to be built in.
Consider Custom Carpentry For:
- Kitchen cabinets
- Wardrobes requiring exact dimensions
- Difficult corners
- Integrated storage
- Multi-functional built-ins
Consider Loose Furniture For:
- Dining tables
- Sideboards
- Bedside tables
- Study desks
- Bookshelves
- Children’s furniture
- Some TV consoles
Loose furniture provides greater flexibility and can be easier to replace as your needs change.
BTO Bedroom Interior Design
Bedrooms should primarily be comfortable.
Begin with the bed dimensions.
Then determine how much usable space remains.
Don’t design an oversized wardrobe first and squeeze the bed into whatever space is left.
Consider:
- Bed size
- Wardrobe depth
- Door movement
- Bedside access
- Charging points
- Lighting
- Dressing requirements
- Air circulation
- Walking space
In compact bedrooms, even a difference of several centimetres can affect how comfortable the room feels.
Designing Children’s Rooms for the Future
A young child’s room will change considerably over the years.
A preschooler may need open play space.
A primary-school child will need a study area.
A teenager may require a larger desk and additional storage.
Avoid permanently designing the entire room around one short stage of childhood.
Where practical, use adaptable furniture.
You can also plan electrical points and lighting so that future furniture arrangements are easier to accommodate.
This can reduce the need for major modifications later.
Create a Proper Work-From-Home Area
Working from home has made dedicated workspaces more relevant to many homeowners.
You don’t necessarily need an entire bedroom.
A compact home office can potentially be incorporated into:
- Suggested Study
- Living area
- Bedroom
- Flexible room
- Built-in storage wall
- Suitable niche
Consider more than just the desk.
Think about:
- Monitor placement
- Electrical sockets
- Lighting
- Storage
- Ergonomics
- Video-call background
- Noise and privacy
A smaller but thoughtfully planned workspace can be more comfortable than a large desk placed randomly in the home.
BTO Bathroom Renovation: Prioritise Practicality
Bathrooms are compact, wet environments that are used every day.
Your BTO bathroom design should therefore prioritise function, durability and cleaning.
Consider:
- Shower arrangement
- Vanity size
- Mirror
- Toiletry storage
- Lighting
- Ventilation
- Accessibility
- Cleaning requirements
Avoid selecting features simply because they look attractive in photographs.
For example, an oversized vanity could restrict circulation, while too many open shelves may create additional cleaning.
Lighting Design for Your BTO
Good lighting can make a simple interior feel much more refined.
Instead of installing the same light everywhere, consider the activity taking place in each area.
General Lighting
Provides overall illumination.
Task Lighting
Supports activities such as cooking, reading, working and grooming.
Ambient Lighting
Creates softer illumination and atmosphere.
Accent Lighting
Highlights selected features, textures, artwork or displays.
The goal isn’t to install the maximum number of lights.
It is to create sufficient, appropriate lighting for different activities.
Cove Lighting: Do You Really Need It?
Cove lighting can create a softer atmosphere and add visual depth to the ceiling.
But it generally requires additional ceiling treatment and electrical planning.
Before adding it throughout the home, consider where it provides the most value.
You may prefer to use it selectively in the living or dining area rather than every room.
A simpler lighting scheme can still look sophisticated when fixtures are positioned thoughtfully.
Choose BTO Renovation Materials for Real Life
Material samples often look beautiful under showroom lighting.
But your home is not a showroom.
Before choosing flooring, countertops, laminates or wall finishes, ask:
- Is it easy to maintain?
- Does it scratch easily?
- Is it suitable for moisture?
- Will fingerprints be obvious?
- Is repair possible?
- How will it age?
- How does it look under natural daylight?
- How does it look under your proposed artificial lighting?
A slightly less dramatic material that remains attractive after years of everyday use may be a better investment.
Popular BTO Interior Design Styles in Singapore
Homeowners often search for BTO interior design ideas by style.
Some popular directions include:
Modern BTO Interior Design
Clean forms, simple detailing and contemporary materials.
Minimalist BTO Interior Design
Emphasises visual simplicity, uncluttered surfaces and purposeful storage.
Scandinavian BTO Interior Design
Often incorporates lighter colours, natural wood and comfortable furniture.
Japandi BTO Interior Design
Combines Japanese-inspired simplicity with the warmth associated with Scandinavian interiors.
Modern Luxury BTO Interior Design
Typically uses richer textures, layered lighting and more refined detailing.
Don’t feel pressured to follow one style perfectly.
Combining elements that suit your lifestyle can result in a more personal home.
Don’t Design Your BTO Only for Photographs
Interior inspiration is valuable, but remember what photographs usually don’t show.
Laundry.
Groceries.
Children’s toys.
Charging cables.
Vacuum cleaners.
Luggage.
Cleaning supplies.
Daily appliances.
A home can look exceptionally clean in a photograph because everything has been temporarily removed.
Your renovation needs to work when those everyday objects return.
When looking at inspiration, ask:
Where would our actual belongings go in this design?
That question can prevent many impractical renovation decisions.
HDB Renovation Rules and Requirements
HDB renovation works are subject to applicable rules and requirements, and certain works may require approval or need to be performed by appropriate contractors.
Requirements can vary depending on the type of work involved.
Before construction begins, ensure that your proposed renovation complies with the applicable HDB requirements.
Your interior design or renovation team should also identify which parts of the proposed work require additional attention or approval.
Avoid assuming that something can be hacked, altered or concealed simply because you have seen it in another home.
BTO Renovation Timeline: What Should You Expect?
There is no universal renovation timeline.
The duration depends on factors including:
- Renovation scope
- Flat size
- Design complexity
- Carpentry quantity
- Material lead times
- Site conditions
- Required approvals
- Changes during construction
Your project can also involve several stages before actual site work begins.
These may include:
Consultation → Space planning → Design development → Material selection → Quotation confirmation → Site preparation → Renovation → Carpentry installation → Final works → Defect inspection → Handover
If you have a target move-in date, communicate it to your BTO renovation company as early as possible.
Allow some buffer rather than scheduling furniture delivery or your move immediately after the projected completion date.
How to Compare BTO Renovation Quotations
Don’t compare quotations using only the number at the bottom.
Two BTO renovation quotations can have very different scopes.
Compare individual categories such as:
- Hacking where applicable
- Masonry
- Flooring
- Ceiling
- Electrical
- Plumbing
- Painting
- Carpentry
- Glass
- Doors
- Kitchen works
- Bathroom works
Then compare specifications and quantities.
For example, one quotation may appear cheaper because it includes substantially less carpentry.
Another may specify different materials.
Ask each company:
What is excluded from this quotation?
And:
If we keep the agreed design unchanged, what could still result in additional charges?
This helps reveal differences that aren’t obvious from the total price.
BTO Renovation Package: Is It Worth Considering?
Homeowners searching for BTO renovation packages in Singapore may find packages attractive because they provide an initial indication of scope and cost.
They can be useful as a starting point.
However, read the inclusions carefully.
Check:
- Carpentry quantity
- Material specifications
- Electrical allowances
- Painting
- Flooring
- Kitchen scope
- Bathroom scope
- Exclusions
- Additional charges
Your actual requirements may differ from the assumptions used to create the package.
A package that appears inexpensive may no longer be inexpensive after substantial customisation.
Interior Designer or Renovation Contractor for Your BTO?
This depends on how much design assistance you need.
A BTO interior designer in Singapore typically helps develop the layout, concept, material selection and overall spatial design.
A renovation contractor may focus more heavily on executing an already-defined scope of work.
Some companies provide both interior design and renovation services.
If you already have detailed drawings, specifications and a clear design direction, a contractor-led approach may be suitable.
If you need help deciding how the home should function and look, working with an interior designer may be more appropriate.
How to Choose a BTO Interior Designer in Singapore
Don’t choose solely based on the lowest quotation or the most impressive 3D rendering.
Look at completed projects.
Pay attention to actual workmanship.
Consider whether the designer has experience with HDB and BTO homes.
During your consultation, notice whether they ask about:
- Household size
- Lifestyle
- Cooking habits
- Storage
- Work-from-home requirements
- Children
- Future plans
- Budget
- Existing furniture
- Appliances
A designer who understands these factors is better positioned to create a home around your needs.
Questions to Ask Before Hiring a BTO Renovation Company
Before signing, ask:
- What exactly is included in the quotation?
- What is excluded?
- Who will be my main point of contact?
- Who manages the renovation site?
- What is the estimated project timeline?
- How are variation orders handled?
- Which material specifications are included?
- How frequently will progress updates be provided?
- How are defects handled after completion?
- Which parts of the proposed design could be simplified if the budget needs to be reduced?
That final question is particularly useful.
It reveals whether the designer understands your priorities well enough to protect the important parts of the design while reducing less essential expenditure.
Common BTO Renovation Mistakes
Building Too Much Carpentry
Storage is useful, but too much built-in cabinetry can make the home feel smaller and increase costs.
Following Trends Too Closely
Permanent renovation elements should ideally remain appealing beyond a short-lived trend.
Forgetting Electrical Planning
Plan sockets around your actual appliances, furniture and daily habits.
Buying Furniture Too Early
Confirm dimensions against the final layout before purchasing major pieces.
Underestimating Storage
Plan storage based on what you own rather than guessing.
Ignoring Future Lifestyle Changes
Children grow, working arrangements change and households evolve.
Spending Too Much on Decorative Features
Prioritise functionality before expensive aesthetic additions.
Choosing Based Only on Price
A lower renovation quotation isn’t necessarily better value if important work or specifications are excluded.
How to Save on BTO Renovation Without Making the Home Look Cheap
Reducing your renovation budget doesn’t mean sacrificing the entire design.
Start by identifying features that have relatively little impact on everyday functionality.
You could consider:
- Reducing non-essential feature walls
- Using loose furniture instead of custom carpentry in selected areas
- Simplifying ceiling designs
- Limiting decorative lighting
- Using premium materials selectively
- Keeping some walls clean instead of adding treatments everywhere
- Avoiding unnecessary built-in features
At the same time, be cautious about cutting costs on areas that affect long-term functionality or durability.
The objective is not simply to achieve the lowest BTO renovation cost.
It is to get the best value from the budget you have.
Design Your BTO for the Next Five to Ten Years
When you receive your BTO keys, it is natural to focus on what you need immediately.
But renovation is a long-term investment.
Ask yourself what might change.
Could you have children?
Will your children need study desks?
Could you work from home more often?
Will elderly parents stay with you?
Will you need more storage?
You cannot predict everything.
But incorporating flexibility into the layout can help the home adapt.
Loose furniture, multi-purpose rooms and carefully positioned electrical points can all make future changes easier.
A Good BTO Renovation Should Make Everyday Life Easier
The success of a BTO renovation isn’t determined by how many design features you can fit into the home.
It is determined by how naturally the home supports everyday life.
You should be able to enter without tripping over shoes.
You should have enough kitchen workspace to prepare meals.
Your storage should be accessible.
Your dining table shouldn’t block circulation.
Your bedroom should remain comfortable after the wardrobe is installed.
Your lighting should support the activities taking place in each room.
And your home should still feel like your home several years after the renovation trend that inspired it has passed.
At Crown Interior Design, we provide BTO interior design and HDB renovation in Singapore, with planning centred around the homeowner’s lifestyle, available space, design preferences and renovation requirements.
If you are preparing for your BTO key collection, start planning with one question:
How do I want this home to work for me every day?
Once that answer is clear, the design becomes much easier to build around it.
Frequently Asked Questions About BTO Renovation in Singapore
How much does a BTO renovation cost in Singapore?
The cost depends on your flat size, renovation scope, carpentry, materials, electrical requirements, kitchen design and level of customisation. Rather than relying on one fixed BTO renovation price, obtain a detailed quotation based on your floor plan and requirements.
When should I start looking for a BTO interior designer?
You can begin researching interior designers before key collection. This gives you time to compare portfolios, discuss your budget and explore preliminary layouts without rushing your decision.
How long does BTO renovation take?
There is no fixed duration. The timeline depends on the flat size, scope, design complexity, material lead times, approvals where applicable and site conditions. Ask your renovation company for a project-specific schedule.
Is BTO renovation cheaper than resale renovation?
A BTO can sometimes require fewer removal and reinstatement works because it is a new unit. However, extensive customisation and premium materials can still result in a significant renovation budget.
What should I prioritise for a BTO renovation?
Start with space planning, kitchen functionality, essential storage, electrical planning, lighting, bedrooms and practical materials. Decorative features should generally come after the home’s core functions have been addressed.
Is an HDB renovation package suitable for a BTO?
A renovation package can provide a useful starting point, particularly for relatively standard requirements. However, check the included quantities, specifications and exclusions carefully before comparing packages.
Do I need an interior designer for BTO renovation?
Not necessarily. If you already have detailed plans and specifications, a renovation contractor may be sufficient. If you need help with layout, storage, materials, aesthetics and creating an overall design, an interior designer may be more appropriate.
How can I make a small BTO look bigger?
Keep circulation areas clear, use appropriately scaled furniture, maximise natural light, avoid excessive full-height carpentry and maintain visual consistency across the home. Thoughtful storage can reduce clutter without overwhelming the interior.
Which BTO interior design style is best?
There is no single best style. Modern, minimalist, Scandinavian, Japandi and other styles can all work well when adapted to your floor plan and lifestyle.
How do I choose a reliable BTO interior design company in Singapore?
Compare relevant completed projects, detailed quotations, material specifications, communication, project management and after-sales arrangements. More importantly, choose a company that understands your practical requirements instead of focusing only on visual style.