
Planning an HDB toilet renovation in Singapore starts with understanding the room’s condition. A new vanity and shower screen can improve daily use, but changing finishes will not resolve an unidentified leak or an unsuitable layout. Before comparing packages, decide whether you need a fittings refresh, an overlay assessment or a more extensive renovation.
This guide explains how to define the scope, compare quotations and plan a compact bathroom around cleaning, storage and comfortable movement. For new BTO owners, it also highlights HDB’s restrictions on replacing supplied toilet finishes.
Choose the scope before comparing prices
A fittings and storage refresh
If the existing surfaces and services are suitable, you may be considering a new basin, vanity, mirror or shower screen while retaining much of the room. Ask the team to assess fixing points, plumbing connections and interfaces with retained finishes. Replacing a fitting can still require making good around it.
List the problem each change should solve. More accessible toiletries, easier cleaning or improved shower containment provide a clearer brief than asking for a hotel bathroom alone.
An overlay assessment
Overlaying adds a new finish over an existing surface. It needs an assessment of the substrate, existing condition, levels and compatibility with the proposed system. Ask how the added build-up affects the entrance, door clearance, drainage, fixtures and access to floor traps.
Do not treat overlay as a solution for every damaged bathroom. Signs of moisture, loose finishes or suspected leakage require investigation. A new surface can conceal a problem without resolving its cause. Obtain an explanation of suitability and exclusions before comparing an overlay price with replacement works.
Replacement and broader renovation
A more extensive proposal may involve removal, preparation, waterproofing, tiling, plumbing, fittings and finishing. The sequence and responsibilities matter as much as the design. Ask which existing elements will be removed, what will be retained and what cannot be confirmed until the room is opened up.
If your bathroom is part of a larger project, our resale HDB renovation guide explains how to coordinate the wider home scope.
New BTO bathroom rules: check the block completion date
HDB states that toilet floor and wall finishes supplied by HDB or the developer must not be replaced for three years from the completion date of the block, to protect the waterproofing membrane. The relevant reference is the block completion date, rather than an assumed period starting from your move-in date. Check the current HDB information on renovations before committing to replacement works.
This restriction does not establish that every alternative finish or installation is suitable. Have the proposed scope checked against the applicable guidelines and actual site conditions. For a new flat, start by identifying what can be retained and what practical improvements are needed.
Owners collecting keys in Tengah or another BTO estate should use their own unit and block information. A neighbour’s bathroom proposal is not confirmation that the same works can proceed in yours. Our BTO renovation guide provides the broader planning context.
What affects HDB toilet renovation cost?
A quotation depends on the actual works, measurements, existing condition and selected products. Two packages described as a toilet renovation can contain very different scopes. Crown Interior Design does not provide a universal bathroom price in this guide; request an assessment and itemised proposal for your home.
- Removal and preparation: identify what is dismantled, how debris is handled and what surfaces need preparation.
- Waterproofing and tiling: confirm the specified system, extent of work, tile selection and related checks.
- Plumbing and fittings: distinguish supplied products from installation, connection changes and making good.
- Vanity and storage: specify dimensions, cabinet construction, finish, hardware and plumbing access.
- Glass, lighting and accessories: clarify quantities, installation responsibilities and product specifications.
- Protection and completion: ask about protection of occupied areas, cleaning and handover documentation.
Clarify GST where applicable, exclusions and how additional work will be approved. If hidden conditions may change the price, agree how findings will be recorded and discussed. Use our renovation quotation checklist to compare like-for-like proposals.
Plan a small bathroom around the people using it
Check doors, fixtures and movement together
Review the room with the entrance door, vanity drawers and shower screen operating. A larger vanity is less useful if it makes access awkward. Confirm the sanitary fittings’ dimensions and installation requirements before treating their positions as settled.
A shower screen should be assessed for splash containment, access and cleaning. Choose an arrangement that works within the measured room rather than copying a screen from an inspiration image. Keep service access and floor traps usable.
Make storage specific
List what you need to store: toiletries, cleaning products, spare paper or towels. Decide what must be reachable during showering and what can be stored outside the wet area. A compact vanity with a sensible internal layout may be preferable to a larger cabinet with obstructed compartments.
Discuss how plumbing will remain accessible and how the selected cabinet materials should be maintained. Avoid assuming every wood-look finish or substrate performs identically in a damp environment.
Discuss mobility and maintenance needs early
If an occupant needs assistance or has difficulty reaching or bending, include that in the brief. Ask for an assessment suited to their needs, including fixture access and any proposed support fittings. Appearance alone does not establish accessibility or suitability.
Review floor-finish suitability for wet use, cleaning requirements and product information. Choose lighting that helps daily grooming and movement, with installation requirements assessed by the relevant professionals.
Bring warm wood and cream finishes into the design
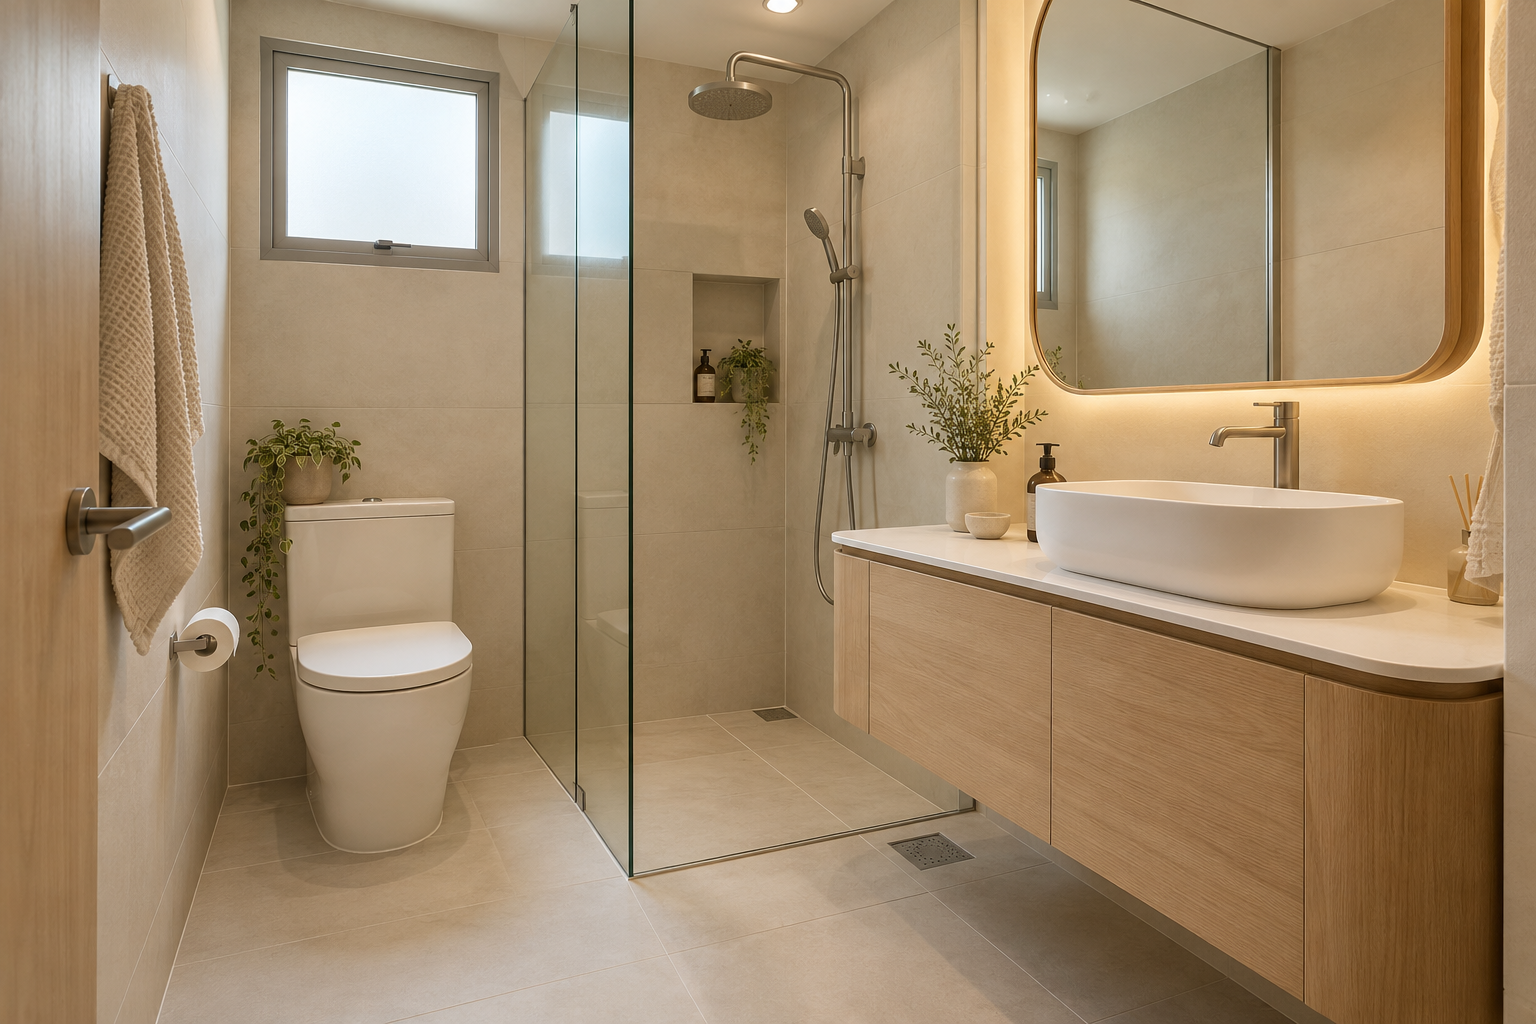
The warm interiors in the supplied references translate well through a restrained combination of cream tiles, pale wood-look cabinetry and gentle curves. A rounded mirror or exposed vanity corner can soften a compact room without adding multiple decorative features.
View samples together under the intended lighting. Compare texture, cleaning instructions and practical suitability as well as colour. An attractive render should lead to a documented material specification, not an assumption about the final product.
Use the concept image as a discussion reference. The final cabinet size, shower arrangement and construction details must follow the measured room and assessed requirements.
Agree the programme and handover checks
Request a schedule based on the confirmed scope, materials and any required permissions. Identify the period when the bathroom will be unavailable and discuss arrangements if you remain at home. Do not assume a second bathroom will be usable throughout unless that has been planned.
Ask who coordinates the work and who records inspections or checks relevant to the agreed scope. At handover, review the installed fittings with the team, operate doors and drawers, and record visible finishing issues or incomplete items. Obtain product care information, applicable warranties and a follow-up contact.
For the current requirements covering the proposed works, refer to HDB’s building-work guidelines. Confirm responsibilities before work begins.
Frequently asked questions
Is overlay always cheaper than replacing tiles?
The scope may differ significantly. Compare preparation, finishes, fittings and related work, and first establish whether overlay is suitable. A lower price does not resolve an underlying condition that needs investigation.
Can I replace BTO toilet tiles immediately after key collection?
HDB restricts replacement of supplied toilet floor and wall finishes for three years from the block completion date. Confirm your block information and the applicable guidelines before deciding on works.
Can I renovate only one bathroom?
Discuss a focused scope with Crown Interior Design. Feasibility, access, existing condition and connections need assessment. Explain whether the bathroom project is standalone or part of a wider renovation.
What should I send for a bathroom quotation?
Send photographs, the floor plan, property and block information, known issues, intended timing and the fittings you hope to retain. Describe any leak concerns separately from styling preferences. Final scope may require measurement and condition checks.
Discuss your bathroom with Crown Interior Design
Prepare a brief covering the problems you want to solve, your budget expectations and preferred finishes. Browse the Crown Interior Design residential portfolio for wider design references, then discuss how the bathroom should work in your own home.
Request a renovation quotation from Crown Interior Design and include your bathroom photos and proposed scope so the team can assess the next step.