
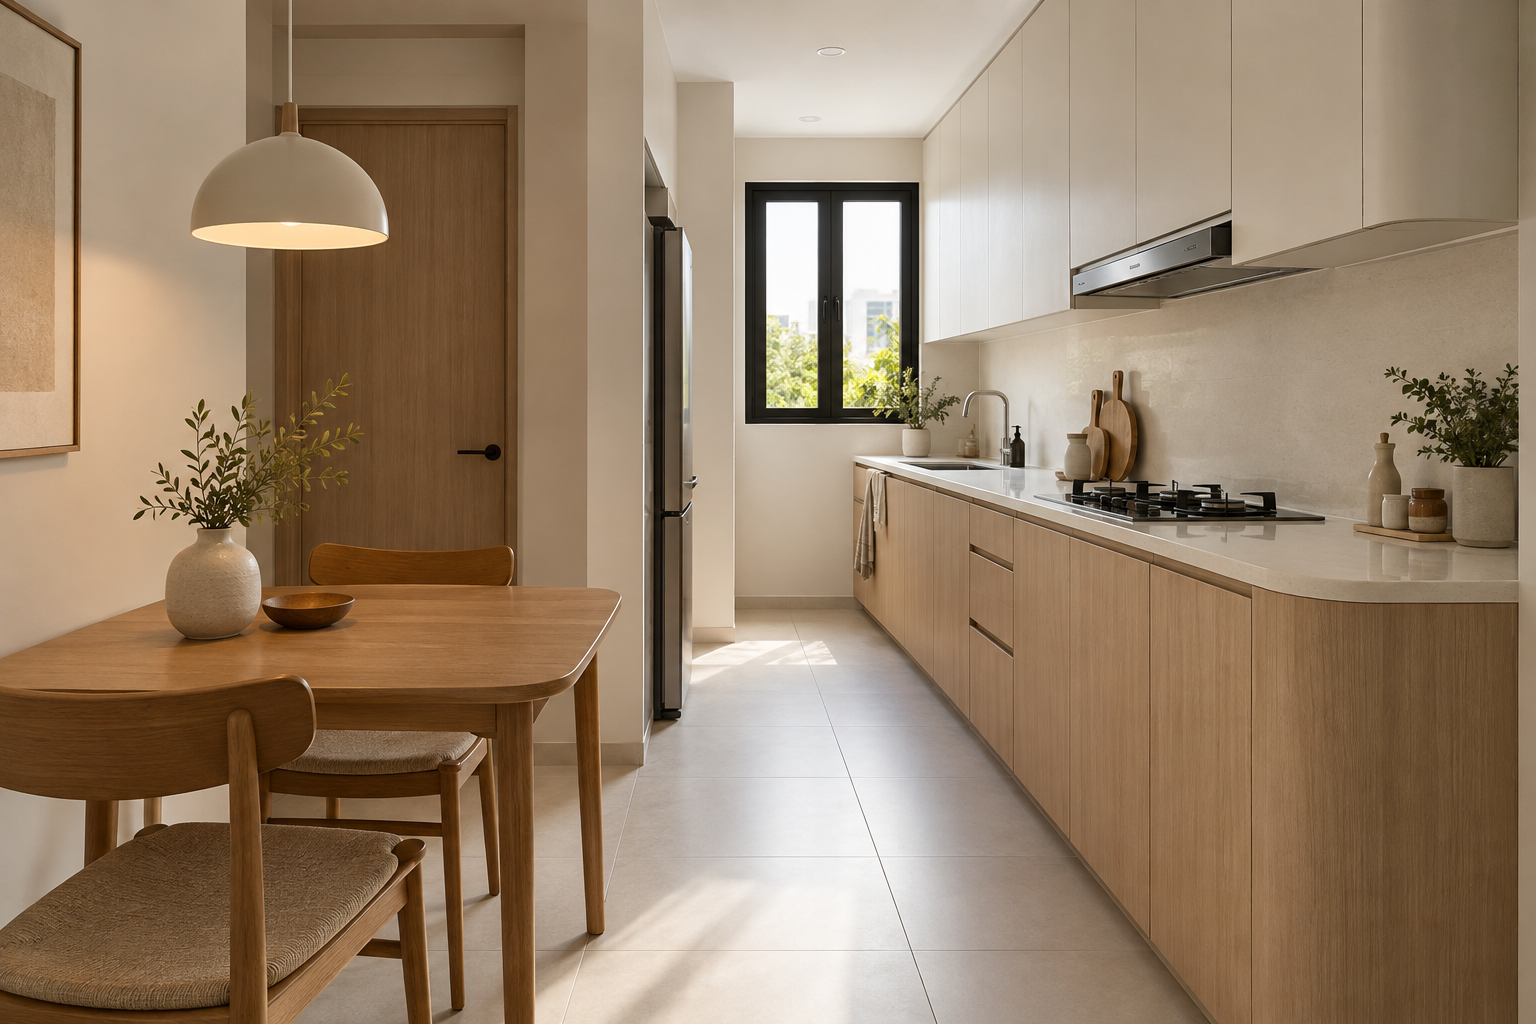
A 2-room BTO renovation in Singapore needs to make a compact home work comfortably from morning to night. Cooking, dining, working and relaxing may share a small area, while the bedroom must balance sleep and storage. The best starting point is a layout that supports those routines—not a long list of built-ins.
This guide helps owners planning a 2-room Flexi home decide what to retain, where to invest and what to ask for in a renovation quotation. It also explains how to bring warm wood, cream finishes and gentle curves into a small interior without overwhelming it.
Use your own 2-room Flexi floor plan
Do not plan from a photograph of another flat alone. Check your unit’s dimensions, window positions, door openings, service points and supplied fittings. Different layouts and handover specifications can change what is practical, even when both homes are described as 2-room BTO flats.
Make an inventory of what you will receive and what you hope to retain. Confirm flooring, doors, sanitary fittings and kitchen provisions against your own documents and the actual flat. This avoids paying for replacement work simply because it appeared in someone else’s renovation package.
For owners in Tengah, use your own key collection information when discussing a start date. An estate-wide update does not confirm when your block or unit will be ready. The same principle applies to other BTO developments.
Plan three everyday activities before choosing a style
Cooking and eating
Decide whether you cook full meals daily, prepare simple food or mainly eat out. A frequent cook may prioritise preparation space and accessible pan storage. Someone cooking occasionally may prefer a smaller appliance collection and a comfortable dining spot.
Keep the route between the kitchen, bathroom and living area usable with chairs pulled out. A compact movable table may be more flexible than a permanent peninsula. If you want a breakfast counter, ask the designer to draw the stools in use and show how people pass behind them.
Working and relaxing
A dining table can sometimes double as a laptop desk, provided there is suitable seating, lighting and a place to put work items away. If you work long hours at home, a dedicated desk may be worth more than a larger sofa or decorative console.
Test the arrangement against a normal evening: can one person cook while another uses the table? Where does the laptop go when dinner is served? These small questions reveal problems that a tidy rendering may conceal.
Sleeping and storing
Choose the bed size and wardrobe arrangement together. Check access beside the bed, drawer opening and the bedroom door. Avoid buying a bed first and discovering that the remaining space cannot accommodate usable storage.
Consider how often stored items are needed. Everyday clothing should be easy to reach; occasional items can occupy less convenient compartments. If lifting, bending or reaching is difficult, discuss that at the first consultation rather than adapting the design after installation.
A compact kitchen can still feel warm and considered
The warm kitchen references many homeowners like can translate into a smaller home through a restrained palette: wood-look cabinetry, cream doors, a light worktop and a few carefully chosen details. You do not need an island or a large arched opening to achieve that atmosphere.
Use curves selectively
A rounded exposed cabinet end or a small oval table can soften the room visually. Ask how the detail affects usable storage, fabrication cost and the walkway. A decorative curve should not reduce the preparation surface you need each day.
Protect usable counter space
List the kettle, rice cooker, coffee machine and other appliances that will stay out. Mark their footprints before approving the cabinet drawing. Keep a useful preparation area and confirm installation requirements for built-in appliances with the relevant supplier.
Do not assume a wall can be removed or an opening widened to match an inspiration image. Establish feasibility and applicable requirements first. For a broader explanation of kitchen scope and coordination, see our kitchen renovation guide.
Choose storage by contents, not by cabinet length
Make a list of what needs a home: clothing, luggage, a vacuum cleaner, cleaning supplies, pantry items, documents and hobby equipment. Then assign locations. This is more useful than asking for full-height cabinets everywhere.
- Near the entrance: keep everyday shoes and small essentials accessible without narrowing the entry.
- In the kitchen: separate food storage from cleaning supplies and maintain access to services.
- In the bedroom: balance hanging space, drawers and shelves around your actual belongings.
- In the living area: use only the storage needed for shared activities, rather than filling every wall.
Compare built-in and movable options. A freestanding cabinet may suit a changing hobby collection, while custom carpentry can address a particular recess. Review the internal arrangement, not just the doors. Our wardrobe planning guide covers specifications and access decisions in more detail.
What affects a 2-room BTO renovation budget?
A small floor area does not produce one standard renovation price. The total depends on supplied finishes, custom carpentry, material choices, electrical provisions, installation work and any approved alterations. Decorative joinery and multiple specialised fittings can increase the scope even in a compact home.
Ask for two clearly defined options if you are unsure how much to spend:
- Essential move-in scope: the agreed work and fittings needed for daily living, retaining suitable supplied elements where practical.
- Selected upgrades: additional storage, design details or fittings priced separately so you can assess their value.
For example, a rounded cabinet detail and a decorative display niche may compete with improved drawers for the same budget. Decide which solves the more important problem. Keep furniture, appliances, window treatments and moving costs visible alongside the renovation contract.
Check what a package actually includes
Confirm cabinet dimensions, internal fittings, finishes, electrical quantities and installation responsibilities. Ask whether protection, delivery, disposal and cleaning are included. Clarify GST where applicable, exclusions and the process for approving extra work.
Use our renovation quotation checklist to compare proposals. A lower headline figure is meaningful only when the included scope is comparable. This guide does not present a universal package price for Crown Interior Design.
Plan for comfortable daily use
Walk through the proposed layout with the actual occupants in mind. Review door and drawer operation, access to switches, cleaning beneath furniture and the route to the bathroom at night. Avoid placing loose items or furniture where they obstruct movement.
If mobility or accessibility requirements are relevant, describe them specifically and ask for a layout assessment suited to the user. A visually open room is not automatically an accessible one. Material samples, handles and proposed fittings are worth reviewing in person before committing.
Confirm requirements and sequencing before work starts
Consult HDB’s renovation guidance for contractor information, applicable guidelines and permit requirements. Confirm the requirements for the actual proposed works rather than assuming every small renovation is exempt.
Document the flat’s condition at handover and coordinate outstanding issues before affected finishes are covered. Agree site measurements, drawings, appliance models and materials before fabrication. Request a programme tied to the confirmed scope and deliveries; a provisional key collection date is not a guaranteed completion date.
For the wider planning sequence, our BTO renovation guide provides background beyond the specific compact-home decisions covered here.
Frequently asked questions
Can a 2-room BTO fit a kitchen island?
Only consider one if the measured layout supports it without compromising appliance access, seating and circulation. A movable table or clear counter run may be more useful. Ask to see the layout with doors, drawers and seating in use.
Can I get a warm minimalist look with limited renovation?
Yes, the look can come from coordinated colours, furniture and lighting as well as carpentry. Start with the finishes you can retain, then select a small number of complementary materials. Extensive rebuilding is not a requirement for a cohesive interior.
Should I remove the bedroom partition?
Do not assume removal is allowed or desirable. Check feasibility and requirements, then consider privacy, sound, cooling and future needs. A more open appearance may not compensate for losing a separate sleeping area.
What should I send when asking for a quotation?
Send your floor plan, property and key collection details, supplied-finish information, budget, appliance list and design references. Explain your cooking routine, work setup and storage needs. Final pricing may require site measurement and a confirmed scope.
Discuss your 2-room home with Crown Interior Design
Crown Interior Design provides residential interior design, renovation and custom carpentry services. Browse our residential portfolio to discuss finish preferences; projects shown may differ from your flat type.
Request a renovation quotation from Crown Interior Design. Share what matters most—an efficient kitchen, comfortable work area or easier storage—so the proposed design responds to how you will use your home.