
Living room design in Singapore needs to work with the room you actually have. In an HDB or BTO flat, the sofa, television, dining table and bedroom route often compete for the same floor area. Choosing the layout before the feature wall gives each element a clear purpose.
This guide helps homeowners compare three living-room arrangements and prepare a renovation brief. It focuses on the shared living area, with links to wider flat and style guides where useful.
Measure the room around its fixed points
Bring the actual floor plan and photographs to the first discussion. Mark the entrance, bedroom passage, windows, doors, switches and services. Add the dimensions of furniture you want to retain, including the full sofa and bed-frame dimensions rather than only their advertised sizes.
Identify the main route through the room. Check how people move when someone is seated, a dining chair is pulled out or a cabinet drawer is open. Those everyday situations reveal more than an empty-room rendering.
Compare three HDB living-room layouts
1. A television-led arrangement
This suits households that regularly watch television together. Plot the seating and screen position first, then assess glare, equipment and the route through the room. Select the television size and position with the actual viewing arrangement in mind.
A shallow console may be enough if equipment storage is limited. Ask what an additional feature wall would contribute before committing its depth and cost. Keep sockets, cables and equipment accessible for maintenance or replacement.
2. A conversation-led arrangement
If visitors and family conversation are the main activities, compare a compact sofa with movable occasional seating. This can give the room more options than an oversized sectional.
Test where guests place drinks and how people pass through the seating group. Keep the television secondary if it is rarely used, rather than letting it dictate every furniture position.
3. A flexible living-and-work arrangement
A household working from home may need the dining table to support occasional laptop use, or a dedicated desk at one side. Check seating comfort, lighting, calls and the place where equipment is stored after work.
For regular work, a decorative shelf labelled “study” is not enough. Explain the equipment and working routine so the proposal provides an actual usable position.
Choose between a bigger sofa and a clearer route
Consider an illustrative household deciding between a large sectional and a smaller sofa with one movable chair. The sectional may offer more fixed seating, while the smaller arrangement may preserve a route and allow the chair to move when guests arrive.
Neither is automatically better. Ask the designer to draw both options using the actual furniture dimensions and show the dining chairs in use. Compare the activities each option supports before choosing.
For whole-flat decisions, see our 4-room BTO planning guide. The room-specific exercise here should feed into that larger plan.
Make storage specific before designing a TV wall
List the items that belong in the living room: devices, games, documents, toys or household supplies. Allocate convenient compartments rather than maximising cabinet length without a purpose.
Check internal fittings and door openings with the sofa and table in place. A large cabinet can appear discreet when closed but still obstruct the room during use. Include access to switches and services in the drawing.
If several rooms need storage, coordinate them before duplicating cabinets. Our custom carpentry guide explains how to prepare a storage brief.
Plan lighting and curtains alongside furniture
Describe where you read, watch television, work and entertain. Coordinate lighting with those activities rather than choosing decorative fixtures independently. Have the actual electrical requirements assessed by the responsible professionals.
Review glare and privacy before selecting curtains or blinds. Check their operation beside cabinetry and furniture, and confirm how windows remain accessible. A ceiling feature or curtain detail should follow the room’s needs and site conditions.
Use BTO references without copying another flat
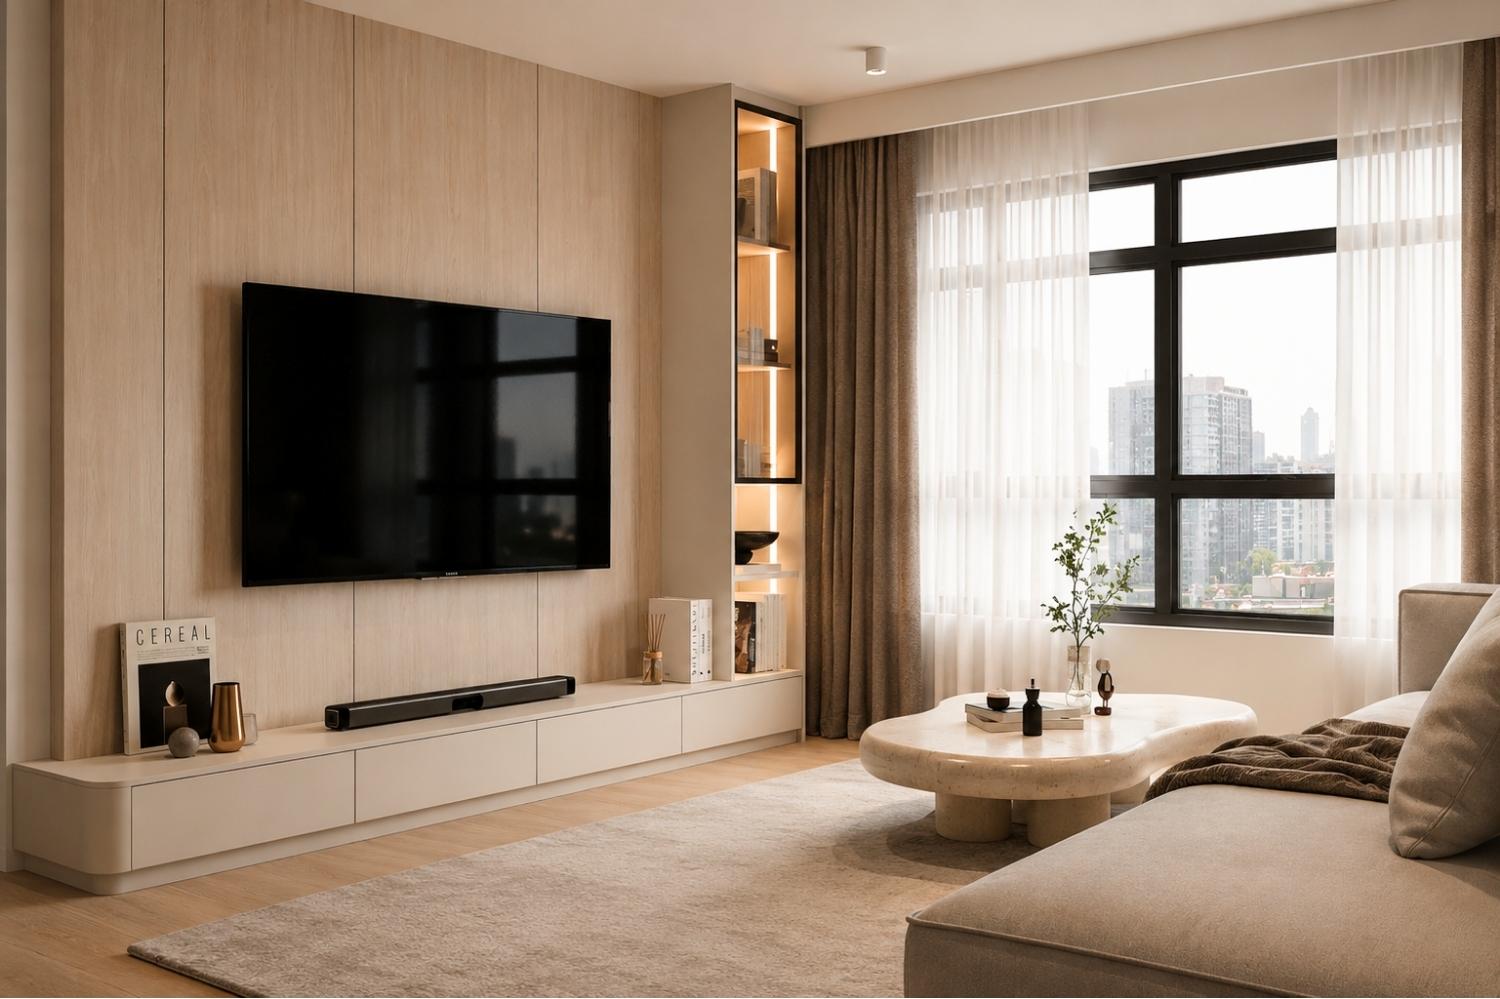
The concept image uses cream upholstery, oak tones and a few rounded forms. This is a visual direction, not evidence that everyone prefers the same palette or that the arrangement fits your flat.
Identify which elements you like and review samples against supplied flooring and doors. Suitable retained finishes can become part of the design rather than being replaced automatically.
For a more detailed palette discussion, compare our Japandi guide. Keep the room layout separate from the style decision so a preferred look does not force an awkward arrangement.
What affects living-room renovation cost?
The scope matters more than the room label. A furnishing and lighting update differs from replacement flooring, extensive cabinetry or alterations. Crown Interior Design does not publish a universal living-room package price in this guide.
- Identify retained furniture and finishes.
- Specify cabinetry dimensions, interiors, materials and hardware.
- Clarify lighting fixtures and associated installation.
- Separate furniture, window treatments and owner-supplied items.
- Include protection, removal and making good where relevant.
- Confirm exclusions, GST where applicable and written changes.
Compare the same layout and specification across proposals. Our quotation checklist helps you assess the wider contract.
What to ask an award-winning interior designer
If a firm presents award-winning work, ask which organiser, year, category and credited project the claim refers to. Check supporting listings or certificates where available, and distinguish a concept from a completed installation.
Then ask the designer to explain the living-room plan for your home: why the furniture fits, what storage is needed and which features are optional. Recognition and a project-specific proposal provide different information. This article does not assert a specific Crown Interior Design award.
Confirm requirements before ordering built-ins
Finalise site measurements, furniture dimensions, materials and the installation scope before fabrication. Consult the applicable HDB renovation guidance for proposed works. A reference image or rendering does not establish that an alteration is permitted.
For owners awaiting keys in Tengah or another estate, use your own block and unit information. Do not treat another household’s key collection update as your confirmed start date.
Frequently asked questions
Does a BTO living room need a feature wall?
No. Decide what the television and storage arrangement needs first. A simple console may suit the room, while a larger feature needs a defined benefit.
Is an L-shaped sofa best for a small living room?
Not automatically. Compare its full footprint and seating with a smaller sofa and movable chair. Check routes and dining access in both arrangements.
Can I plan before key collection?
Yes, using the floor plan and available specifications. Treat measurements and site assumptions as provisional until they are confirmed.
What should I send for a quotation?
Send the floor plan, photographs, furniture dimensions, storage list, references and budget expectations. Explain whether the main priority is television, entertaining, work or family flexibility.
Plan your living room with Crown Interior Design
Crown Interior Design provides residential interior design, renovation and custom carpentry services. Browse the residential portfolio for finish references; individual projects may differ from your layout.
Request a living-room renovation quotation from Crown Interior Design with your floor plan and priorities to discuss a layout suited to your home.