
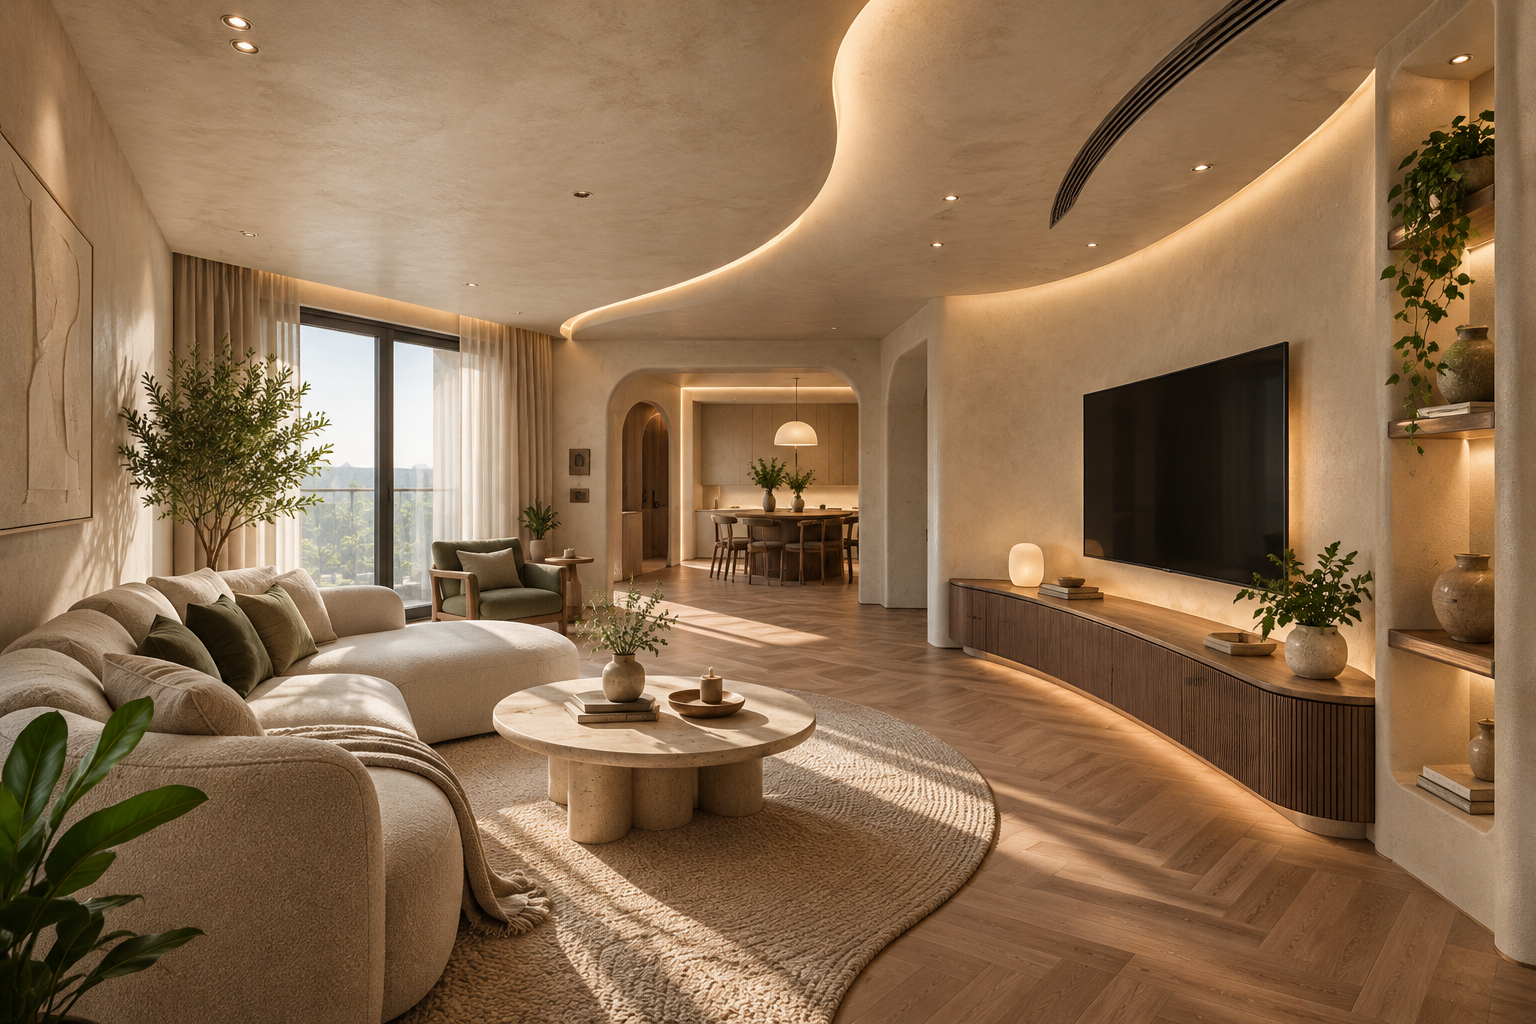
Wabi-Sabi interior design in Singapore is often discussed through textured neutrals, natural-looking materials and restrained decoration. For a renovation, the important next step is deciding which surfaces suit your daily life and how the proposed details will be specified.
This guide helps HDB and condo owners turn that visual direction into a practical brief. It focuses on samples, maintenance and finish approval rather than treating every beige or rustic-looking interior as the same design.
Translate the reference into specific preferences
Start by identifying what attracts you: visible timber grain, soft wall texture, a muted palette or selected handmade-looking objects. The style name alone does not tell the designer which materials you want or how much texture you are comfortable maintaining.
Bring a few annotated images rather than an unfiltered collection. Explain which features matter and which you would leave out. Your actual room dimensions, retained finishes and furniture should guide how the references are adapted.
If you prefer a more coordinated wood-and-cream direction, compare our Japandi renovation guide. If concealed storage and precise-looking surfaces are the priority, see our minimalist guide.
Natural variation is different from a defect
A surface can have an intentionally varied appearance without accepting poor installation. Ask the supplier to explain the expected variation in the selected product and review representative samples.
Discuss what the approved finish should look like across a larger area. A small sample may not show the full pattern or application effect. Agree how the team will evaluate workmanship and visible finishing before installation begins.
Do not treat cracks, unexplained moisture or damaged surfaces as decorative character. Have condition concerns assessed separately before covering them with new finishes.
Textured walls: request an actual product proposal
Different paints, coatings and applied finishes can produce similar photographs. Ask for the specific product and application scope, including preparation, sample approval and care information.
Review the intended texture in the room’s lighting. Side lighting may make surface variation more visible. Discuss cleaning and local repair arrangements, especially in areas exposed to regular touching or furniture movement.
Consider using a textured finish selectively. One area may establish the direction while simpler adjoining surfaces reduce visual competition and maintenance. Avoid assuming every wall needs the same treatment.
Wood and stone-look surfaces: compare performance as well as colour
Clarify whether a proposal uses solid timber, veneer, laminate or another construction. A wood appearance does not identify the substrate, edging or maintenance needs.
For worktops and other stone-look surfaces, confirm the actual product, edges, joints and installation inclusions. Request the manufacturer’s care guidance for the selected material rather than relying on a general category name.
- View material samples together under the intended lighting.
- Compare them with retained floors, doors and cabinets.
- Ask about cleaning, repair and replacement.
- Confirm suitability for the proposed location.
- Record the approved products in the specification.
Living and dining: leave room for use
Plot furniture at its actual size before approving cabinetry. A sculptural table can provide character, but it still needs to work beside seating and circulation routes. Check dining chairs pulled out and drawers open.
Use a few objects that matter to you rather than buying numerous decorative items to match a photograph. Plan accessible storage for everyday belongings so the calm appearance can be maintained during normal life.
Assess seating comfort as well as shape. A low-looking sofa or rough-textured surface may not suit every user. Describe the household’s needs early in the design discussion.
Kitchen and bathroom choices need location-specific checks
In the kitchen, assess proposed finishes against cooking, cleaning and appliance use. A textured surface chosen for a living-room wall should not automatically be specified behind a hob or beside a sink.
Keep useful preparation space after accounting for countertop equipment. Confirm appliance models and access before fabrication. Our kitchen renovation guide covers the broader coordination decisions.
For wet areas, describe any known condition issues separately from styling preferences. A new surface is not a diagnosis or a remedy for an unidentified underlying problem. Ask for the proposed installation system and suitable product information.
What affects a Wabi-Sabi renovation budget?
The price depends on the agreed works, products and site conditions. A simple-looking interior may involve specialist application, custom detailing or extensive preparation. Crown Interior Design does not publish a universal Wabi-Sabi package price in this guide.
Ask for decorative treatments and optional features to be identifiable in the quotation. Compare their value with essential storage, installation work and functional improvements.
- Specify preparation and application scope for special finishes.
- Match cabinet quantities and interiors to drawings.
- Identify retained elements and protection requirements.
- Separate owner-supplied furniture and appliances.
- Clarify exclusions, GST where applicable and written change procedures.
Use our quotation checklist to compare equivalent proposals. A mood image alone is not enough to establish a price or scope.
Choosing an award-winning designer for a textured interior
If a firm presents award-winning work, request the organiser, year, category and credited project. Check the organiser’s listing or certificate where available and distinguish a concept entry from a completed installation.
Review relevant finished interiors and ask how material samples, application quality and details were approved. Recognition should inform your research, while your own proposal still needs a clear scope and responsible team.
This guide does not assert a specific Crown Interior Design award. Ask the team for supporting documentation for any recognition relevant to your consultation.
Approve finishes before committing to fabrication
Confirm measurements, drawings, material samples and the programme. Discuss how approved sample finishes will be used to assess completed work, and how any issues will be recorded.
For HDB proposals, consult the applicable renovation guidance. For condos, obtain current development requirements. Reference images do not establish that proposed alterations are permitted.
Frequently asked questions
Is Wabi-Sabi the same as a beige interior?
No. Colour alone does not define the direction. Explain which material qualities and visual relationships you prefer, then develop a practical proposal around your home.
Must I use rough surfaces everywhere?
No. Selected texture can sit alongside simpler finishes. Compare cleaning and suitability before choosing where each product belongs.
Does the style mean accepting poor workmanship?
No. Agree expected material variation and installation quality separately. An intentional finish should have an approved specification and reference sample.
What should I send for a consultation?
Send your floor plan, photographs, annotated references, budget expectations and access information. Identify retained finishes and the surfaces you want help selecting.
Discuss your home with Crown Interior Design
Crown Interior Design provides residential interior design, renovation and custom carpentry services. Browse the residential portfolio for finish references; projects shown may differ from your property and preferred style.
Request a renovation quotation from Crown Interior Design with your floor plan and material preferences to begin a defined design discussion.