
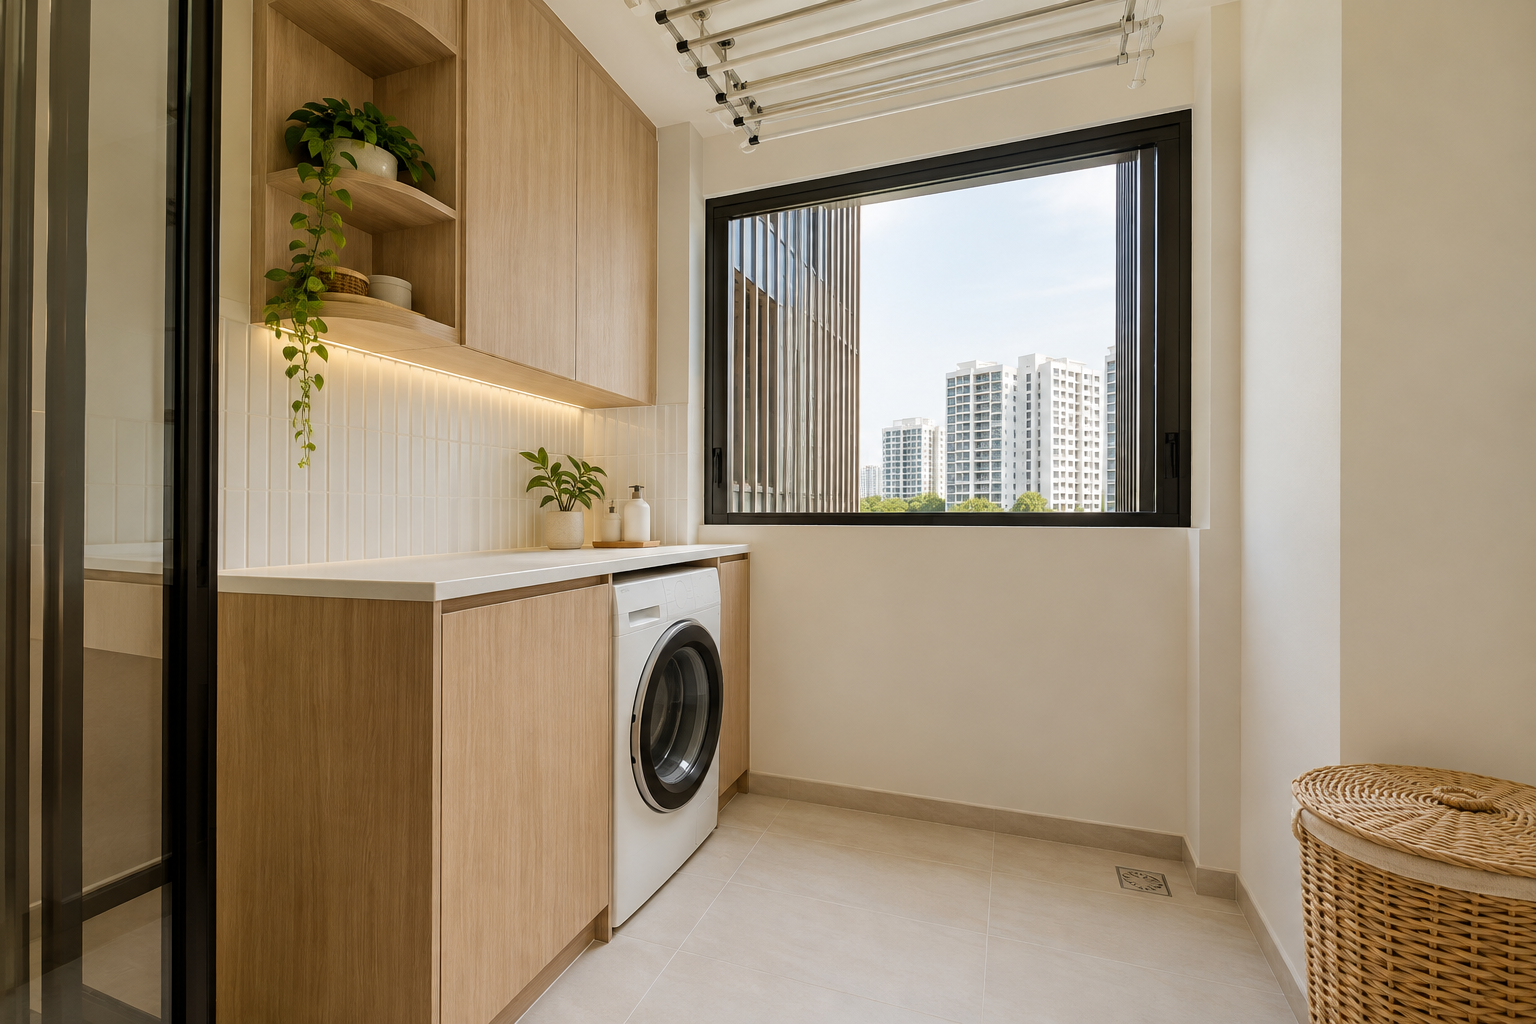
An HDB service yard needs to accommodate several ordinary tasks in a small area: washing, drying, sorting, cleaning and reaching services. A cabinet that looks tidy can become inconvenient if it blocks a washer door or makes the laundry route awkward.
This guide helps Singapore BTO and resale-flat owners prepare a utility-space brief before choosing appliances or fitted storage. Crown Interior Design can discuss how the yard connects to the kitchen and the rest of your renovation.
1. Map a complete laundry cycle
Trace the route from the laundry basket to the washer, drying area and place where clean clothes are folded. Include the basket itself on the plan. If sorting happens in the kitchen or bedroom, decide whether the proposed storage makes that routine better.
Photograph the existing windows, pipes, connections and floor traps. Mark the items that must stay accessible before allocating any wall to cabinetry. The room should work during use, not only when the basket and cleaning tools have been removed for a photograph.
2. Confirm appliances before enclosing them
Use exact models for the washing machine and dryer. Obtain their installation instructions for connections, ventilation and clearances. Show doors, detergent drawers and filters open, and ask how the machine can be removed later.
If stacking is proposed, have the supplier confirm the compatible equipment and installation arrangement. Do not assume that any two similarly sized machines can be safely stacked or enclosed in the same cabinet.
Check delivery and replacement
Measure the route through the home as well as the final position. A fixed cabinet or narrow doorway can make future replacement difficult. Ask which panels, if any, would need removal and who would carry out that work.
3. Give drying its own space
Explain what you dry regularly: shirts, long dresses, bedding or delicate garments. Review the proposed rack with those items hanging and check the space needed to operate it. A drying system should not collide with cabinet doors, windows or the route used to reach the washer.
Discuss suitable installation and support with the responsible supplier. Keep access to windows and other maintained elements practical. Do not rely on an attractive ceiling arrangement without checking what happens below it on laundry day.
4. Design utility storage around actual objects
Measure the mop, broom, ironing board and vacuum cleaner rather than specifying generic shelves. Decide where damp cleaning items will be placed and follow product guidance for the cabinet’s intended environment.
Store frequently used detergents within a suitable reach while considering the household’s children and other occupants. Explain your requirements to the designer rather than assuming one shelf position suits everyone.
For small items, removable baskets may provide more flexibility than several fixed compartments. Keep the storage proportional; a clear working patch beside the washer may be worth more than one additional cabinet.
5. Do not cover service access
Identify pipe connections, floor traps and equipment access points on the proposal. Ask how each remains reachable after installation. Concealment should not make a maintenance visit unnecessarily destructive.
For changes to the space or its services, have the applicable HDB renovation requirements assessed. Do not assume that a door, window or wall can be changed because another development has a different layout.
6. Coordinate with the kitchen
Review the route through the kitchen with cabinet and appliance doors in use. A kitchen tall unit near the yard entrance may affect basket movement. Finish choices can connect the two spaces, but their functions should determine the arrangement.
Our kitchen renovation guide covers the wider kitchen scope. RenoLinkUp’s service yard renovation guide offers a further laundry-and-access comparison checklist.
7. What should the quotation include?
- Retained and new equipment clearly identified.
- Cabinet dimensions, interiors and specified materials.
- Appliance installation and connection responsibilities.
- Drying-system supply and mounting where included.
- Removal, protection and making good.
- Maintenance openings, exclusions and variation arrangements.
Frequently asked questions
Can I add cabinets above the washer?
Assess the equipment instructions, fixing conditions and reach before deciding. Include appliance removal and maintenance in the drawing.
Should I combine the yard with the kitchen?
First identify the benefit you need and assess feasibility and applicable requirements. A revised storage arrangement may solve the problem without an alteration.
Plan a yard that works on laundry day
Send Crown Interior Design your floor plan and yard photographs, together with appliance models and the cleaning items you need to store. Explain the daily inconvenience you want the renovation to resolve.