
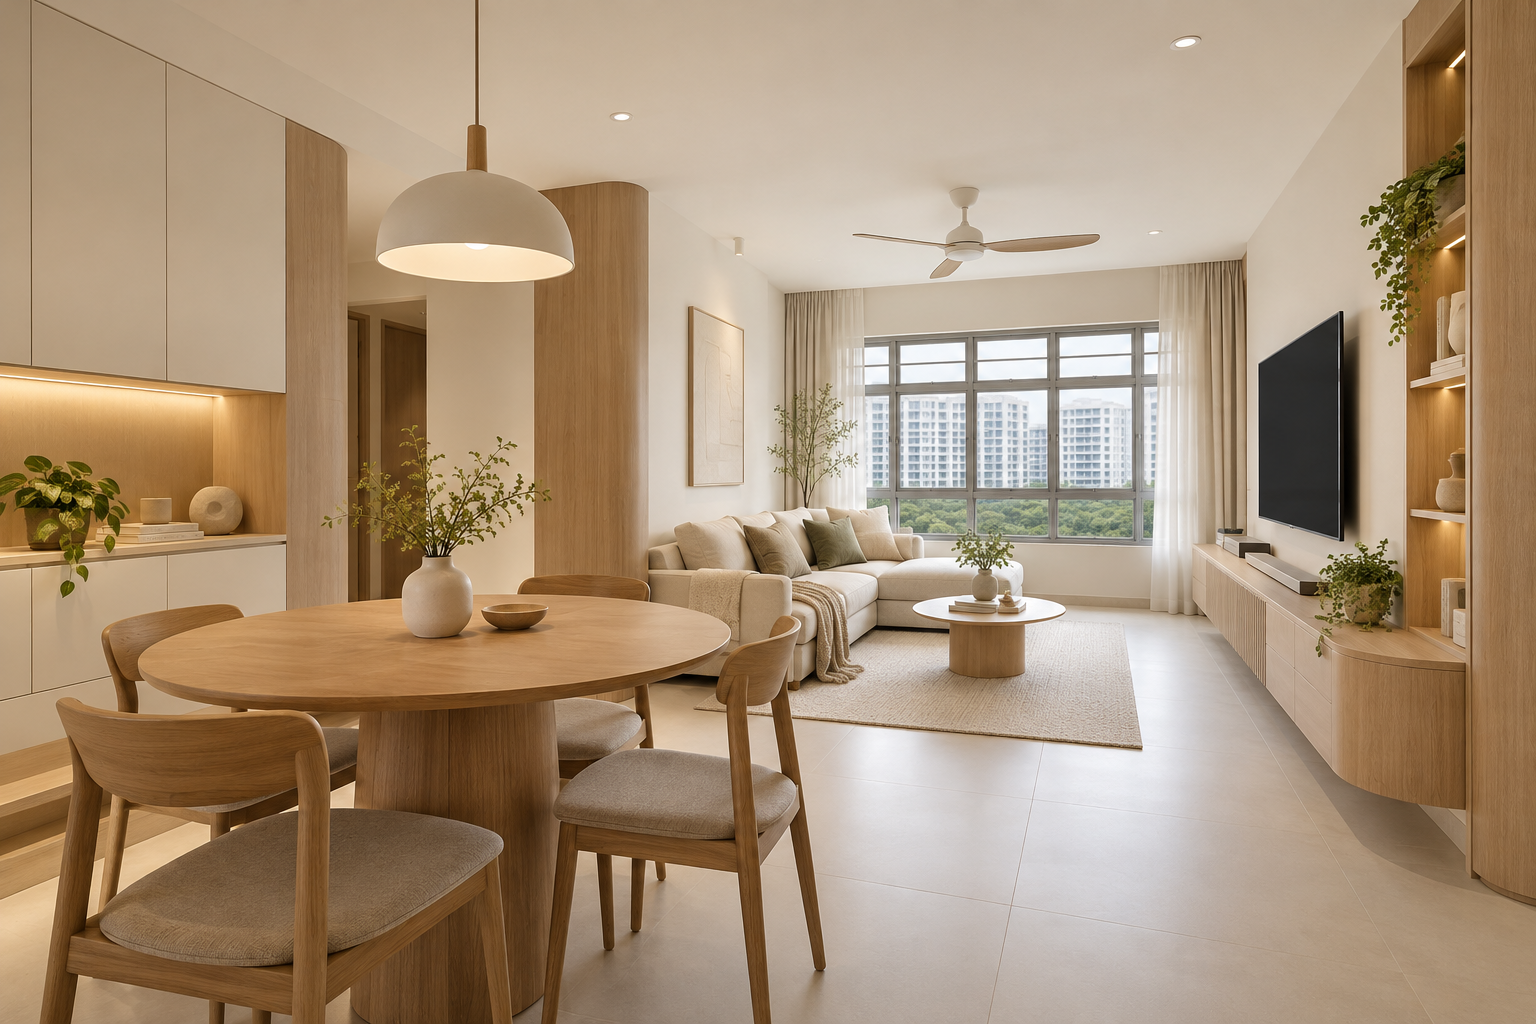
An HDB renovation timeline is a sequence of decisions and dependencies, not just a promised number of weeks. A BTO with limited work and a resale flat needing extensive renewal should not be planned as identical projects. The practical goal is to know what must happen before the next trade starts and which decisions can delay everything that follows.
Ask for a programme tied to your actual scope, access date, approvals, material availability and fabrication requirements. The eight milestones below help you discuss that programme without treating a generic online duration as a guaranteed move-in date.
By Crown Interior Design. Planning guidance for Singapore homes; the final scope should follow a site assessment.
1. Establish access and the brief
Confirm when the team can measure and inspect the home. Share the floor plan, intended occupants, budget range and items to retain. For a new flat, coordinate inspection and any necessary rectification with the relevant parties before covering affected areas. For resale, make the condition assessment explicit. Separate the date you hope to move from the date construction can realistically start. Furniture bookings made before these facts are known create avoidable pressure.
2. Resolve the layout before pricing detail
Agree the room functions, kitchen arrangement and major built-ins before spending time on minor colours. Technical feasibility and applicable approvals should be considered alongside the layout. If the quotation relies on an unresolved wall removal or a relocated wet function, it is not yet a fully settled scope. Record the decisions that remain open and who must resolve them. This prevents a provisional sketch from quietly becoming the basis for fabrication.
3. Lock the specification and contract scope
Approve material families, key product selections and the inclusions for each trade. Clarify provisional sums, owner-supplied items and how variations affect both cost and completion. Ask for a written programme with dependencies rather than an unexplained end date. Appliance models and their installation requirements should be available before cabinet drawings are finalised. The time spent resolving these details is part of the project, even when on-site construction has not begun.
4. Complete required approvals and mobilisation
Have the responsible renovation team identify applicable permits and building requirements for the agreed works. HDB requirements depend on the work involved; do not assume every item follows the same process. Confirm protection, delivery arrangements and work restrictions before mobilisation. A permit or submission milestone should have a clear owner in the programme. Refer to HDB’s current guidance rather than using an old screenshot or another household’s experience as the final authority.
5. Sequence removal, services and wet works
The order depends on scope, but concealed services and substrate preparation need coordination before finished surfaces and cabinets cover them. Allow the responsible trades to specify appropriate installation and curing requirements. Do not compress these simply to preserve a delivery booking. If opening up reveals an unexpected condition, request photographs, the proposed solution and the programme impact before proceeding. A short documented pause can be more useful than continuing with an unresolved defect.
6. Measure and fabricate against the site
Ask when final measurements can be taken and which completed works they depend on. Cabinet fabrication, worktop templating and glass measurement may have different prerequisites. A changed appliance or floor level can affect several items at once. Keep an approval record of the final drawings, not just chat messages with separate amendments. Confirm lead times with the actual suppliers. A general expectation from an earlier project is not a commitment for your selected products.
7. Install, test and coordinate final trades
As joinery and fittings arrive, check interfaces before the next item blocks access. Services should be completed and tested by the responsible qualified trades. Painting touch-ups and final adjustments belong in the programme rather than being treated as surprises. Owner-supplied furniture and appliances need delivery windows that suit the site. Avoid arranging all deliveries for the same day merely because the room appears almost finished in a progress photograph.
8. Allow for inspection and outstanding work
Walk through against the agreed scope, record defects or incomplete items and agree a completion plan. Check access panels, drawers, doors and the operation of installed fittings. Cleaning, rectification and moving-in are separate activities that need coordination. Keep a buffer between the hoped-for completion and inflexible commitments where possible. A handover list with responsibility and target dates provides more clarity than a verbal assurance that the final items will be handled eventually.
Compare the options before committing
| Decision | What to confirm | Detail to resolve |
|---|---|---|
| Before work | Layout, specification, approvals and access | Unselected appliances or unresolved scope |
| Early site stage | Protection, removal, services and preparation | Unexpected conditions |
| Fabrication stage | Final measurements and drawing approval | Late design changes or unavailable products |
| Completion stage | Installation, testing, defects and cleaning | Deliveries booked before readiness |
A practical planning example
An illustrative owner changes the sink after cabinet fabrication approval. That small purchase decision can affect the cabinet opening, worktop cut-out, plumbing and installation sequence. A useful programme makes those dependencies visible before the order is changed. The lesson is not that changes are impossible, but that they need an agreed cost and timing consequence rather than being treated as isolated shopping choices.
What to bring to your design consultation
- Access date and immovable moving constraints
- Agreed scope and decision deadlines
- Named approval, supplier and trade responsibilities
- Written change procedure and handover allowance
Ask for drawings and an itemised proposal that separates confirmed work from assumptions. Compare the complete installed scope rather than a promotional starting price. Explore Crown Interior Design’s renovation and interior design services and residential portfolio to help explain the direction you prefer.
Frequently asked questions
How many weeks will my HDB renovation take?
There is no reliable universal duration. Ask for a site-specific programme based on the scope, approvals, product availability and access.
When should appliances be chosen?
Select models early enough to inform electrical, plumbing and cabinet requirements. Coordinate delivery later with actual site readiness.
Can different trades overlap?
Sometimes, but only where the work and access permit it. The coordinator should identify dependencies instead of overlapping activities merely to shorten the advertised duration.
Plan your next step with Crown Interior Design
Share your floor plan, photographs, preferred move-in timing and budget priorities. Request a renovation quotation from Crown Interior Design so the discussion starts with your actual home and scope.
Related reading: Renovation quotation singapore · Bto renovation singapore complete guide for new homeowners.
For a related planning checklist, see RenoLinkUp’s guide to coordinating furniture delivery. For applicable requirements or product guidance, consult HDB’s current renovation guidance and confirm details for your proposed work.