
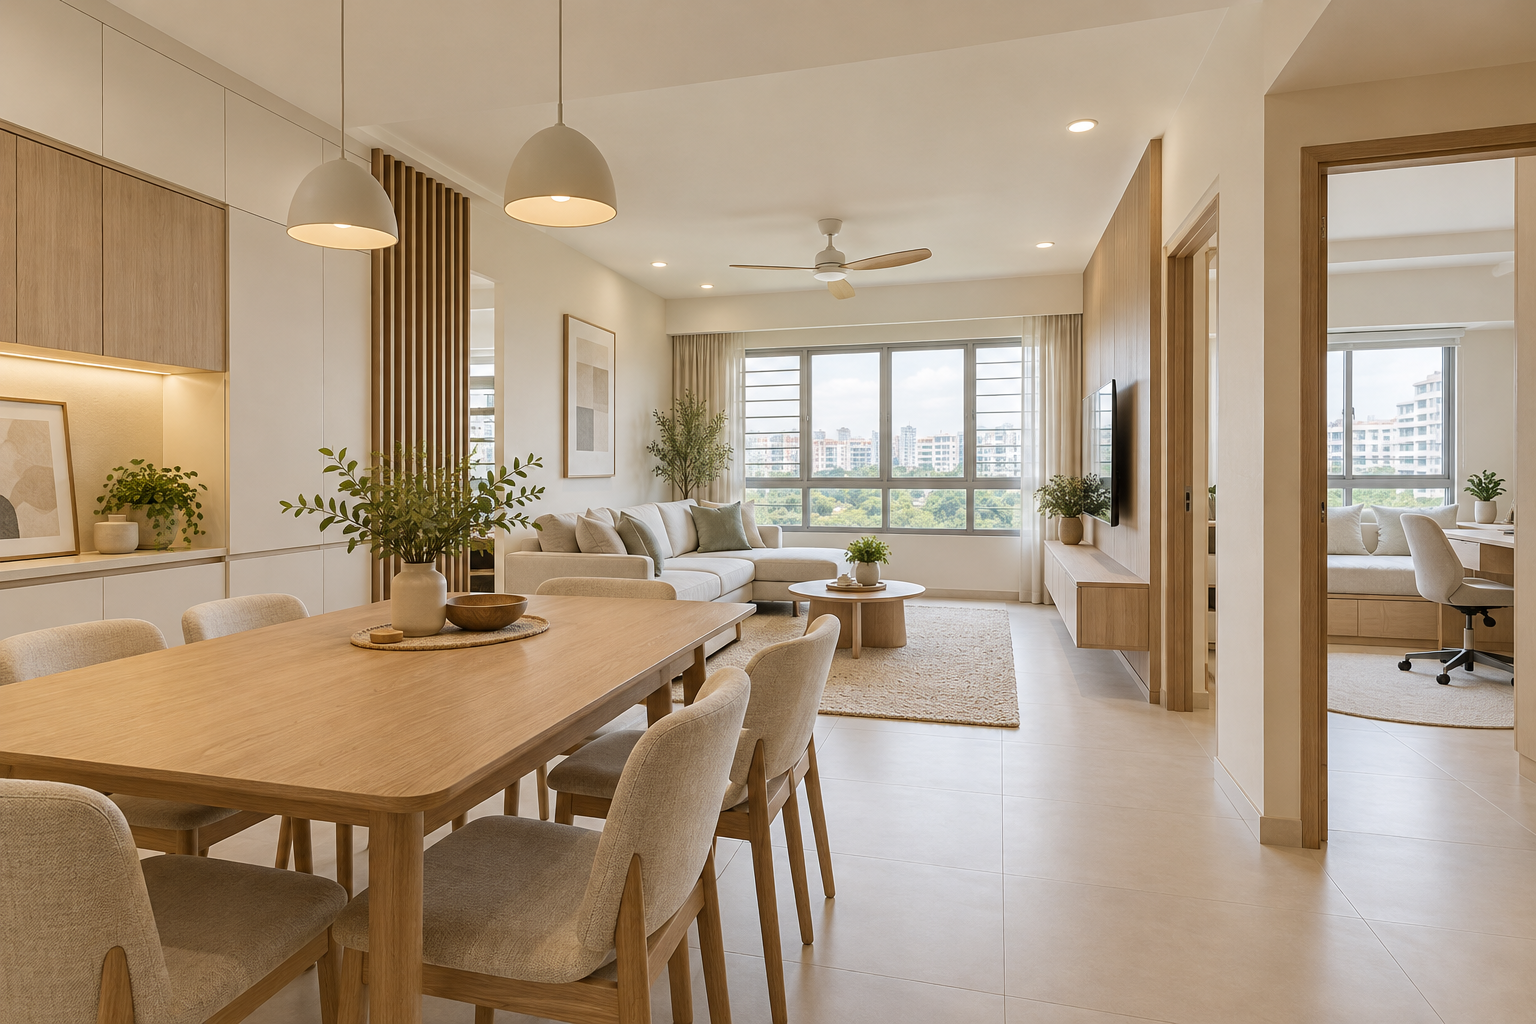
Woodgrove Ascent offers a substantial and varied homeowner audience, not a single uniform renovation brief. HDB’s official toolkit describes 1,540 homes across seven residential blocks, including 2-room Flexi, 3-room, 4-room and 5-room flats. The appropriate furniture, storage and fixed work depend on the actual unit and the people using it.
This guide focuses on deciding what to fix now and what to keep adaptable. It does not announce key collection or guarantee a renovation start date. The featured graphic is a generic interior concept, not an exact Woodgrove Ascent floor plan or a completed Crown Interior Design project.
1. Start with your own flat information
Use the official plan, selected options and current site photographs. Identify provided items and known issues through the appropriate process. Do not transfer dimensions or inclusions from a larger or smaller flat in the same development. Record assumptions in any early proposal. The variety of flat types makes a unit-specific brief especially important: the project name cannot determine the amount of cabinetry, furniture or renewal the household needs.
2. Separate stable needs from possible future uses
List the activities that are certain and those that may change. Clothing storage and the daily cooking routine may be stable, while a spare room could later serve guests, work or a child. Decide which needs justify fitted work. Show an alternative furniture arrangement for uncertain rooms. Adaptability should be visible on a measured plan rather than promised through an undefined multi-purpose design label.
3. Choose shared-room furniture before extending cabinets
Place the actual sofa, table and chairs on the plan with occupied positions. Check the route between entrance, kitchen and bedrooms. A family may value a generous table more than another display wall, while another needs a smaller table and a ready-to-use work area. Let those priorities guide the fixed work. Empty wall space should not automatically become a reason for another full-height installation.
4. Design storage around the household inventory
Count everyday items, occasional equipment and future needs realistically. Allocate convenient storage near the activity it serves. Review internal shelves and drawers alongside cabinet elevations. A large quantity of storage can still be inconvenient if the most-used items are hard to reach or doors conflict with furniture. Keep required shelter and service features accessible. The strongest installation solves a known organisational problem rather than merely creating a seamless wall.
5. Coordinate kitchen and laundry decisions early
Obtain selected appliance information and map preparation, washing and storage routines. Check door and cabinet operation with surrounding furniture. If an enclosure or wall change is proposed, obtain the relevant HDB and professional assessment. Do not assume the same kitchen arrangement fits every flat type. Final measurements and services should be coordinated before fabrication so the team does not rely on generic symbols or a neighbour’s layout.
6. Use a restrained finish brief
Review real samples beside provided or retained floors and doors. Choose a clear material hierarchy and identify which decorative features are optional. A calm cream-and-timber direction can coexist with movable furniture and selective fitted work. It does not require every room to be locked into one theme. Useful lighting, maintenance and practical junctions should be resolved alongside the appearance rather than treated as later details.
7. Request a staged and clearly scoped proposal
Ask for drawings, quantities, specifications, exclusions and owner purchases. Identify decisions required before ordering and any provisional conditions. Base the programme on actual access and personal notices. Crown Interior Design can discuss a tailored Woodgrove Ascent brief with future flexibility and the available budget in view. No estate-wide discount, HDB appointment or guaranteed timing should be assumed unless clearly stated and supported in the project proposal.
Compare the options before committing
| Option or decision | Useful when | Check before approval |
|---|---|---|
| Stable fitted storage | The need is clear and long term | Contents, internal access and installation |
| Movable furniture | The room may change use | Actual dimensions in more than one arrangement |
| Optional decorative feature | It adds a defined visual benefit | Cost, maintenance and effect on future flexibility |
A worked planning example
An illustrative 5-room household wants a study now but may need a guest room later. A movable desk and a carefully positioned cupboard can be compared with a wall-length fixed work installation. Both layouts should show the possible guest bed before ordering. This example is a decision method, not an assertion that every Woodgrove Ascent 5-room flat has the same room shape or spare area.
What to bring to the design discussion
- Official unit plan and selected options
- Stable needs and plausible future changes
- Actual furniture and appliance specifications
- Essential scope, optional features and personal timing information
Frequently asked questions
How many homes does the official toolkit describe?
It describes 1,540 homes across seven residential blocks, with 2-room Flexi, 3-room, 4-room and 5-room flats.
Does a larger flat need more fitted work?
Not automatically. Furniture, contents and future use should determine what is useful.
Does this guide confirm when renovation can begin?
No. Use your personal notices, actual access and the relevant approvals and project dependencies.
Plan your project with Crown Interior Design
Send your floor plan, current photographs, intended use, timing and budget priorities. Explore Crown Interior Design’s design and renovation services and residential projects, then request a tailored quotation. The proposed scope and any specialist involvement should be confirmed for your actual premises.
Continue planning: 4-Room BTO Interior Design Ideas in Singapore: Layout, Storage & Renovation Tips · 5-Room BTO Design Ideas in Singapore: Best Layouts & Renovation Tips for Modern HDB Homes · 8 Multigenerational Home Design Decisions in Singapore.
For a separate practical checklist, see RenoLinkUp’s owner-supplied renovation items checklist.