
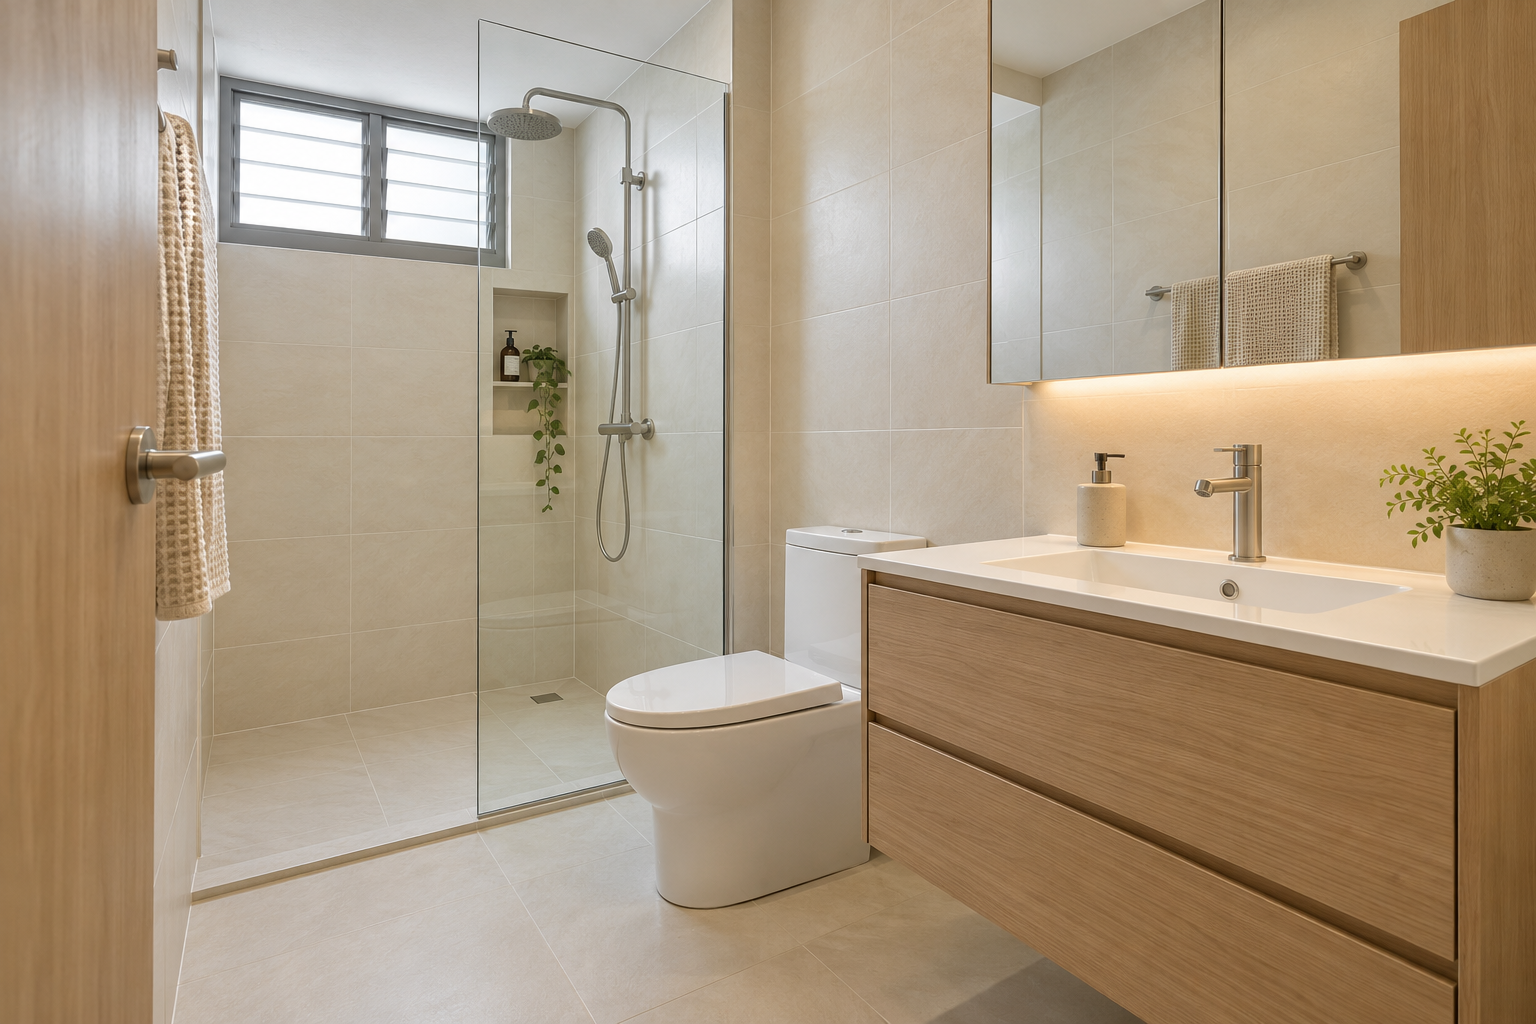
Toilet overlay versus hacking is a condition and construction decision before it is a colour choice. Overlay adds a new finish over retained work; removal exposes more of the existing build-up for a different renewal scope. Neither method is automatically right for every Singapore bathroom.
Start with the reason for renovating: appearance, damaged finishes, recurring moisture concerns or an impractical arrangement. An assessment should establish what the proposed method can and cannot address. Covering a problem is different from resolving its cause.
1. Describe the problem accurately
Photograph stains, loose-looking areas, cracks and the places where water collects. Record when the issue appears. Do not diagnose the cause from a photograph or a sales description. Ask the relevant contractor or professional to investigate before selecting the finish method, especially where leakage or concealed deterioration is suspected.
2. Check whether the retained base is suitable
An overlay depends on the retained construction being suitable for the proposed system. Ask how the team assesses that base and what findings would change the proposal. A neat existing surface alone does not prove the full installation is sound. Record the assessment assumptions in the quotation rather than accepting an unconditional overlay recommendation.
3. Review levels and transitions
Added build-up can affect thresholds, door operation, fittings and the relationship to drains. Show those interfaces in the proposal. A floor that looks flat in a rendering may have different falls and junctions on site. Have the appropriate trades confirm the finished arrangement before ordering doors, screens or fixed cabinetry.
4. Separate finish renewal from waterproofing scope
Ask exactly which layers are retained, removed or newly installed. Do not describe an overlay as a universal waterproofing repair. Where water ingress is suspected, the cause and suitable response need their own assessment. Request written system information and responsibility for the work that is actually proposed.
5. Check current requirements for this flat
For HDB work, review current guidance and any flat-specific restrictions with the renovation team. A method used in an older resale flat may not transfer to a new flat. For a condominium, obtain the applicable building process. Do not treat a neighbour’s installation or a social-media photograph as permission.
6. Compare disruption as well as price
Removal can create a different noise, debris and programme burden from retaining finishes, but a shorter-looking scope is not worthwhile if it cannot address the problem. Ask for realistic access and facility interruptions. Consider temporary accommodation where needed, particularly if only one bathroom would otherwise remain usable.
7. Record the decision and its limits
Keep the condition assessment, method, product information, interfaces and exclusions with the approved scope. Ask what happens if unsuitable retained work is discovered. Crown Interior Design can discuss the finish direction after the proposed construction method is understood. The quotation should explain the outcome being bought, not just the surface being seen.
Compare the options before committing
| Option or decision | Useful when | Check before approval |
|---|---|---|
| Overlay | Retained construction is assessed as suitable | Levels, adhesion and retained layers |
| Removal and renewal | Assessment supports a deeper scope | Removal boundary, new layers and reinstatement |
| Investigate first | Cause of damage remains uncertain | Qualified assessment before finish selection |
A worked planning example
An illustrative owner wants new tiles because a bathroom looks dated, but also reports recurring dampness outside it. These are two separate concerns. Before comparing tile colours or overlay prices, the team should investigate the moisture issue and explain which proposed work addresses it. The eventual choice may involve more than a finish change; no diagnosis can be made from this example.
What to bring to the design discussion
- Bathroom photographs and issue history
- Flat age and applicable renovation documents
- Desired retained fittings
- Written scope for layers, levels and interfaces
Frequently asked questions
Does overlay fix leaks?
Do not assume so. Investigate the cause and confirm the scope needed to address it.
Is hacking always necessary?
No. The appropriate method depends on assessed condition, desired change and applicable requirements.
Can I keep the existing fittings?
Check their condition and whether removal, protection or reinstallation is compatible with the proposed work.
Plan your project with Crown Interior Design
Send your floor plan, current photographs, intended use, timing and budget priorities. Explore Crown Interior Design’s design and renovation services and residential projects, then request a tailored quotation. The proposed scope and any specialist involvement should be confirmed for your actual premises.
Continue planning: HDB Toilet Renovation Singapore: Cost & Planning Guide · 7 Bathroom Vanity Checks for Singapore HDB Homes.
For a separate practical checklist, see RenoLinkUp’s renovation site measurement checklist.