
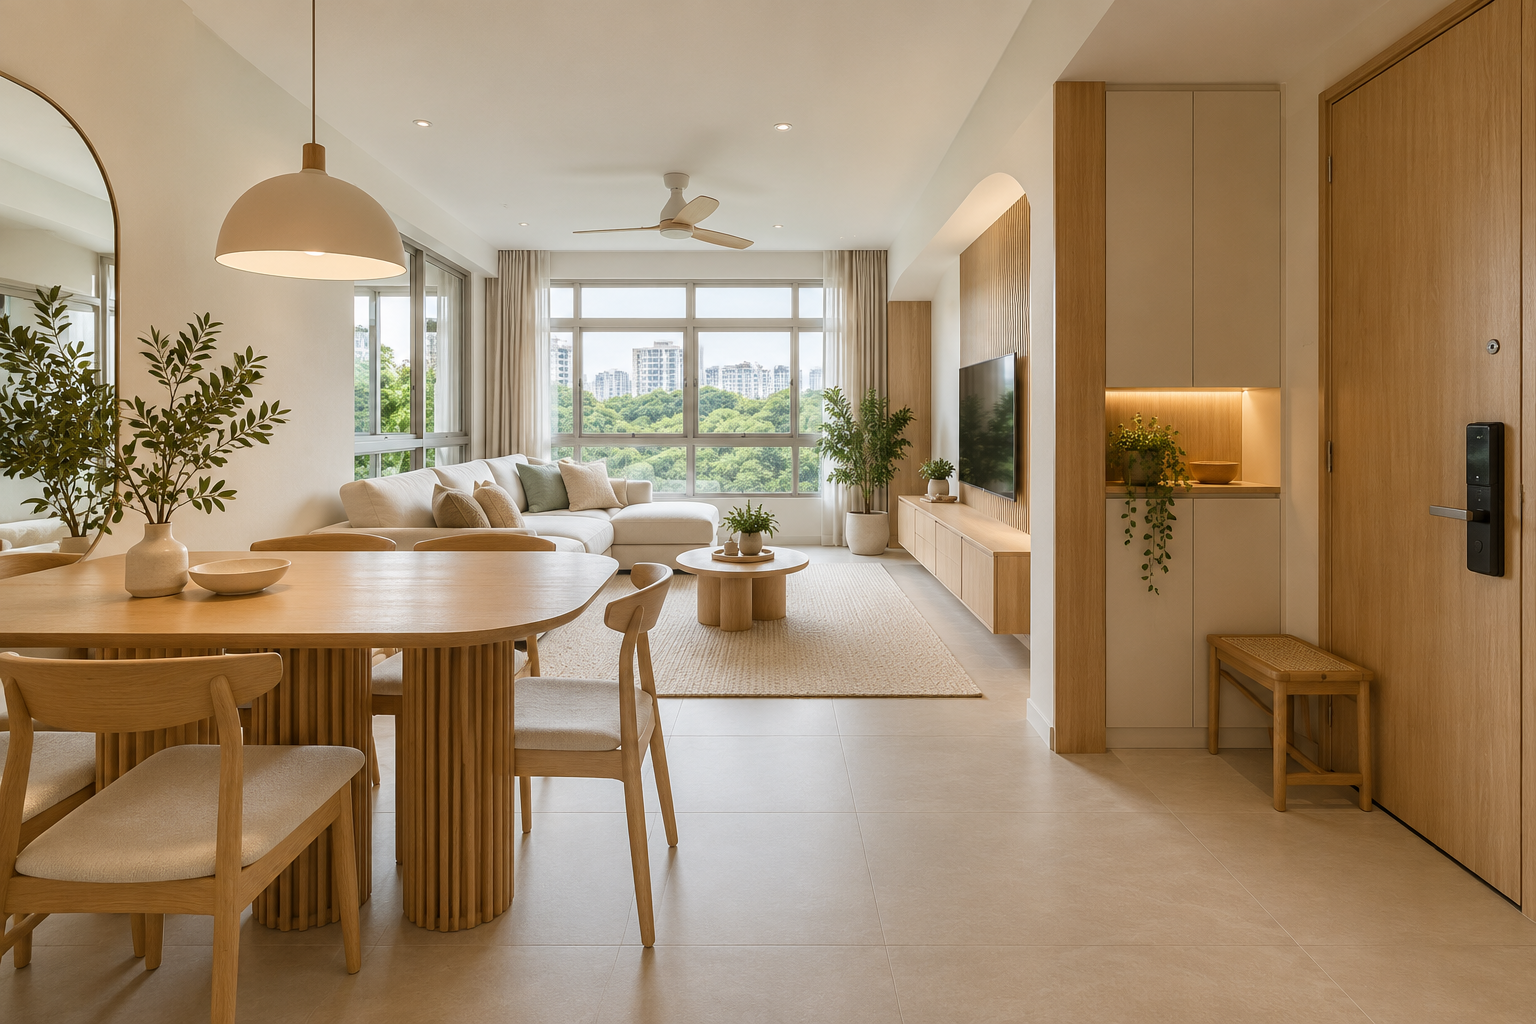
West Hill @ Bukit Batok renovation planning should begin with the actual home and daily routine. HDB lists the development among its current roadshow toolkits and provides a dedicated homeowner resource. That is a useful planning reference, but it does not establish your individual collection date, selected finishes or renovation scope.
Use the guide below to organise the transition from unit documents to a measured design brief. The warm timber interior shown is an illustrative concept, not a completed West Hill project or an exact unit plan.
1. Record provisions before selecting a style
List what the flat already includes and what you have selected or intend to retain. Add photographs once access is available. A cream-and-timber direction can integrate existing finishes rather than replace everything. The purpose of the inventory is to distinguish a useful addition from work chosen only to match a reference image.
2. Plan the entrance around everyday outdoor items
Discuss shoes, umbrellas, bags and any sports or outdoor equipment actually used by the household. Decide which items need entrance storage and which belong elsewhere. Keep the door and route into the home clear. A large storage wall is not automatically the best answer if it makes arriving with shopping or equipment awkward.
3. Test dining and living furniture together
Place the actual sofa, table and chairs on one plan. Review occupied chair positions and movement between rooms. Do not finalise a television wall independently of seating distance and circulation. Comparing the whole shared area can reveal whether a smaller furniture piece improves use more than additional built-in carpentry.
4. Coordinate kitchen and utility activities
Map food preparation, washing and laundry using the actual plan. Provide appliance models and check their installation requirements with the relevant suppliers and trades. Avoid borrowing a combined kitchen-and-utility arrangement from another flat without verifying services, access and permissible work. Keep maintenance routes usable behind the finished appearance.
5. Preserve useful daylight relationships
Observe the actual room and window conditions rather than assuming every unit has the same light or view. Review glare, furniture placement and window operation. A tall cabinet or full screen can change how the room feels. Test whether a lower or more open arrangement solves the storage problem with less visual obstruction.
6. Stage decisions around confirmed information
Develop preferences early, but identify what depends on measurement, condition checks or confirmed access. Keep appliance and furniture lead times visible. Do not release irreversible fabrication from a provisional dimension simply to meet an assumed move-in date. The programme should distinguish decisions ready for approval from those awaiting verification.
7. Compare scope and evidence
Ask for specifications, retained items, exclusions and responsibilities rather than a development-name package alone. If considering an award-winning firm, verify the award and comparable work. Crown Interior Design can discuss a West Hill brief with your actual unit information and explain where custom work supports the household’s priorities.
Compare the options before committing
| Option or decision | Useful when | Check before approval |
|---|---|---|
| Retain-and-integrate approach | Provided finishes suit the direction | New-work junctions and actual condition |
| Targeted storage fit-out | Specific daily items need a place | Inventory, depth and circulation |
| Broader design scope | Several connected needs require coordination | Complete specifications and access dependencies |
A worked planning example
Illustrative West Hill planning scenario: the household wants a feature wall, a larger sofa and a dining table. Reviewing them together may show that the selected sofa crowds the dining route. Changing loose furniture first can protect circulation before committing to a costly built-in elevation.
What to bring to the design discussion
- Actual unit and provided-item information
- Arrival, dining and living routines
- Selected appliance and furniture dimensions
- Confirmed access and staged decision list
Frequently asked questions
Does the roadshow listing confirm my collection date?
No. Use HDB’s information for your own application and appointment.
Can I use the featured concept as a construction plan?
No. The actual unit, services and dimensions need verification.
Should I replace provided finishes to get a cohesive design?
Not automatically. Compare integration with replacement against condition and priorities.
Plan your project with Crown Interior Design
Send your floor plan, current photographs, intended use, timing and budget priorities. Explore Crown Interior Design’s design and renovation services and residential projects, then request a tailored quotation. The proposed scope and any specialist involvement should be confirmed for your actual premises.
Continue planning: 4-Room BTO Interior Design Ideas in Singapore: Layout, Storage & Renovation Tips · BTO Renovation Singapore: Complete Guide for New Homeowners.
For a separate practical checklist, see RenoLinkUp’s renovation site measurement checklist.