
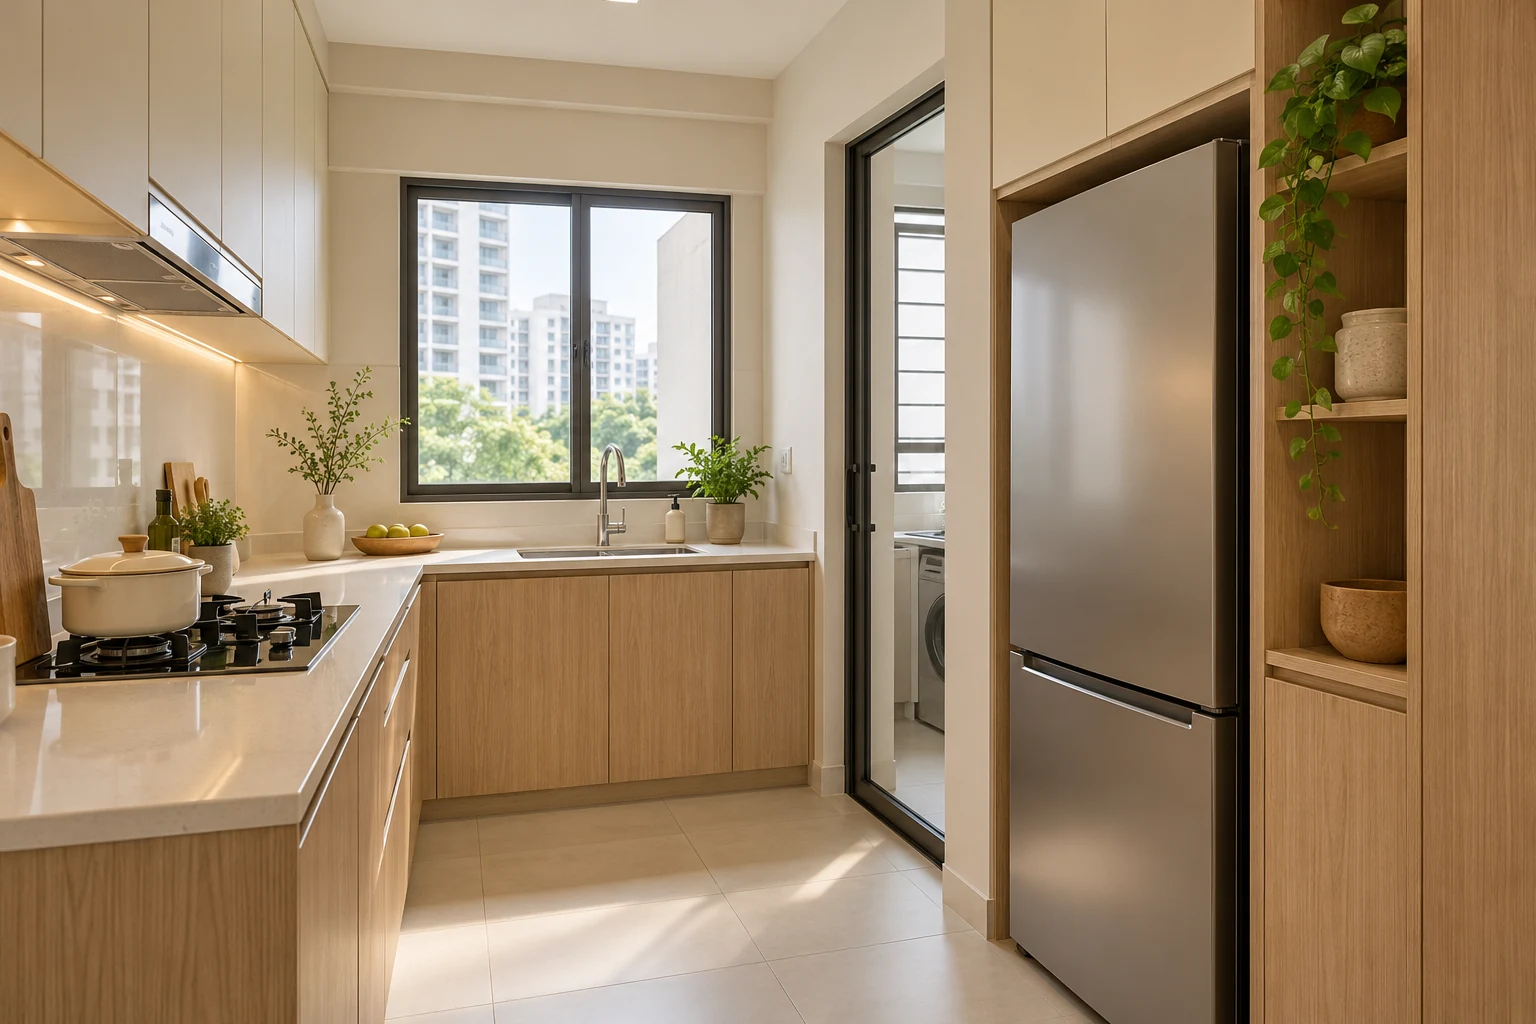
A refrigerator surround can make a kitchen look coordinated, but the appliance still needs to operate, open and be replaced. Designing a tight opening from a generic fridge rectangle can leave a Singapore kitchen with restricted drawers, inaccessible connections or an awkward installation route.
Decide whether the appliance is freestanding or a genuinely integrated system before detailing the cabinetry. A cabinet door placed in front of an ordinary refrigerator does not turn it into a built-in appliance.
1. Confirm the model and installation type
Obtain the actual manufacturer’s installation information, including dimensions and relevant clearances. Distinguish the appliance body from projecting doors and handles. If the model is undecided, record the opening as provisional rather than releasing fabrication around an assumption. Different refrigerators with similar advertised capacity can need different arrangements.
2. Test full door and internal-drawer access
Review the opening beside walls, countertops and other cabinets. The door may need to open far enough for internal bins to be removed. Ask the supplier to demonstrate the chosen model’s requirements. A refrigerator that fits when closed may still be inconvenient if the normal route or a wall prevents practical everyday access.
3. Follow the appliance ventilation requirements
Have the supplier and appointed team coordinate the actual model’s installation conditions. Do not use a universal gap copied from another product or rely on a decorative grille without checking the full airflow arrangement. Any upper cabinet or side panel should respect the selected system rather than prioritise a seamless appearance over its operating requirements.
4. Preserve power and service access
Identify where connections remain accessible and how the refrigerator can be moved out. Coordinate electrical work through the appropriate licensed worker. Keep the cabinet arrangement from trapping the appliance behind a fixed projection. Plan the replacement route as well as the initial delivery, including nearby doors and the dimensions of the surrounding joinery.
5. Review the kitchen while the fridge is used
Show a person unloading groceries and another preparing food. Check nearby drawers and the route to the service yard or entrance. The best visual position is not necessarily the most useful operating position. Consider a practical landing surface without assuming every kitchen can accommodate the same arrangement.
6. Make the quotation and handover specific
Identify surround panels, upper storage, fillers, handles and related work separately. Confirm who delivers, positions and commissions the appliance. At handover, review the actual model in place, including door operation and removable bins. Record any check still awaiting the owner-supplied appliance instead of treating an empty opening as a fully tested installation.
Compare the options
| Option | Useful when | Resolve first |
|---|---|---|
| Freestanding model with surround | The selected product permits the proposed arrangement | Ventilation and full door movement |
| Integrated system | The actual product is intended for fitted installation | Supplier-specific construction details |
| Open appliance position | Flexibility and access take priority | Appearance and surrounding circulation |
A practical planning example
An illustrative homeowner selects a wider fridge after approving the kitchen. Before changing one panel, the team should reassess the opening, door movement, ventilation and delivery route. The change can affect more than cabinet width. This is not a completed Crown Interior Design project or an installation specification.
Frequently asked questions
Can all fridges be enclosed?
No assumption should be made. Follow the selected model’s installation requirements.
Should I buy the fridge before design starts?
At least establish the actual model before final fabrication decisions and coordinate delivery timing.
Can storage sit above it?
Only where the complete arrangement respects appliance requirements and maintenance access.
Related planning: Kitchen Cabinet Design Singapore: Layout & Storage Guide · Renovation Drawings: 7 Checks Beyond the 3D Render.
For a separate reference, use RenoLinkUp’s owner-supplied renovation items checklist.
References
Explore the related decision in Kitchen Hood Cabinets: 6 Singapore Coordination Checks.
Plan your project with Crown Interior Design
Send your floor plan, photographs, intended use and budget priorities. Explore Crown Interior Design’s services and residential projects, then request a tailored quotation. Confirm the scope and any specialist involvement for your actual premises.