
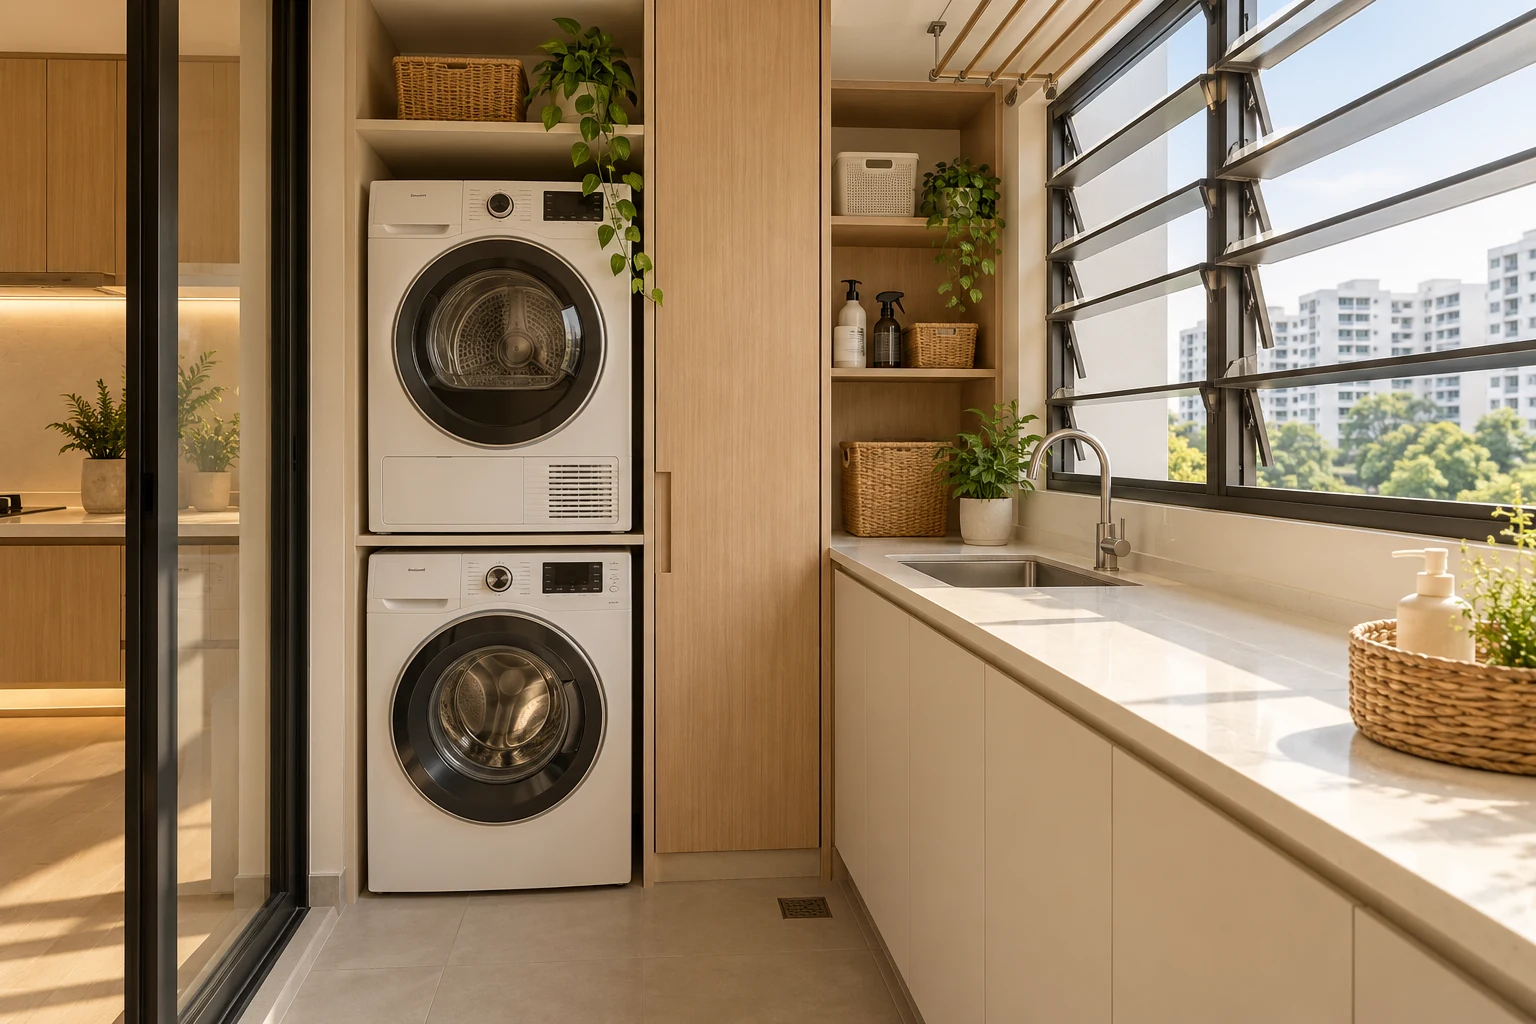
Laundry cabinetry should support the selected machines and household equipment without enclosing away necessary access. A tall utility cupboard and a washer enclosure have different requirements, even when the external fronts look coordinated.
For a Singapore HDB service yard or condo utility area, distinguish storage from appliance installation. The machine supplier and relevant specialists must establish whether the proposed arrangement is suitable before fixed work is approved.
1. Confirm machines and permitted arrangement
Provide the actual washer, dryer and any approved stacking system information. Do not assume two machines can be stacked because their widths look similar. Ask the supplier to confirm the intended configuration, installation requirements and servicing route. Record undecided models as open decisions rather than release cabinetry around approximate dimensions.
2. Plan the operating position
Show doors, detergent drawers and any removable containers in use. Include the person loading laundry and the basket beside them. Check the route to drying and other service-yard functions. A cabinet that looks slim when closed can make daily loading difficult if its doors compete with the appliance or the nearby entrance.
3. Separate utility storage from machine space
Measure cleaning tools, buckets and folding equipment. Identify what can share a cupboard and what needs another suitable location. Keep products according to their instructions. A narrow tall cabinet can be useful for particular tools, but identical shallow shelves may provide little value for a household whose largest items cannot pass through the opening.
4. Coordinate ventilation and services
Use the actual equipment information for ventilation, connections and clearances. Have relevant water, electrical and other work handled by the appropriate specialists. Do not assume decorative louvres establish a suitable enclosed installation. Preserve access to the services and any existing features that must remain reachable in the actual premises.
5. Allow replacement and cleaning
Ask how a machine is withdrawn and how the surrounding surfaces are cleaned. Removable panels can help only if they can actually be reached and handled. Review the delivery path as well as the cabinet opening. A precisely fitted enclosure should not trap equipment that may need repair or replacement during the home’s life.
6. Compare an itemised installation scope
Separate the machines, stacking components, cabinet construction, worktop and specialist connections. Clarify owner-supplied items and who checks the completed setup. At handover, test the actual operating positions with the responsible parties and document any outstanding supplier appointment rather than accepting an empty enclosure as a finished laundry system.
Compare the options
| Option | Useful when | Resolve first |
|---|---|---|
| Open appliance position with nearby cupboard | Access and flexibility are priorities | Coordinated storage and services |
| Partially enclosed arrangement | The actual equipment supports it | Ventilation and removable access |
| Dedicated utility storage | Tools need an organised home | Measured contents and safe product storage |
A practical planning example
An illustrative household proposes a full-height cupboard around stacked machines. Supplier review may change the stacking or access detail before fabrication. A separate tool cupboard can then be considered against the remaining useful space. This is a planning exercise, not a completed Crown Interior Design installation or a universal appliance recommendation.
Frequently asked questions
Can cabinetry support the dryer?
Do not assume so. Use an arrangement confirmed suitable by the relevant equipment and installation specialists.
Should the cabinet be measured before buying machines?
Coordinate the actual model information and final site measurements before fabrication.
Is a service-yard makeover mainly storage?
No. Machine operation, routes, drying and service access remain part of the brief.
Related planning: 7 Service Yard Renovation Tips for Singapore HDB Homes · Renovation Drawings: 7 Checks Beyond the 3D Render.
References
Explore the related decision in Robot Vacuum Cabinets: 6 Singapore Carpentry Checks.
Plan your project with Crown Interior Design
Send your floor plan, photographs, intended use and budget priorities. Explore Crown Interior Design’s services and residential projects, then request a tailored quotation. Confirm the scope and any specialist involvement for your actual premises.