
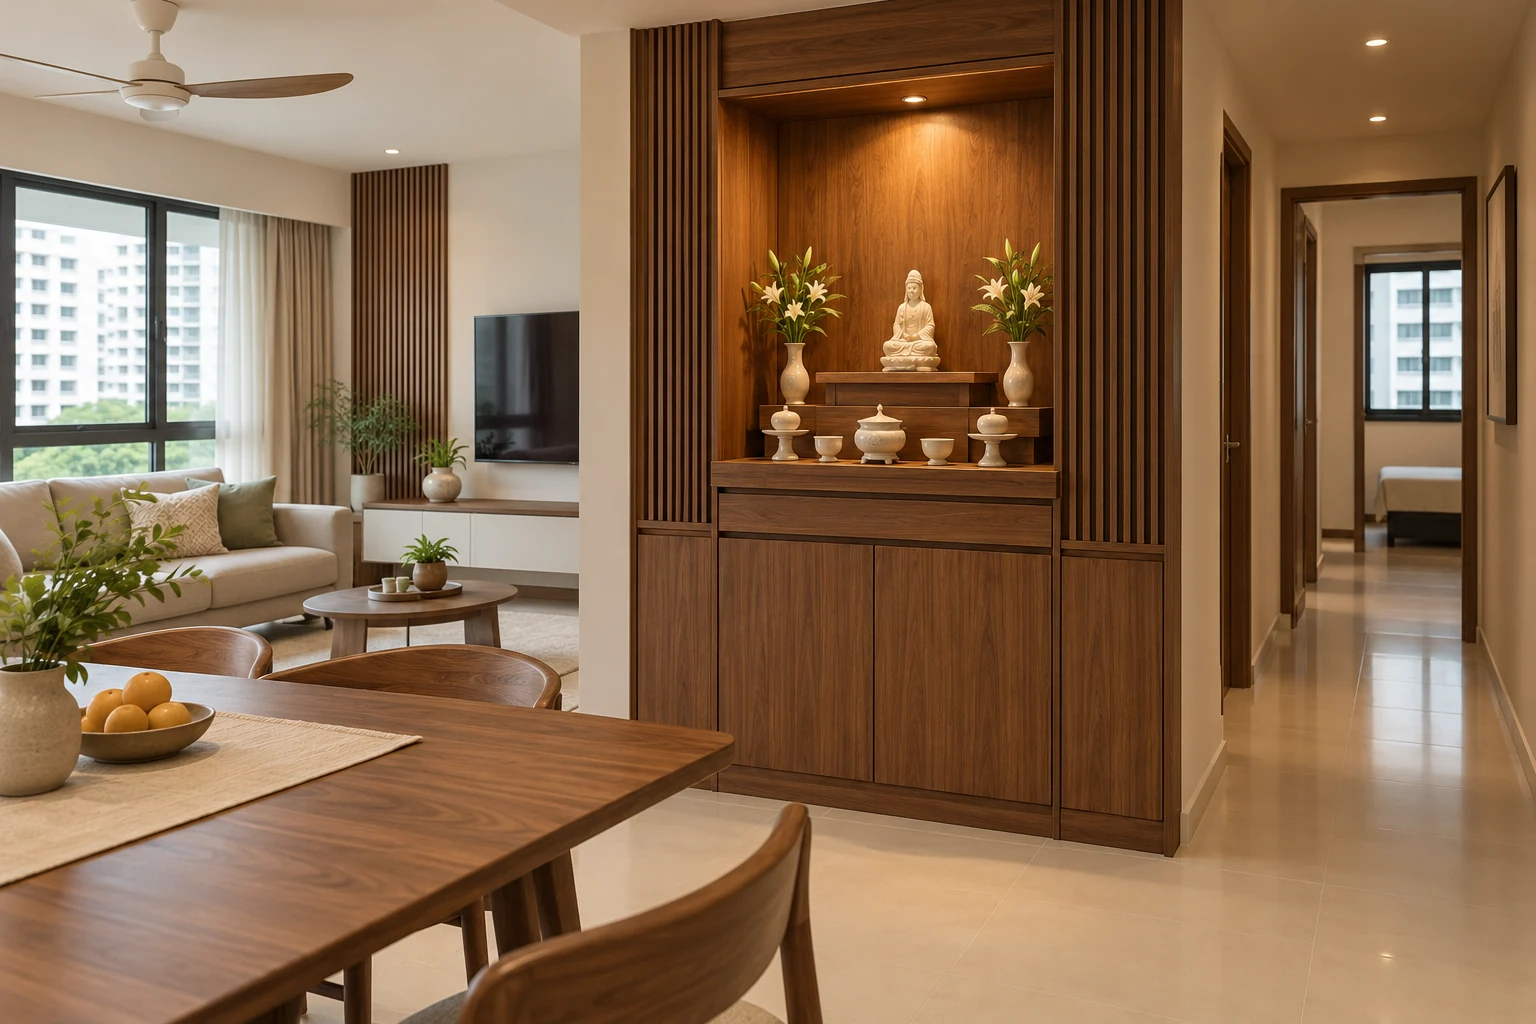
Altar cabinet design begins with the household’s own practices and the objects it wishes to accommodate. There is no single arrangement that represents every family or tradition. A useful brief explains what the setting needs to do before its proportions and decorative details are chosen.
For a Singapore apartment, review the altar together with circulation, storage and neighbouring furniture. Custom joinery can coordinate the setting with the home without treating religious preferences as a universal styling rule.
1. Record the household’s requirements
List the actual objects, their dimensions and the way they are used. Discuss any placement preferences with the household and its chosen religious or cultural adviser. The designer should not invent spiritual rules or promise outcomes from a cabinet position. Keep practical installation decisions distinct from the beliefs and preferences that belong to the family.
2. Choose a location through the whole-room plan
Test the setting with doors, seating and circulation in use. Identify the standing or seated space needed for the household’s routine. A quiet-looking niche in an image may obstruct a real route or conflict with another activity. Compare possible positions on the actual floor plan rather than deciding the cabinet independently of the room.
3. Separate display from supporting storage
Measure ceremonial items and supplies rather than allocating identical shelves by appearance. Decide what should remain visible and what belongs in appropriate closed storage. Check drawer and door movement at the location. Avoid a large cabinet built around objects the household does not own, or an ornamental front that leaves frequently used items without a practical place.
4. Discuss the intended use of lighting and heat
Explain the actual practices and equipment to the appointed team. Do not assume decorative cabinetry is a suitable enclosure for flames, hot objects or powered devices. Seek relevant product and professional guidance for the proposed arrangement. If electrical work is included, coordinate it through the appropriate licensed worker and keep controls accessible.
5. Coordinate finishes with care and contact
Review the top, edges and exposed panels against the way objects are placed and surfaces cleaned. Ask for product-specific care information. A restrained timber detail or lattice can express the desired character without requiring every surface to be elaborate. Compare physical samples beside the existing room finishes and confirm how joints and decorative elements will be made.
6. Approve a complete measured specification
Keep the object schedule, cabinet dimensions, internal divisions, finish and relevant installation details together. Clarify mounting, services, delivery and making-good in the quotation. At handover, check the actual objects fit and the storage operates as agreed. Any later change to the household arrangement should be reviewed rather than assumed to suit the original construction.
Compare the options
| Option | Useful when | Resolve first |
|---|---|---|
| Open display with separate storage | The household wants clear access and a restrained setting | Actual objects and support |
| Integrated display and closed base | Supporting supplies need a defined place | Usable internals and daily routine |
| Loose altar furniture | Flexibility or a suitable existing piece matters | Fit, stability and surrounding access |
A practical planning example
An illustrative family wants to retain an existing altar and add storage. Measuring its objects and testing room movement may show that a separate low cabinet is more appropriate than enclosing everything in a new full-height unit. The choice should respect the family’s practice. This is not a completed Crown Interior Design project or spiritual advice.
Frequently asked questions
Is there a standard altar size?
Use the household’s actual objects and requirements. A standard furniture dimension cannot represent every practice.
Must the cabinet look traditional?
That is a household preference. Discuss the desired character and practical use without treating one style as compulsory.
Can it share a wall with other storage?
Review the household’s preferences, circulation and complete construction arrangement before deciding.
Related planning: Custom Carpentry Singapore: Built-Ins & Quotation Guide · Contemporary Interior Design: 7 Singapore Planning Choices · Renovation Drawings: 7 Checks Beyond the 3D Render.
References
Explore the related decision in Modern Oriental Interiors: 6 Singapore Home Choices.
Plan your project with Crown Interior Design
Send your floor plan, photographs, intended use and budget priorities. Explore Crown Interior Design’s services and residential projects, then request a tailored quotation. Confirm the scope and any specialist involvement for your actual premises.