
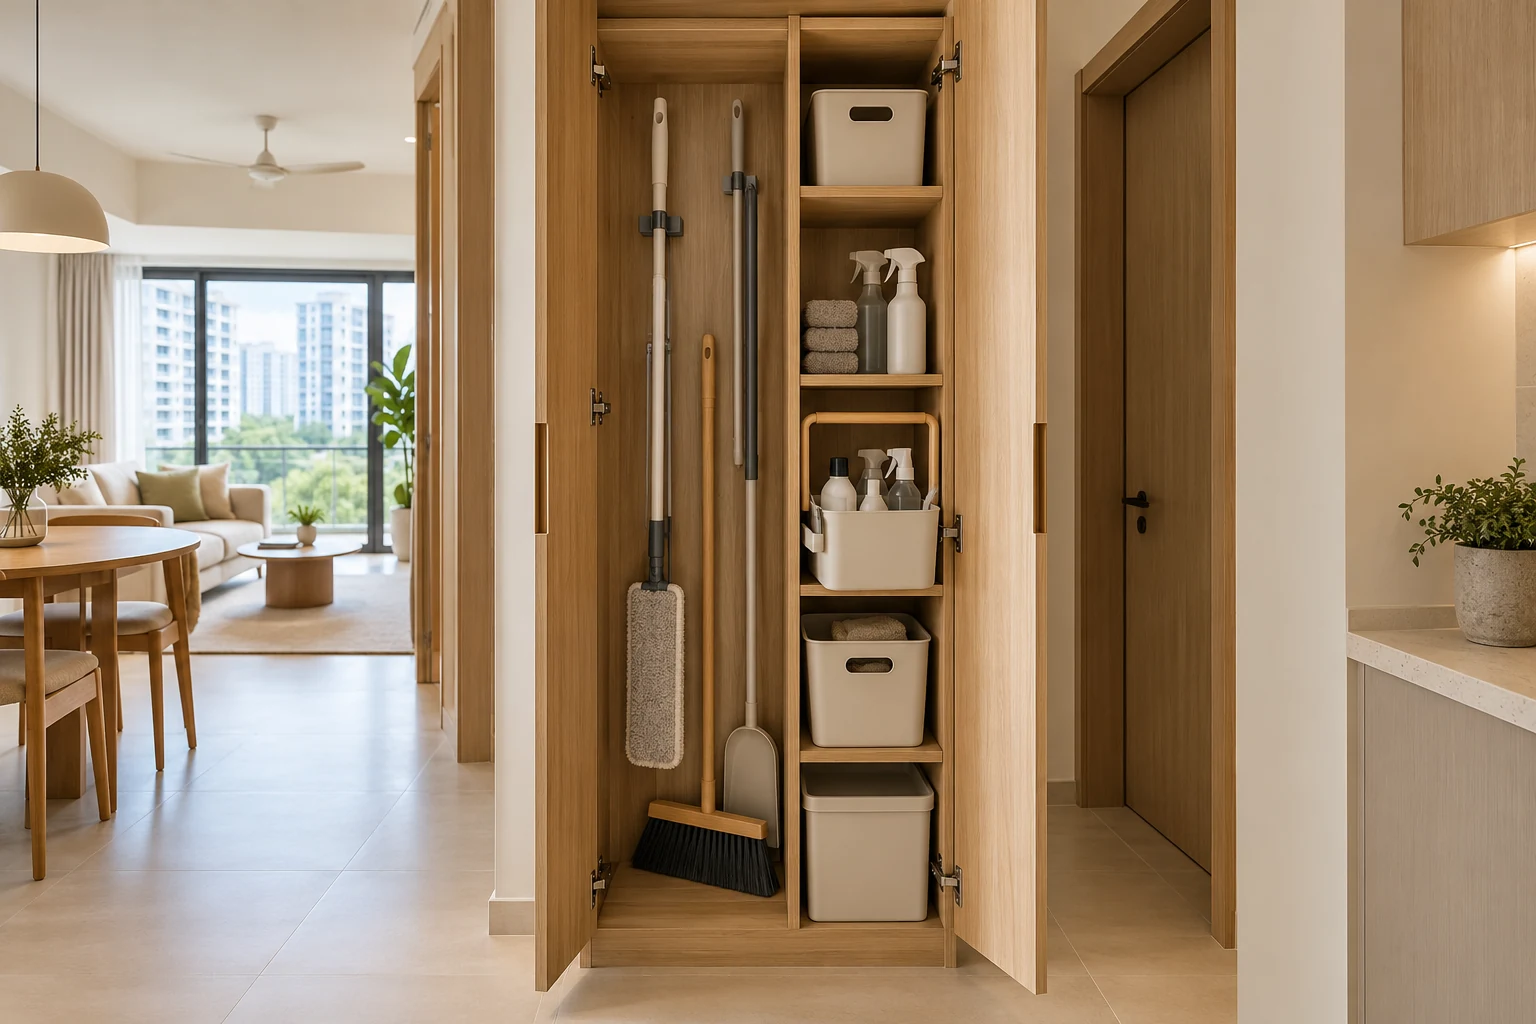
A broom cabinet is a specific utility-storage brief rather than a narrow cupboard left over at the end of a plan. Mops, vacuum tools, buckets and cleaning supplies need different clearances and handling routines.
In a Singapore home, start with the actual equipment and decide how wet items are managed. A full-height door can hide a cabinet that is poorly divided for the things it is meant to store.
1. Inventory the equipment upright
Measure the tallest handles, widest cleaning heads and removable accessories. Check how items enter the cabinet, not only whether they fit once inside. A bucket or mop head may need a larger usable opening than the handle suggests. Identify equipment that belongs in a different location before fixing the cabinet width.
2. Separate damp and dry storage
Decide where wet items dry and how the cabinet is kept appropriately clean. Do not assume a closed cupboard solves moisture from recently used equipment. Follow the products’ storage instructions and choose a routine that prevents damp tools being mixed indiscriminately with dry supplies. Discuss the cabinet materials in that context.
3. Plan reach for small supplies
Give frequently used bottles and cloths accessible positions. Keep household safety and the actual users in mind when deciding how products are stored. Shelves should not obstruct the long equipment compartment. Test a cleaning caddy that can be taken out as a unit instead of creating many narrow fixed spaces.
4. Review doors and routes
Show the cabinet open while someone removes a bucket or vacuum. Check nearby room doors, washing machines and circulation. A utility cupboard near the task is useful only if its contents can be retrieved comfortably. Avoid placing frequently used equipment behind another item that must be moved every time.
5. Coordinate powered equipment
If a vacuum or other device will charge nearby, follow the actual manufacturer’s instructions and have the electrical arrangement assessed. Do not treat an enclosed charging niche as automatically suitable. Keep the specified connection and servicing access available and distinguish powered-equipment needs from ordinary dry storage.
6. Choose cleanable internal details
Discuss removable trays, shelf edges and reachable corners with the fabricator. A durable exterior finish does not describe the internal surfaces or joints. Compare the actual construction and care instructions. Keep access for cleaning the bottom compartment practical rather than filling every spare section with fixed dividers.
7. Approve an itemised internal elevation
Record compartments, adjustable elements, hooks and any electrical interfaces. Compare the usable arrangement rather than the cabinet’s overall height alone. Include installation and making good in the quotation. Recheck critical equipment dimensions before fabrication, and retain the drawing so future replacements can be assessed against the available opening.
Compare the options
| Option | Useful when | Resolve first |
|---|---|---|
| Tall open compartment | Long tools dominate | Opening and hook positions |
| Divided utility cabinet | Supplies and tools share storage | Useful shelf reach |
| Separate cleaning caddy | The kit moves between rooms | Caddy size and storage position |
A practical planning example
An illustrative household requests a narrow utility cabinet but owns a bulky mop bucket. Measuring the bucket and cleaning head reveals that a different internal split is needed. A few adjustable shelves may be more useful than evenly spaced fixed compartments. This is a planning example, not a completed Crown Interior Design project.
Frequently asked questions
Can wet mops be hidden immediately?
Follow the equipment’s care instructions and establish a suitable drying routine first.
Should every shelf be fixed?
Choose fixed and adjustable elements around actual contents and construction limits.
Can a vacuum charge inside?
Confirm the selected equipment instructions, electrical design and enclosure suitability before planning it.
Related planning: Storeroom Design Singapore: 7 Storage Decisions · Laundry Cabinets: 6 Singapore Space-Planning Checks · Robot Vacuum Cabinets: 6 Singapore Carpentry Checks.
Explore the related decision in Laundry Drying Racks: 7 Singapore Renovation Checks.
Plan your project with Crown Interior Design
Send your floor plan, photographs, intended use and budget priorities. Explore Crown Interior Design’s services and residential projects, then request a tailored quotation. Confirm the scope and any specialist involvement for your actual premises.