
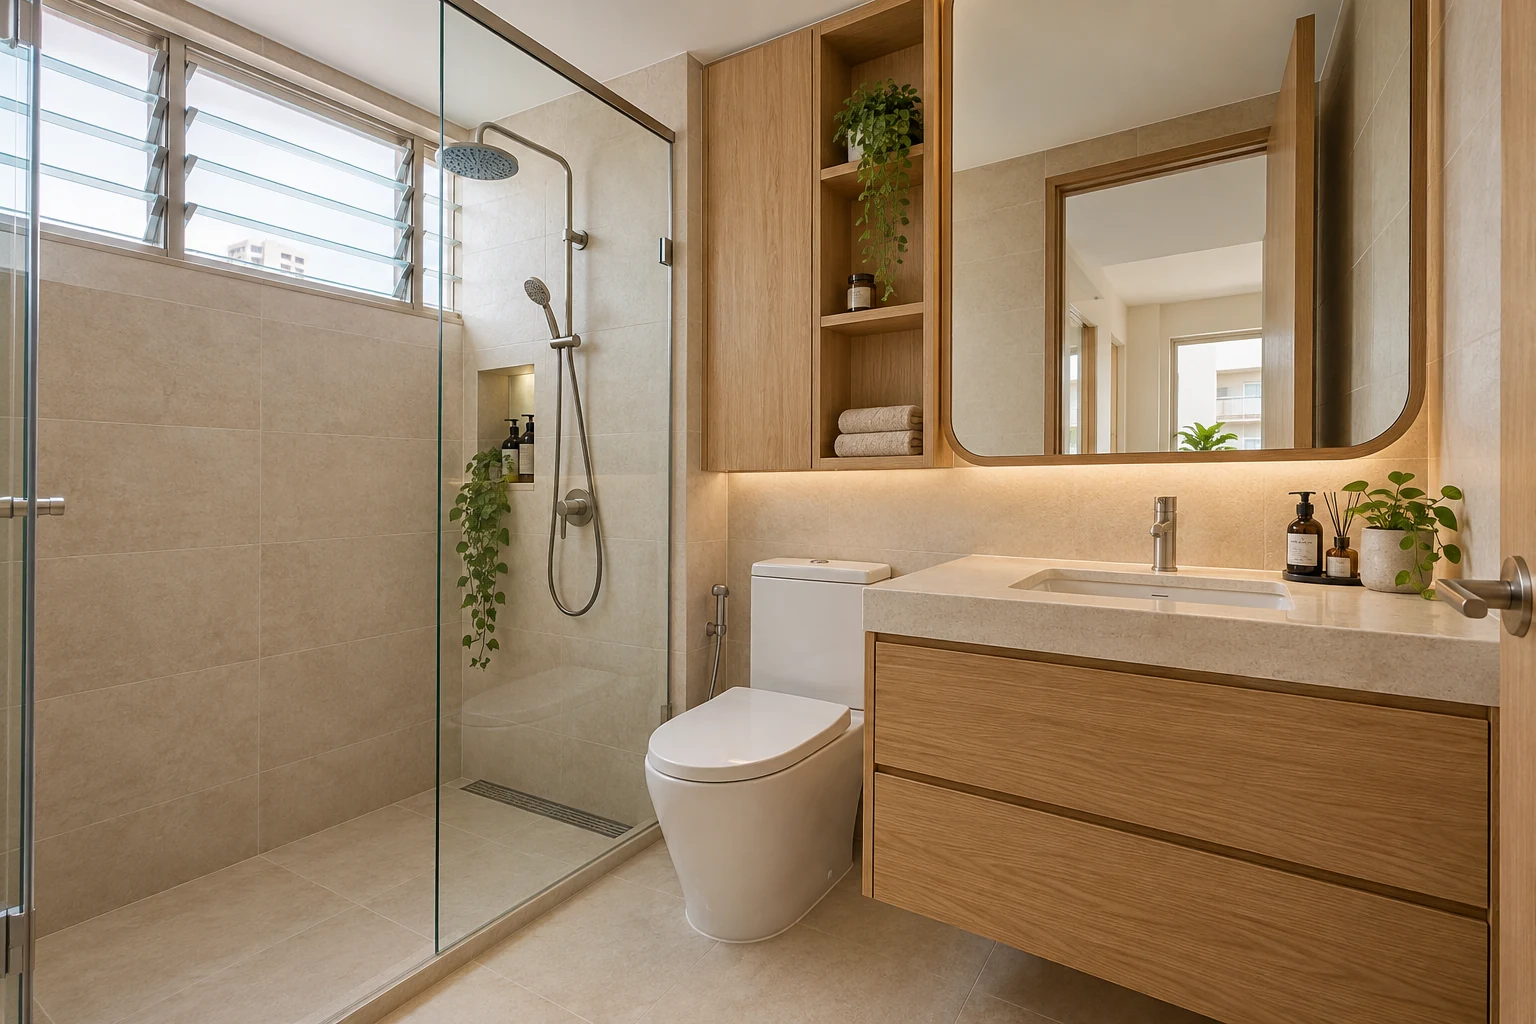
A bathroom renovation should preserve and appropriately coordinate the room’s ventilation arrangements. New cabinets, ceilings and decorative panels can affect an opening that was easy to overlook on an interior render.
Start with the actual flat and the existing conditions. Ventilation design, any proposed equipment and applicable HDB or building requirements need assessment by the responsible parties. Persistent dampness or leaks also require diagnosis rather than a cosmetic cover-up.
1. Document the existing arrangement
Photograph the openings, windows, ceiling and any installed equipment before planning new work. Note what opens and where air is intended to move. Bring this information to the appointed team. A generic bathroom plan may omit an important detail that becomes difficult to resolve after cabinetry or ceiling work is installed.
2. Keep proposed obstructions visible
Show tall cabinets, shower screens and ceiling features on the same drawing as ventilation elements. Ask the team to assess how the arrangement works together. Do not treat a hidden opening as visually resolved if its function has not been considered. Revise decorative elements before fabrication where they conflict with required access or operation.
3. Review window operation
Check that handles, louvres or other moving elements remain usable and accessible. Replacement or alteration is a separate scope that may have specific requirements. Have the proposed works assessed against current HDB guidance where applicable. Avoid assuming that changing a small bathroom opening is merely a finish selection.
4. Assess powered equipment specifically
If extraction equipment is proposed, ask the responsible specialists to determine suitability, routing and electrical requirements for the actual premises. Do not select a fan solely by appearance or a generic room-size claim. Clarify installation permissions and responsibilities before ordering or enclosing any associated equipment.
5. Coordinate wiring and servicing
Plan connections, controls and replacement access with the appointed electrical professional and equipment supplier. Keep serviceable parts reachable. An inaccessible fitting can turn a minor repair into substantial finish removal. Record the selected model and the intended access method in the renovation documentation rather than leaving them as site improvisations.
6. Distinguish moisture causes
Tell the appointed team about persistent dampness, unusual odours or suspected leaks. Ventilation is one part of room performance, not a universal diagnosis. Have underlying defects assessed by the appropriate parties before covering affected areas. Fresh finishes alone do not establish that the cause of a recurring problem has been addressed.
7. Retain an operating plan
Confirm how the completed arrangement is used and maintained, following the actual product instructions. Compare quotations for equipment, installation, permissions and making good. At handover, check access and normal operation with the responsible parties. Keep drawings and records so later replacement does not compromise the intended arrangement.
Compare the options
| Option | Useful when | Resolve first |
|---|---|---|
| Retain suitable existing arrangement | The assessed conditions support it | Access and proposed obstructions |
| Alter openings | The actual scope justifies a change | Applicable requirements and installation |
| Assessed mechanical option | Specialists establish suitability | Routing, supply and maintenance |
A practical planning example
An illustrative bathroom design places a full-height cabinet across part of an existing opening. Reviewing the ceiling and window drawings together allows the cabinet to be revised before fabrication. The aim is coordination, not a universal cabinet dimension. This is a planning example, not a completed Crown Interior Design project or ventilation certification.
Frequently asked questions
Can a cabinet cover a vent?
Have the proposed arrangement assessed; appearance does not establish that an opening may be obstructed.
Will a fan solve every damp problem?
No. Suspected leaks and other defects require appropriate diagnosis.
Can I replace the bathroom window freely?
Check current requirements for the actual proposed window works and premises.
Related planning: HDB Toilet Renovation Singapore: Cost & Planning Guide · Bathroom Niches: 6 Singapore Renovation Decisions.
References
Explore the related decision in Bathroom Doors: 7 Singapore Renovation Decisions.
Plan your project with Crown Interior Design
Send your floor plan, photographs, intended use and budget priorities. Explore Crown Interior Design’s services and residential projects, then request a tailored quotation. Confirm the scope and any specialist involvement for your actual premises.