
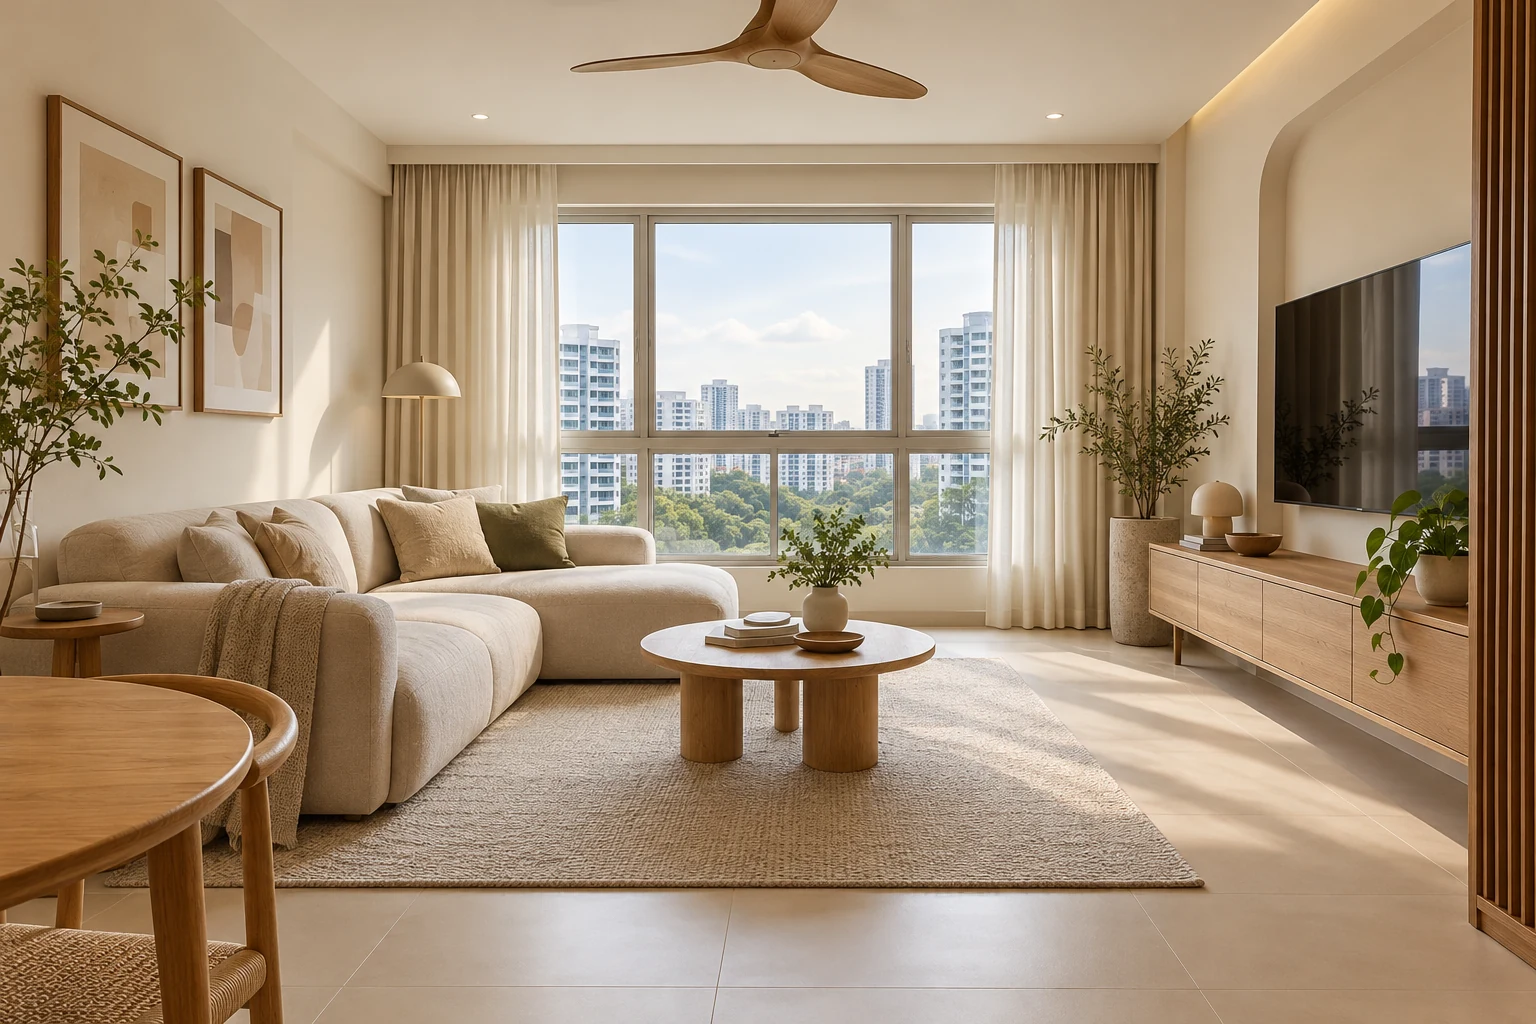
A curtain pelmet or recessed track detail can create a neat transition between window treatment and ceiling. It also needs room for the selected curtain system, fabric movement and future access.
In a Singapore HDB or condo renovation, select the window-treatment arrangement before finalising nearby ceiling work. A narrow recess drawn for appearance can become difficult to install or use if the actual track and fabric were never coordinated.
1. Choose the window treatment first
Decide whether the room needs one curtain layer, multiple layers or another system. Obtain the supplier’s requirements for the actual tracks and fabric. A generic pelmet dimension may not suit the chosen arrangement. Coordinate the equipment rather than asking the curtain installer to fit whatever space remains after the ceiling is completed.
2. Plan the fabric when open
Review where the curtain gathers and what the stack covers. Consider windows, balcony doors, switches and usable light. A full-width curtain may look balanced when closed while obstructing part of an opening when drawn back. Ask the supplier to show the working arrangement with the actual fabric specification.
3. Check the ceiling relationship
Show the pelmet, existing ceiling conditions, air-conditioning elements and other fittings together. Have support and installation assessed by the responsible parties. A visual recess is not a fixing specification. Resolve the relationship before ceiling work closes, especially where the design also introduces lighting or concealed equipment.
4. Retain installation and service access
Ask how tracks are installed, adjusted and replaced. Check that tools and hands can reach the necessary positions. A detail can be visually discreet without being inaccessible. Avoid enclosing replaceable components behind finishes that would require unnecessary demolition for routine repair.
5. Coordinate powered tracks separately
If motorisation is selected, provide the actual equipment details to the appointed electrical professional. Confirm supply, controls and maintenance access early. Do not assume a manual-track recess automatically suits a motorised replacement. Record which party is responsible for equipment, wiring, installation and commissioning.
6. Review lighting and finish appearance
Compare the pelmet with the intended ceiling paint, nearby lights and curtain fabric. If decorative lighting is proposed, assess the source and service access as a separate system. Do not confuse an attractive light line in a render with a coordinated installation. Review physical samples and the actual viewing position where practical.
7. Approve one coordinated detail
Keep the curtain supplier’s requirements with the ceiling and electrical drawings. Include tracks, pelmet construction, painting, installation and any motor interfaces in the quotation. Recheck site dimensions before fabrication. At handover, test full opening and closing and confirm that access remains available as intended.
Compare the options
| Option | Useful when | Resolve first |
|---|---|---|
| Exposed neat track | Serviceability and simplicity matter | Visual alignment |
| Pelmets | The selected fabric and track justify enclosure | Stack and installation access |
| Motorised system | Its operation suits the household | Supply, controls and replacement |
A practical planning example
An illustrative homeowner chooses double curtains after a slim ceiling recess has been built. The selected tracks and fabric stack no longer suit the space. Coordinating those choices earlier would allow a more useful detail. This is an illustrative scenario, not a completed Crown Interior Design project.
Frequently asked questions
Must every room have a pelmet?
No. Compare a neat exposed system with the visual and maintenance benefits of enclosure.
Can the recess be designed from a picture?
Use the selected track and fabric requirements as well as the image reference.
When should motorisation be decided?
Before final ceiling and electrical work so its requirements can be coordinated.
Related planning: 6 False Ceiling Checks for Your HDB Renovation · Aircon Trunking Design: 6 Singapore Planning Checks.
References
Explore the related decision in Curtains vs Blinds: 7 Singapore Renovation Decisions.
Plan your project with Crown Interior Design
Send your floor plan, photographs, intended use and budget priorities. Explore Crown Interior Design’s services and residential projects, then request a tailored quotation. Confirm the scope and any specialist involvement for your actual premises.