
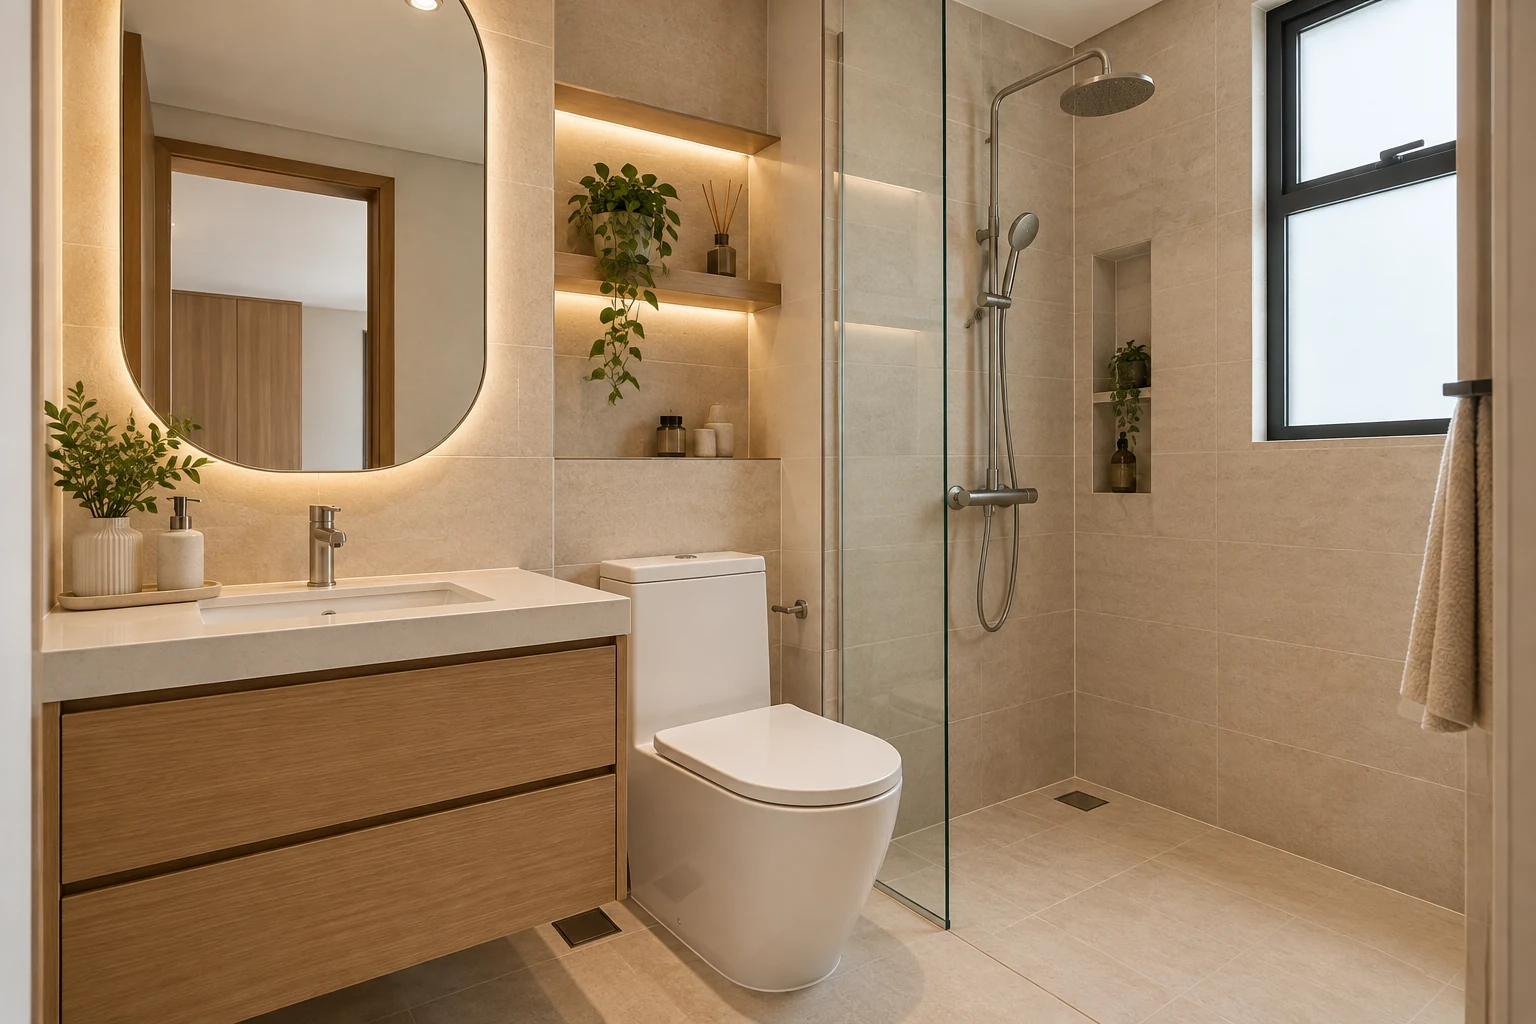
Bathroom waterproofing is an important part of a wet-area renovation, but a quotation line labelled waterproofing does not explain the proposed system, interfaces or verification. Tile appearance cannot show what lies beneath the finished surface.
This Singapore guide helps homeowners ask better scope questions when planning a bathroom renovation. It is not a DIY application method, a diagnosis of a leak or a substitute for the appointed professionals’ assessment of the actual flat and current requirements.
1. Establish the reason for the work
Distinguish a planned bathroom refurbishment from investigation of an active leak or another defect. Tell the appointed team what has been observed and provide photographs and relevant history. A complete new finish should not be proposed as a diagnosis by itself.
Where the cause is uncertain, obtain the appropriate investigation before finalising dependent work. Define what the assessment covers and which findings could change the renovation scope.
2. Check the actual HDB conditions
For an HDB flat, use current guidance and the flat’s records to establish what may be altered and which approvals or restrictions apply. Do not infer permission from a neighbour’s renovation or a general social-media example.
HDB’s published information identifies bathroom floor waterproofing and water testing within the replacement-floor process. Have the actual proposal assessed against the current requirements rather than reducing it to a generic material allowance.
3. Request an identified system and scope
Ask the responsible contractor to describe the products, preparation, intended coverage and interfaces for the actual works. These details should follow the assessed conditions and applicable requirements. Avoid specifying an arbitrary application method from an online checklist.
Clarify who supplies and installs each part of the assembly and what evidence will be retained. A branded product alone does not establish that the preparation or complete installation is suitable.
4. Coordinate drains and penetrations
Review the floor traps, pipe penetrations, sanitary fittings and threshold arrangement with the responsible parties. These are interfaces between trades, not isolated decorative selections. Changes to plumbing or fittings may affect the agreed sequence.
Choose critical products early and identify who resolves each junction. Do not allow one trade’s later alteration to proceed without checking its effect on work already completed by another.
5. Protect the approved installation sequence
Ask for the dependencies between removal, assessment, preparation, waterproofing, testing and finishes. The responsible team should determine the appropriate process for the actual system and requirements. Do not shorten product-dependent stages simply to meet a decorative installation date.
If conditions change after removal, record the finding and revised proposal before continuing with dependent layers. Hidden work is difficult for an owner to assess once covered.
6. Agree testing and records
Confirm the required testing and the parties responsible for conducting and recording it. HDB directs owners and renovation contractors to conduct a water test upon completing replacement bathroom floor finishes. Ask how the actual scope’s requirements will be fulfilled and documented.
Retain dated records appropriate to the work, alongside product and installation information. A photograph of a tiled room or an informal assurance is not equivalent to the relevant test and completion records.
7. Compare responsibility and exclusions
Separate investigation, removal, floor works, plumbing interfaces, finishes, testing and making good. Ask what a warranty or workmanship commitment actually covers, who provides it and how an issue is reported.
Do not treat a long headline period as proof of an unlimited remedy. For contractual or dispute questions, obtain appropriate advice rather than relying on this planning checklist to determine legal rights.
8. Inspect the working bathroom at handover
Review observable operation, accessible fittings and the agreed finish with the team. Obtain the relevant records before treating the whole scope as complete. Record unresolved items and follow-up responsibility in writing.
Keep maintenance access practical and follow the chosen products’ care instructions. If a problem later appears, report it to the responsible parties for assessment rather than applying a cosmetic cover that could obscure the cause.
Compare the options
| Option | Useful when | Resolve first |
|---|---|---|
| Planned full floor scope | The assessed refurbishment requires replacement | Current requirements and complete system |
| Defect investigation | The cause is not established | Diagnosis before dependent finishes |
| Retained wet-area elements | The assessed proposal allows retention | Interfaces and explicit limitations |
A practical planning example
An illustrative owner receives two bathroom quotations, both with a waterproofing line. One identifies the assessed system, testing and trade responsibilities; the other leaves these as assumptions. Clarifying the missing scope makes the comparison more useful than selecting the lower line item. This is a planning example, not a completed Crown Interior Design project or a technical certification.
Frequently asked questions
Does new tiling prove waterproofing quality?
No. Review the specified underlying work and relevant testing records.
Can the same method be prescribed for every flat?
The actual construction, system and current requirements need assessment.
What should I keep after handover?
The agreed scope, relevant product and test records, photographs and follow-up contacts.
Related planning: HDB Toilet Renovation Singapore: Cost & Planning Guide · Toilet Overlay vs Hacking: 7 Checks Before Renovation · Shower Kerb vs Kerbless: 6 Singapore Planning Checks.
References
Explore the related decision in HDB Renovation Permits: 8 Checks Before Work Starts.
Plan your project with Crown Interior Design
Send your floor plan, photographs, intended use and budget priorities. Explore Crown Interior Design’s services and residential projects, then request a tailored quotation. Confirm the scope and any specialist involvement for your actual premises.