
An HDB maisonette renovation in Singapore needs a plan for how the two levels work together. A generous living area can still feel awkward if the staircase route, dining furniture and kitchen access compete for space. Upstairs, bedroom storage and daily routines need the same attention as the ground-floor design.
This guide is for executive maisonette owners preparing a renovation brief: what to assess, how to organise rooms across levels and what to clarify before accepting a quotation.
Begin with both floor plans and the existing condition
Bring plans for both levels, current photographs and a list of retained items to the first discussion. Do not assume another maisonette has the same layout or that an earlier owner’s alterations are suitable for your proposed use.
Ask for a condition assessment before deciding which finishes to keep. Known leaks, damaged cabinetry, loose surfaces or concerns about services should be recorded separately from styling preferences. The proposal should explain what can be assessed now and what may remain uncertain until removal works begin.
For broader resale planning, read our resale HDB renovation guide. A maisonette brief should additionally address movement, storage and coordination between the two levels.
Plan the ground floor around daily activity
Protect the route to the stairs
Plot the sofa, dining table and storage at their actual sizes. Review circulation with dining chairs pulled out and cabinet doors open. Avoid making the staircase approach a narrow passage between furniture and bulky built-ins.
Describe a normal evening to the designer: who cooks, who uses the dining table for work and where guests sit. This helps establish priorities before committing to permanent cabinetry.
Decide how open the kitchen should be
Consider cooking habits, appliance requirements and separation from the living area. An island or peninsula should earn its space through preparation, seating or storage. A clear counter run may work better where the passage is limited.
Do not assume wall removal or service relocation is feasible because it appears in a reference photograph. Have the actual proposal assessed. Our kitchen renovation guide explains the appliance and scope decisions to settle before fabrication.
Give the upper level a clear purpose
Plan bedrooms around the occupants, bed sizes and storage needs. Check wardrobe access, bedroom doors and furniture together. If a room also serves as a study, discuss the work routine, lighting and where equipment goes when work ends.
Keep some flexibility where family needs may change. A movable desk may be preferable to extensive fitted cabinetry if the room could later become a bedroom. Discuss the consequences of permanent installations before choosing them.
Think about items used on each level. Carefully placed everyday storage can reduce unnecessary trips, but duplicating large cabinets everywhere may consume budget and space. Plan contents first, then dimensions.
Review the staircase as part of the renovation brief
Describe concerns about the existing stair finish, handrail, lighting or access. Ask for assessment of the proposed work rather than treating a dramatic staircase photograph as a construction instruction.
Any proposed alteration to the staircase or surrounding elements needs appropriate checks. Do not assume changes to geometry, structural elements or guarding are acceptable. Consult the applicable HDB renovation guidance and confirm requirements with the responsible professionals before committing.
Consider who uses the stairs now and in future. If mobility is a concern, explain it early and assess how the home’s room arrangements support daily living. A different colour scheme alone will not resolve access difficulties.
What affects executive maisonette renovation cost?
The price depends on the measured scope and condition, rather than the property label alone. Retaining suitable finishes, replacing services, changing the kitchen and renovating bathrooms represent different decisions. Crown Interior Design does not publish a universal maisonette price in this guide.
- Removal and preparation: identify finishes and fittings being removed on each level.
- Services: clarify the assessed electrical, plumbing and other installation scope.
- Wet areas: distinguish refresh works from more extensive replacement.
- Carpentry: specify quantity, dimensions, materials and internal fittings by room.
- Stair-related work: describe precisely what is proposed and which checks are required.
- Installation logistics: confirm delivery, protection, disposal and access arrangements.
Ask for an itemised quotation broken down by area and trade. This helps you see which level receives the spend and which changes are optional. Confirm exclusions, GST where applicable and how additional work will be documented and approved. Use our quotation comparison guide for a wider checklist.
Coordinate finishes without making every room identical
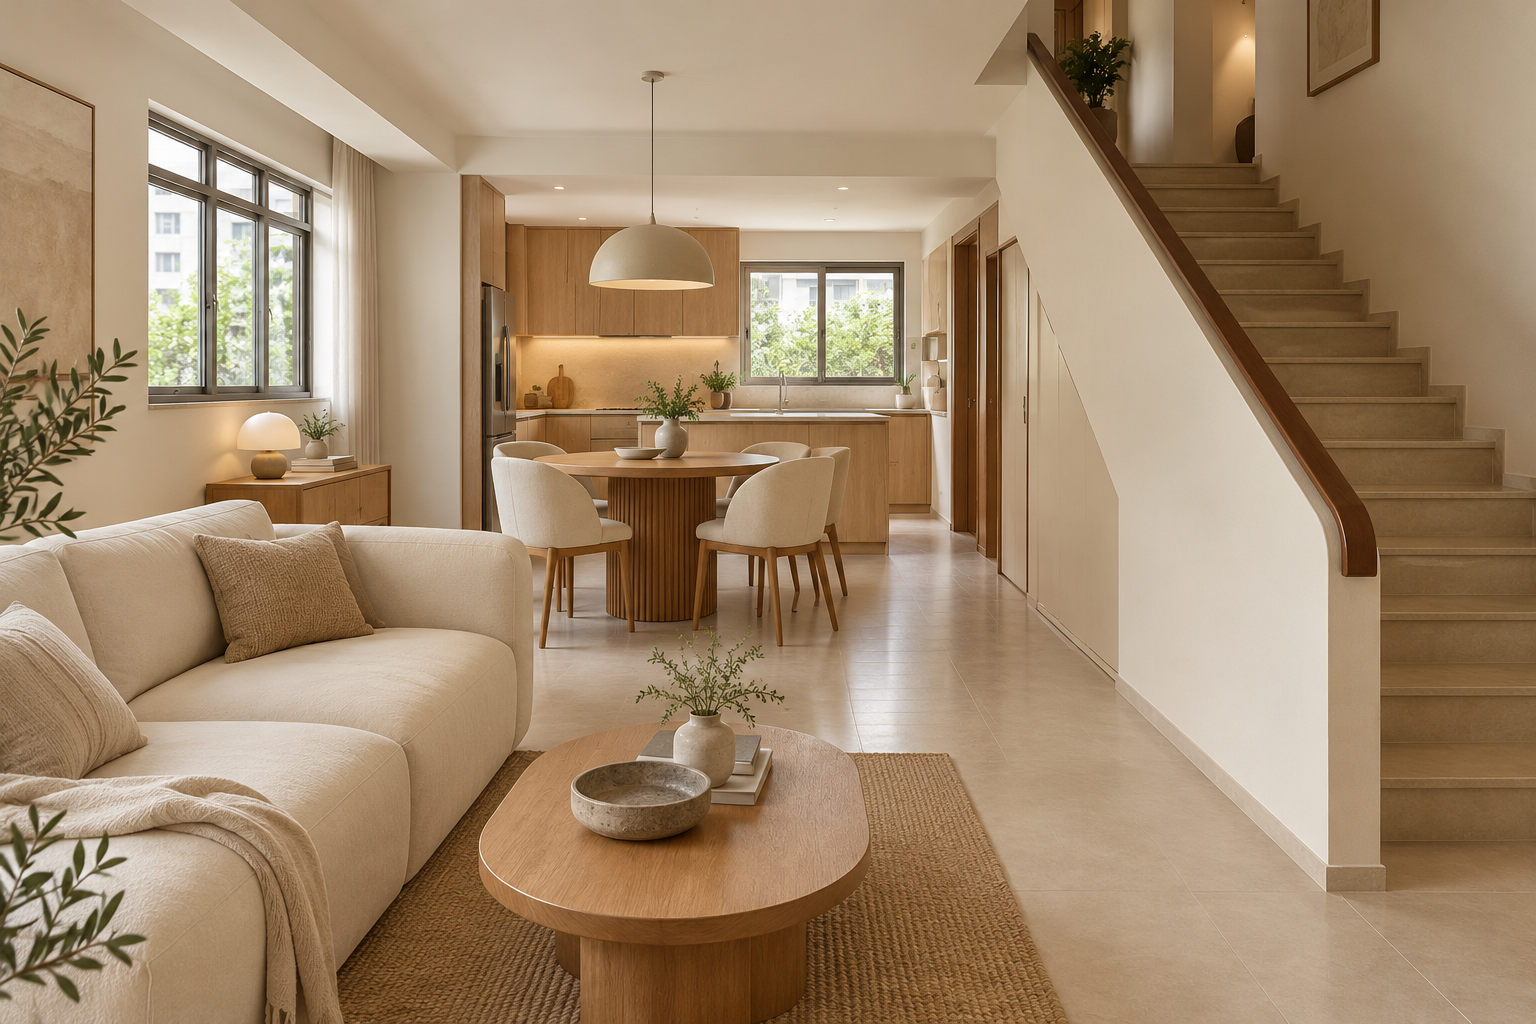
Warm wood, cream surfaces and selected rounded details can connect the living, dining and bedroom areas. Repeat a small number of materials while allowing each room to serve its purpose. A bedroom does not need the same feature treatment as the dining area.
Review samples under the intended lighting and ask how curved cabinetry affects storage and fabrication. Protect useful room dimensions before adding decorative volume. Treat the featured image as inspiration; the final layout must respond to your own floor plan.
Agree the sequence before fixing a move-in date
Request a programme based on confirmed scope, approvals where applicable, material availability and site conditions. Clarify when measurement, design approval and installation take place across both levels.
If you intend to remain at home, discuss access, dust protection and the availability of bathrooms and cooking facilities. Working upstairs may affect routes through the ground floor, so a room-by-room assumption is not enough. Ask which activities can safely overlap and which depend on earlier work being completed.
At handover, review each area against the approved specification. Record incomplete items, collect product care information and clarify the follow-up contact.
Frequently asked questions
Is an executive apartment the same as an executive maisonette?
They should not be treated as interchangeable renovation briefs. This guide focuses on maisonettes with living spaces across two levels. Use your actual plans when discussing the project.
Must I renovate both levels at once?
Discuss a partial scope if that suits your priorities. Existing conditions, shared services, access and interfaces with retained finishes still need assessment before feasibility and sequencing can be confirmed.
Can I copy a staircase from an inspiration image?
Use the image to discuss preferences, then obtain assessment of the actual proposal and applicable requirements. A visual concept does not establish that alterations are permitted or suitable.
What should I prepare for a quotation?
Send plans for both levels, current photographs, known issues, preferred timing, budget expectations and a list of retained items. Explain which rooms need the most change and any access concerns.
Discuss your maisonette with Crown Interior Design
Crown Interior Design provides residential interior design, renovation and custom carpentry services. Browse the residential portfolio for finish preferences; individual projects may differ from your property type.
Request a renovation quotation from Crown Interior Design with both floor plans and your priorities to begin a project-specific discussion.