
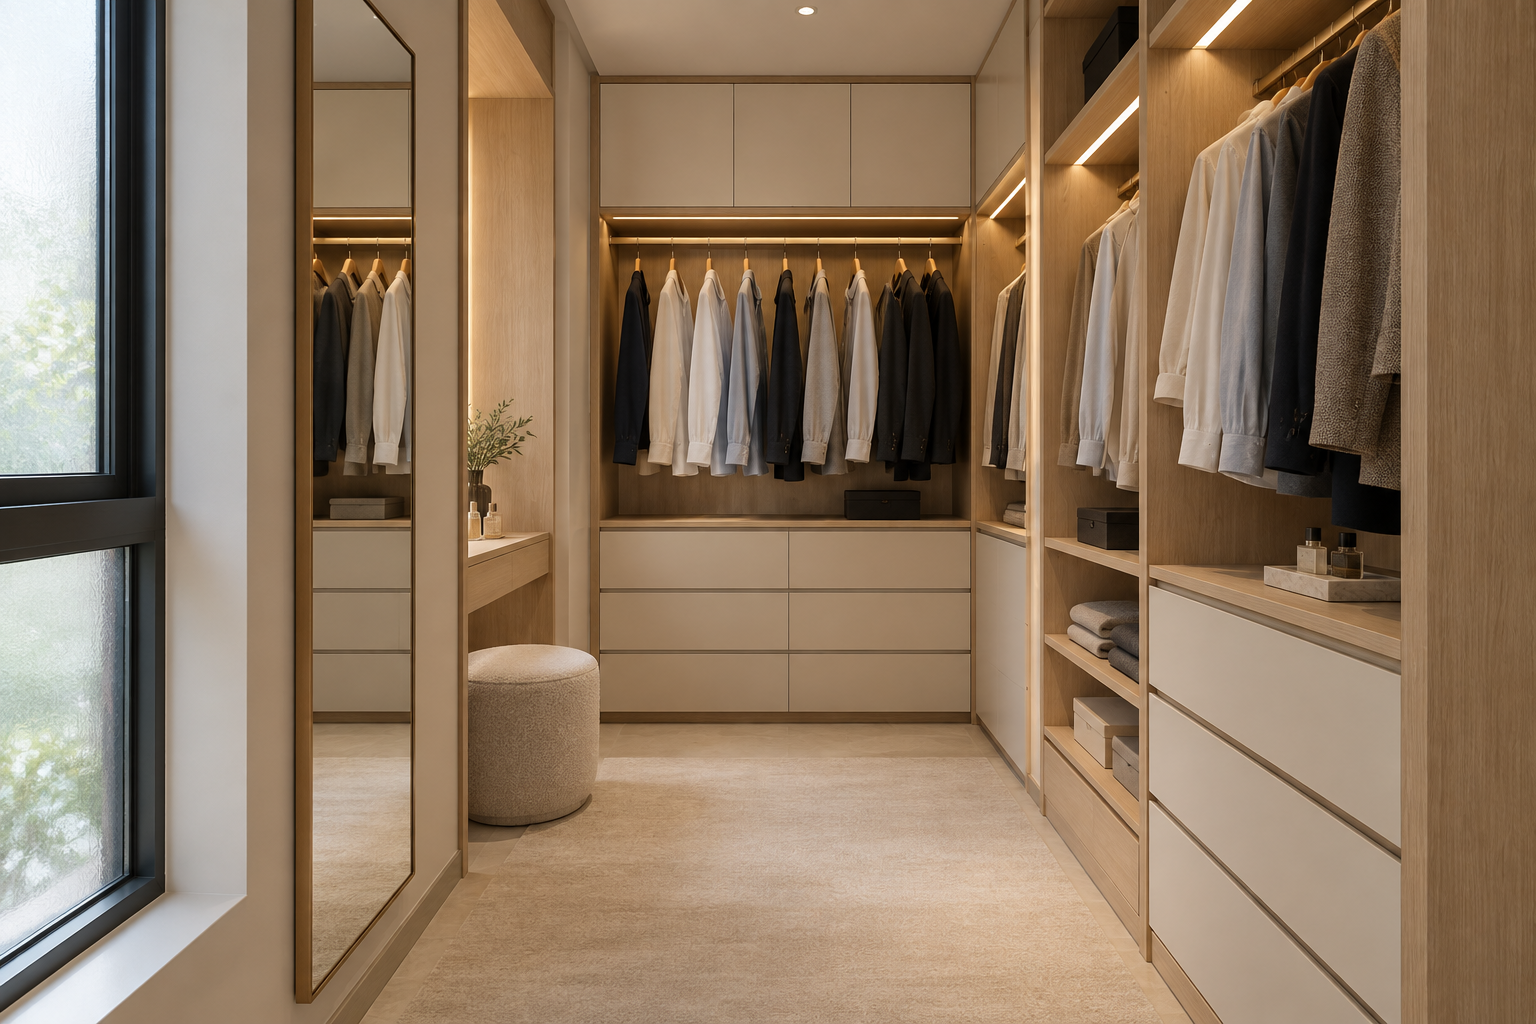
A walk-in wardrobe in Singapore is a room-planning decision as much as a cabinetry project. Before choosing open shelves or glass doors, decide what space the dressing area will occupy and what the home gives up in return.
This guide helps HDB and condo owners compare a partitioned bedroom, a spare-room conversion and a simpler fitted wardrobe. It focuses on layout, flexibility and the information needed for a project-specific quotation.
Does your home need a walk-in wardrobe?
Start with the storage problem. Do you need more hanging space, separate dressing routines or a place for bags and accessories? A conventional wardrobe with a better interior may solve some needs without creating a dedicated dressing area.
Compare both options on the same floor plan. Include the bed, doors, windows and other furniture. Review useful storage and movement rather than assuming a walk-in arrangement automatically holds more.
For cabinet interiors and door systems, see our built-in wardrobe guide. This article concentrates on the space surrounding the cabinets.
Option one: a dressing zone within the bedroom
A partition or cabinet arrangement may define a dressing zone while retaining the room’s sleeping function. Test the bed access and the route through the proposed zone before approving it.
Ask how the arrangement affects daylight, windows, switches and service access. A partition that looks elegant in a rendering can still make a room inconvenient if it blocks an opening or creates an awkward passage.
Show drawers and doors in their open positions. If two people use the area, consider whether one can dress while the other accesses storage. Avoid treating the empty aisle in a photograph as evidence of adequate space in your own room.
Option two: converting a spare room
A dedicated room can provide a dressing area, but consider its opportunity cost. Will you need the room for a child, guest or study later? Decide how easily the proposed cabinetry could adapt or be removed.
Keeping the existing room boundary may preserve more options than combining rooms. Do not assume wall removal is feasible or necessary. Have the actual proposal assessed before including alterations in the agreed scope.
For owners considering a wider resale project, our resale HDB guide explains how to organise retained items and condition checks.
Compare straight, L-shaped and facing arrangements
The measured space should determine the configuration. A straight run can preserve a simpler passage. An L-shaped arrangement needs a considered corner, while facing cabinets require review of simultaneous openings and movement.
Ask the designer to explain how every corner is accessed. More cabinet length is not automatically more usable storage if compartments are difficult to reach.
- Check the entrance and route to the bed or adjoining rooms.
- Review doors and drawers operating beside each other.
- Place mirrors where they can be used comfortably.
- Keep seating outside the main route or provide a defined recess.
- Identify service access and equipment affected by cabinetry.
Open, enclosed or a mixture?
Open storage makes contents visible and accessible, but the room’s appearance will depend on the belongings inside. Enclosed storage can reduce visual clutter, though doors need their own operating space and hardware.
Consider a mixture rather than treating the whole room uniformly. Daily items may benefit from accessible compartments, while occasional objects can occupy enclosed storage. Review cleaning needs and the actual materials proposed.
Glass doors introduce another surface and an opening mechanism to maintain. Choose them because they suit the room and routine, not simply because a reference looks like a boutique display.
Plan lighting, ventilation and daily use
Discuss the existing room conditions and how proposed partitions or cabinets affect them. Keep windows and service points usable, and have relevant installation requirements assessed. A new cabinet does not resolve an unexplained moisture problem.
Position lighting for dressing and selecting clothing. If lights are integrated into cabinetry, confirm switching, power provision and maintenance access. Ask for the actual fixture specification rather than relying on a glowing render.
Include the people using the room in the discussion. Reach, lifting and sitting needs may affect rails, drawers and any seating. A visually impressive arrangement is useful only if it works for the household.
What affects walk-in wardrobe cost?
The price depends on cabinet dimensions, interiors, finishes, doors, lighting and any associated room work. A fitted wardrobe and a spare-room conversion are different scopes. Crown Interior Design does not publish a universal walk-in wardrobe price in this guide.
Ask the quotation to distinguish cabinetry from partitions, electrical work, removal and making good. Confirm what is retained and protected. If rates use a running foot, clarify the height, depth and fittings included.
Compare the same drawing and specification, including exclusions, GST where applicable and written changes. Use our quotation checklist for wider contract checks.
Use reference images to explain priorities
The warm oak and cream direction in the concept can be discussed through samples and a restrained palette. Mark which details you want: visible clothing, a mirror, a dressing seat or a quiet cabinet exterior.
Ask for optional accessories and decorative lighting to be identifiable in the proposal. This makes it easier to simplify the design while keeping the storage and access that matter.
Shortlisting an award-winning designer
If a firm presents award-winning work, request the organiser, year, category and credited project. Check the listing or certificate where available and distinguish completed work from concepts.
Then review relevant completed interiors and the proposed room plan. An award does not establish that a particular conversion suits your home. This guide does not assert a specific Crown Interior Design award.
Confirm the plan before fabrication
Agree site measurements, drawings, material samples and the associated work. Consult the applicable HDB renovation guidance for HDB proposals, or obtain current development requirements for a condo.
At handover, check openings, fittings and visible finishing against the approved specification. Record incomplete items and collect product care information and follow-up contacts.
Frequently asked questions
Can an HDB flat have a walk-in wardrobe?
Assess the actual layout, storage needs and proposed works. A dedicated room is not always required, and a conventional wardrobe may sometimes preserve a more useful bedroom.
Must I remove a wall?
No. Compare arrangements within the existing room first. Any proposed alteration needs assessment and applicable permissions.
Does a walk-in wardrobe always provide more storage?
No. Dressing and circulation occupy space too. Compare usable compartments and access with an alternative fitted wardrobe layout.
What should I send for a quotation?
Send the floor plan, photographs, bed dimensions, storage inventory, references and budget expectations. Explain whether the room needs to retain another use.
Discuss your dressing area with Crown Interior Design
Crown Interior Design provides residential interior design and custom carpentry, including wardrobes. Browse the residential portfolio for finish references, then discuss the layout of your own room.
Request a wardrobe and bedroom design quotation from Crown Interior Design with your floor plan and storage priorities.