
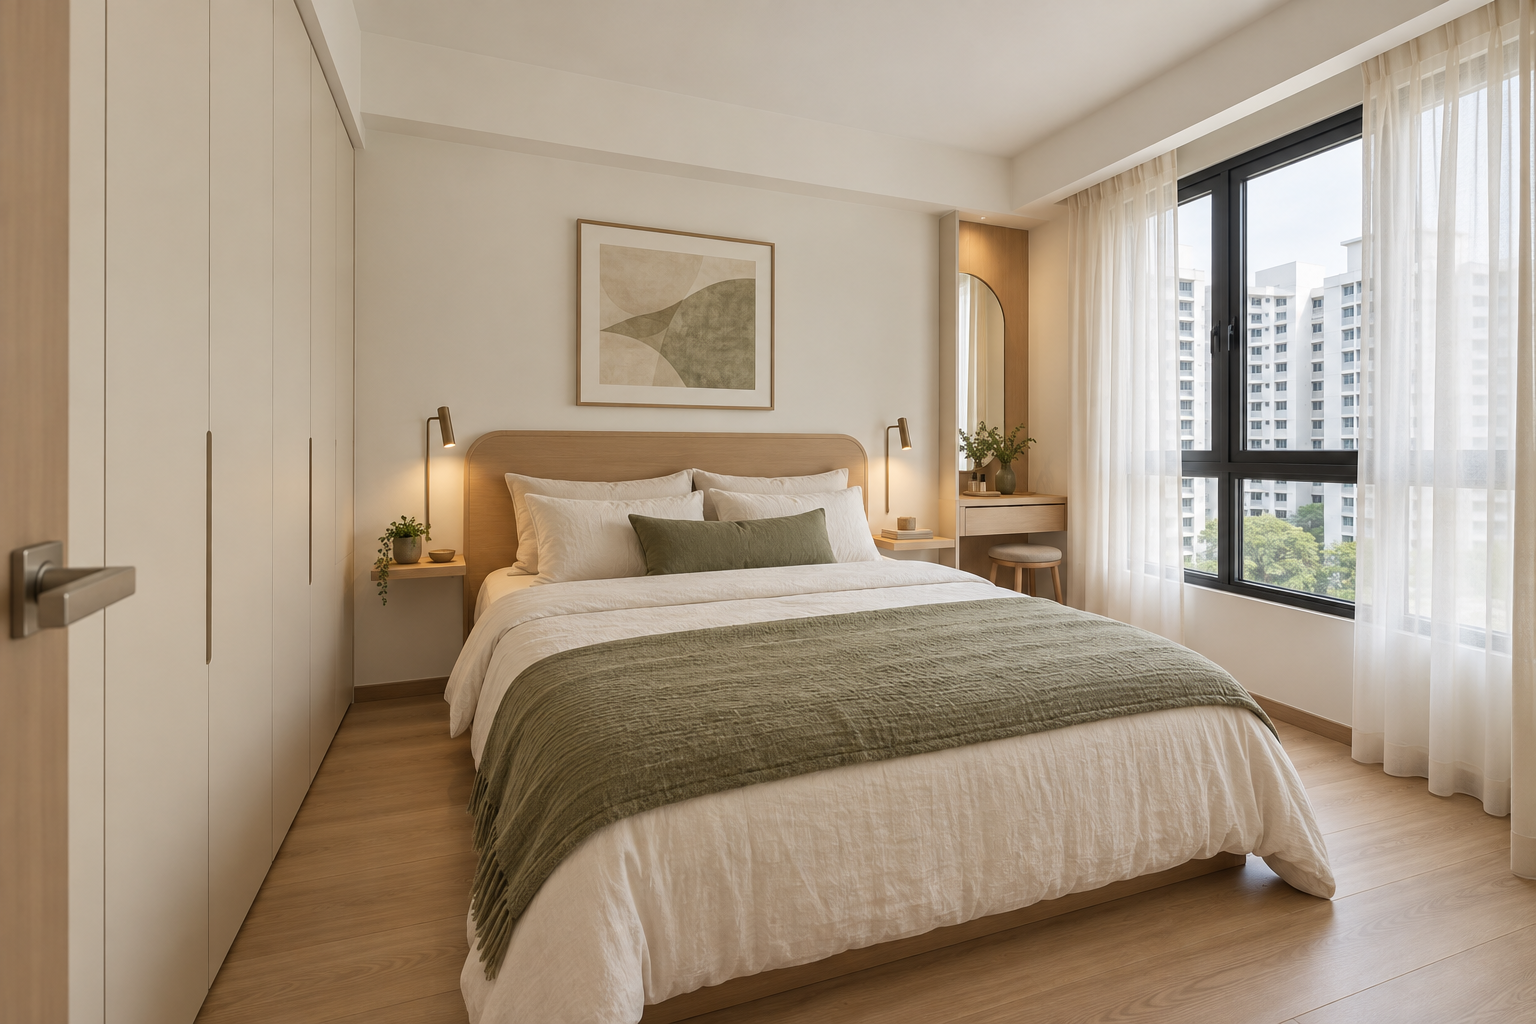
HDB master bedroom design works best when the bed, wardrobe and walking routes are planned together. A beautiful headboard will not solve a wardrobe door that hits the bed, and extra cabinetry can become a frustration if it makes the bathroom awkward to reach.
If you are renovating a BTO or resale flat in Singapore, start with the room’s daily routine before choosing finishes. This guide helps you compare practical layouts, decide what deserves built-in space and prepare a brief for Crown Interior Design’s Singapore interior design and renovation services.
Start with the routine, not the feature wall
Describe how two people use the room on a normal weekday. Do you get ready at the same time? Does one person leave early while the other sleeps? Is the room also a work area, or should work stay elsewhere?
Rank three priorities before asking for a layout: sleeping space, clothing access and any additional activity. A vanity, desk, television and walk-in wardrobe may each sound useful, but they should not all receive equal space by default.
- Sleep first: preserve access to the bed and keep the route to the bathroom straightforward.
- Dressing first: allow someone to use storage without blocking the other person’s route.
- Shared-use room: show the vanity stool or desk chair occupied, not only tucked away.
Measure the complete bed footprint
Use the dimensions of the actual bed frame, including the headboard, projecting edges and any drawers. A mattress size alone does not describe how much room the furniture occupies. Include bedside surfaces, curtains, door swings and the proposed wardrobe depth on the same plan.
A simple layout calculation
For illustration only, imagine a room measuring 3,200 mm across the bed-and-wardrobe direction. If the chosen bed frame occupies 1,600 mm and the wardrobe occupies 600 mm, 1,000 mm remains to distribute between the other gaps in that direction. That is not automatically 1,000 mm beside each side of the bed.
This arithmetic is a starting point, not a recommended clearance or a standard HDB room size. Door movement, wall projections and the intended users still determine whether the arrangement works. Ask for a measured drawing and test the tight points on site before approving it.
Queen or king: compare the trade-off
Show both actual frame sizes on otherwise identical plans. Identify what changes: the second bedside surface, wardrobe access, the bathroom route or a vanity. Keep the larger bed if its benefit outweighs those compromises for your household; do not choose it simply because it fits between two walls.
Compare three master-bedroom arrangements
1. Bed with a straight wardrobe run
This is a useful starting arrangement when you want the room to remain simple. Put the bed and wardrobe on the plan, then trace the route from the entrance to both sleeping positions, the bathroom and the window.
Check the wardrobe in use. A person standing at an open compartment takes space as well as the door itself. A shorter cabinet may leave a more useful room than a wall-to-wall unit that crowds the entrance.
2. Bed, wardrobe and a compact vanity
Give the vanity a specific function and a realistic footprint. Include the stool, mirror, lighting and products you actually use. A small niche beside storage can work, but it should not steal the only comfortable dressing area or block curtain movement.
If the same surface will serve as a desk, test it with your computer, chair and normal working position. A dressing ledge is not automatically a comfortable workstation. Consider a separate work area if calls, lighting or equipment would disturb the other person.
3. Sleeping area with a separate dressing zone
A dressing zone can suit households that get ready at different times, but the passage into it uses floor area. Compare it against a straightforward wardrobe before committing to a partition or sacrificing another room.
Our walk-in wardrobe planning guide covers that storage decision in more detail. Here, the first question is whether the whole bedroom functions better with the extra division.
Keep the bathroom and window routes usable
Draw the bedroom door, bathroom door and wardrobe doors in their open positions. Trace a night-time route to the bathroom without assuming that a chair will always be neatly tucked in or that a drawer will never be left open.
Also preserve practical access to the window, curtains and equipment that needs maintenance. Discuss air-conditioner position and servicing access with the responsible installer before surrounding the area with cabinetry. Avoid treating unused-looking corners as free storage space until their access needs have been checked.
Choose storage according to what belongs in the bedroom
List the clothing, bags, bedding and personal items you need here. Decide which occasionally used items could live elsewhere. This helps prevent the bedroom from becoming the storage solution for the entire flat.
Choose hinged or sliding wardrobe doors from the measured arrangement. Hinged doors need opening space; sliding panels affect which compartments can be accessed together. Neither is automatically right for every small bedroom. For internal fittings and cabinet specifications, see the built-in wardrobe guide.
Under-bed storage also needs a use plan. Show how drawers open, or ask the supplier to demonstrate a lifting mechanism with the intended mattress. Consider how you will retrieve bulky items and clean the surrounding area. More hidden compartments do not necessarily mean easier daily use.
Plan bedside lighting and power after the furniture
Mark where each person reads, charges a phone and switches off the light. Position controls against the actual bed and headboard drawing. A bedside switch should remain usable after furniture, cushions and bedside accessories are in place.
Compare general room lighting with separate reading or dressing light. Where schedules differ, discuss whether one person can get ready without illuminating the entire sleeping area. Review glare from the normal pillow position, not only from the doorway.
Coordinate proposed electrical work with the responsible professional and consult HDB’s electrical renovation guidelines. If integrated lighting is proposed, confirm access to components for maintenance before fabrication.
Create a calm look without adding unnecessary bulk
Use references to choose a few consistent details. Cream fronts, oak tones and a lightly rounded headboard can give the room a warm contemporary character without covering every surface with a feature finish.
Review the depth of a decorative headboard or wall treatment on the floor plan. Even a modest projection matters where space at the foot of the bed is already tight. Compare real samples with the curtains, bedding and intended lighting, and ask for care information for the actual products selected.
The featured image is an AI-generated BTO bedroom concept, not a completed Crown Interior Design project or a measured proposal for your flat.
Check requirements before combining rooms or adding fixed features
Do not assume a wall can be removed because another homeowner has combined bedrooms. Have the proposed alteration assessed and confirm applicable approvals before work begins. Consult the current HDB building-works guidelines and important renovation information.
A platform or other fixed feature also needs assessment against the relevant requirements and site conditions. Treat an inspiration image as a design preference, not evidence that the same work is permitted in your home.
What should a bedroom renovation quotation include?
Compare proposals against the same furniture layout and scope. Identify which items are carpentry, supplied furniture, electrical work or finishes. Avoid comparing a wardrobe-only price with a quotation for the whole bedroom.
- Removal, disposal and making good where required.
- Cabinet dimensions, internal fittings, finishes and hardware.
- Headboard, bedside units and vanity details where included.
- Lighting, power and associated installation work.
- Flooring, painting and curtains where included.
- Protection of retained items, delivery and installation.
- Exclusions, GST where applicable and the process for variations.
There is no universal price for the room described here. Ask for a project-specific assessment, then use our renovation quotation checklist to compare the agreed scope.
Frequently asked questions
Can a 4-room BTO master bedroom fit a king bed?
Check the actual room and bed-frame dimensions together with storage, door openings and the bathroom route. The flat type alone does not establish whether a particular king-size frame will leave a layout you enjoy using.
Should I combine a bedroom to make a larger master suite?
Compare the benefit with losing a separate room for work, guests or future needs. Establish feasibility and applicable approval requirements before choosing the alteration. A simpler furniture layout may resolve the immediate problem.
Can I plan the room before collecting BTO keys?
You can prepare priorities and provisional arrangements using the available plan. Confirm what needs site measurement before drawings, prices and fabrication are finalised.
Plan your bedroom with Crown Interior Design
Browse Crown Interior Design’s residential portfolio, then send your floor plan, current photographs, actual bed dimensions, storage needs and preferred timing. Explain the daily conflict you want to solve, whether that is getting dressed together or keeping a clear route beside the bed.
Request a renovation quotation from Crown Interior Design to discuss the bedroom alongside your wider home-planning scope.