
Planning a Bishan Ridges renovation should begin with your unit information rather than another owner’s finished home. HDB’s current move-in booklet describes 1,502 homes across six residential blocks, comprising 2-room Flexi, 3-room and 4-room flats. Different households need different furniture and storage priorities, not one scheme assumed to fit every unit.
HDB also provides a Bishan Ridges virtual tour, but says the illustrated units include full Optional Component Scheme items and may not reflect your actual layout. Use those resources to prepare questions, then check your own plan, selected finishes and measurements. This guide does not claim a universal completion or key-collection date.
By Crown Interior Design. A planning guide; the final design and scope depend on the actual premises.
1. Confirm information for your unit
Bring the floor plan, unit type and supplied-finish or OCS records to the consultation. Separate what is actually included from what appears in a tour or another household’s photographs. A quote based on an assumed finish may miss necessary work or include work you do not need. Start with a supplied, retained and proposed inventory tied to your unit. Keep uncertain selections visible so they are confirmed before final pricing.
2. Use the official tour as a question list
The HDB tour helps identify features to ask about before a visit, but it is not a fabrication drawing. Note what needs measurement and the relationships between kitchen, service yard, shelter and shared rooms. Keep the official layout and OCS caveat in mind. When access is available, confirm the actual conditions before suppliers receive final cabinet or worktop dimensions. Do not turn a visual example into an assumed exact plan.
3. Prioritise by flat type
In a 2-room Flexi home, focus on daily use and avoid filling shared space with unnecessary fixed pieces. In a 3-room home, decide whether a work or guest function needs privacy. In a 4-room home, test dining and family furniture before adding more built-ins. These are planning questions, not claims that every unit of a type has identical dimensions or that partitions can be altered. Use your actual plan to develop the answer.
4. Test kitchen and laundry movement
List the refrigerator, cooking, washing and laundry equipment by model. Show doors and operating areas on the plan. Compare an island or extra counter with a simpler arrangement preserving preparation space and movement. If a semi-open kitchen is wanted, assess its enclosure, door and relevant requirements together. Coordinate services with responsible trades instead of assuming every function can be moved. Include the service-yard journey during normal meal preparation in the layout review.
5. Make storage an inventory decision
Assign entry, kitchen, bedroom and cleaning items to actual spaces before ordering cabinet length. Preserve access to the shelter, windows and services. A cream-and-oak palette can connect the home visually, but internals must still fit the belongings. Keep furniture flexible where routines may change. Compare what each built-in improves and what it occupies. Storage that looks seamless but is difficult to retrieve from does not make the home more practical.
6. Inspect before covering affected areas
Document the unit’s condition and follow the relevant HDB process for issues requiring attention. New fitted work should not make an unresolved concern inaccessible. Ask what must be confirmed before installation and who coordinates each interface. Keep selections and measurements together. Plan fabrication against actual readiness, not a guessed completion month from a public website. Early design work can prepare the brief while site-dependent decisions remain subject to confirmation.
7. Budget for the work actually required
Separate necessary work, optional features, furniture, appliances and moving arrangements. Compare packages with tailored proposals only once quantities and supplied finishes are clear. The development’s size does not establish a group price, discount or Crown Interior Design relationship with the project. Request an itemised unit-specific scope. Identify provisional items and the effect of changes on cost and programme before adding decorative features that reduce the budget available for essentials.
8. Use HDB notices for timing
Public pages give different dates, so do not use a competitor’s estimated month for inflexible deliveries. HDB advises applicants to check their own probable completion information and invites owners to collect keys when the block is completed. Confirm the work programme against your notice and actual access. Crown Interior Design can discuss the brief before handover, while measurements and supplier commitments follow the real unit. Avoid promises that work will start immediately when keys arrive.
A comparison to use in your brief
| Decision | Question to resolve | Evidence to request |
|---|---|---|
| 2-room Flexi | Daily use and adaptable furniture | Actual plan and finishes |
| 3-room | Shared space and privacy | Work, guest and storage needs |
| 4-room | Family and dining activities | Furniture and appliance operation |
| All types | Confirm before fabrication | OCS records and measured condition |
A practical planning example
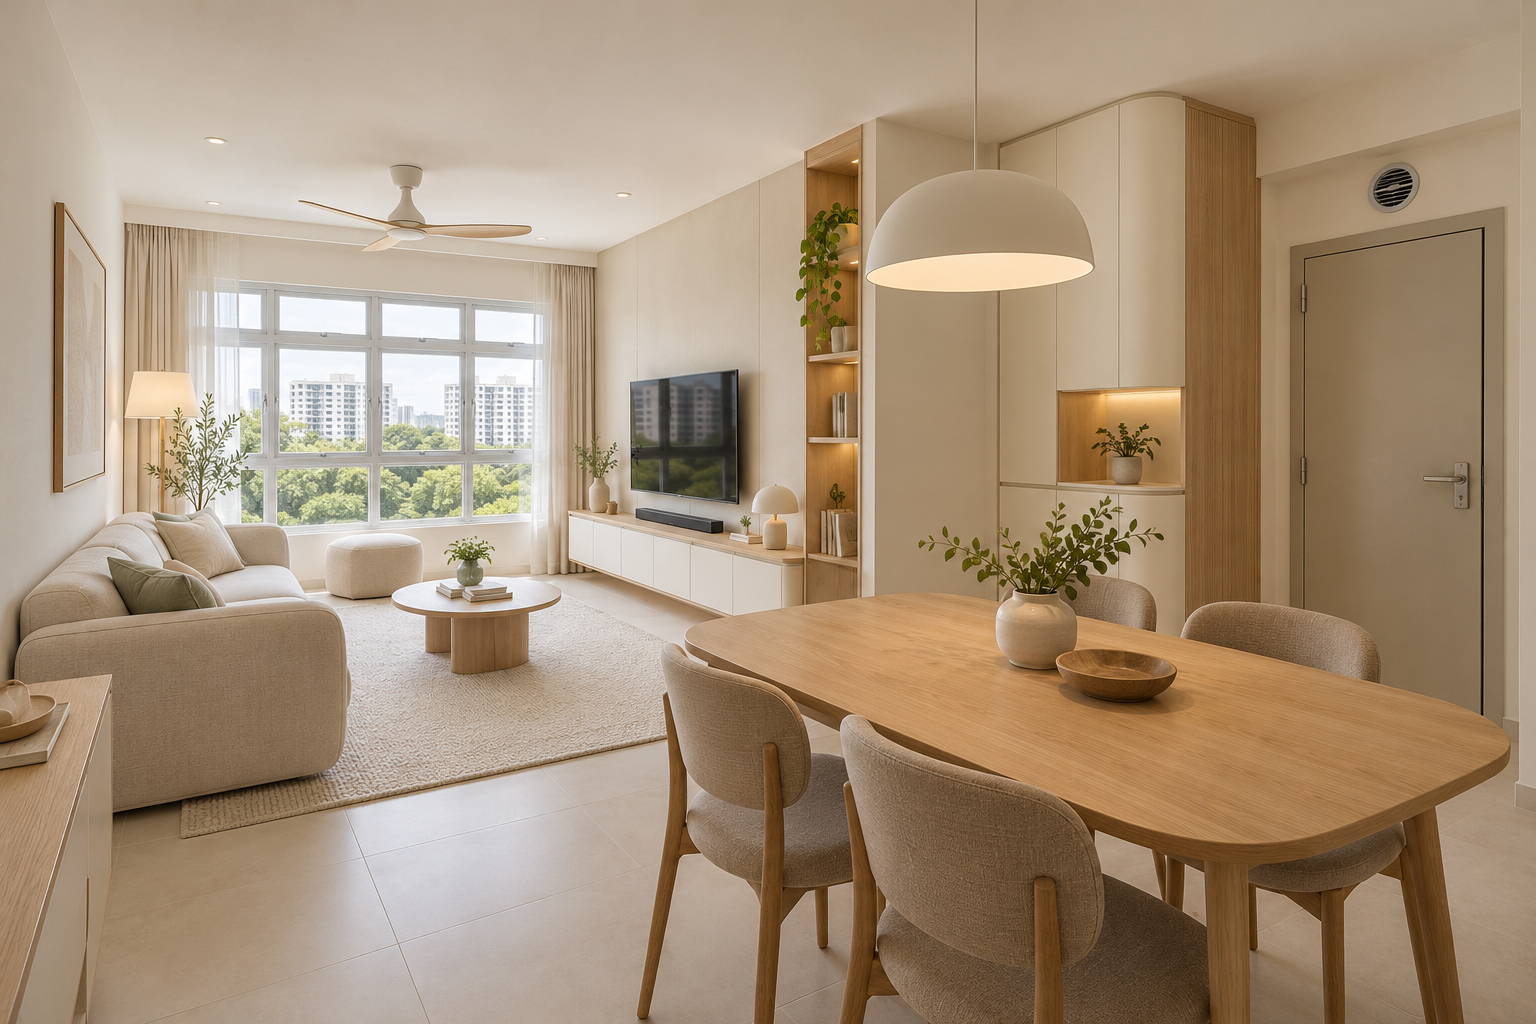
An illustrative Bishan Ridges household likes the full-OCS tour but selected different items for its own flat. The designer should first map those differences, then price the actual work. Selective storage and a modest table may serve the household better than replicating every display feature. The concept graphic is inspiration and does not represent an exact approved unit layout.
Prepare a useful enquiry
- Your floor plan, unit type and OCS records
- Current HDB information or key-collection notice
- Appliance, furniture and storage requirements
- Budget priorities and site measurements
Frequently asked questions
Does Bishan Ridges include 5-room flats?
The official HDB booklet used here lists 2-room Flexi, 3-room and 4-room flats. Check your own unit documentation.
Is the virtual tour identical to my flat?
Not necessarily. HDB states that it shows full OCS items and may not reflect your actual layout.
Can you guarantee the key-collection date?
No. Use your current HDB information and appointment notice rather than a renovation website’s estimate.
Discuss the scope with Crown Interior Design
Share your floor plan, site photographs, intended use, timing and budget priorities. Explore Crown Interior Design’s interior design and renovation services and residential projects, then request a project quotation.
Related Crown Interior Design guides: 4 room bto interior design ideas in singapore layout storage renovation tips · 3 room bto renovation singapore.
For a related planning checklist, read RenoLinkUp’s guide to coordinating appliances and other owner-supplied items.
Source reference: Relevant property, product or planning guidance. Confirm current requirements with the appropriate parties for your actual property and proposed works.
Planning resources: HDB’s Bishan Ridges virtual tour and its OCS/layout caveat and HDB MyNiceHome roadshow resources and key-collection FAQs.