
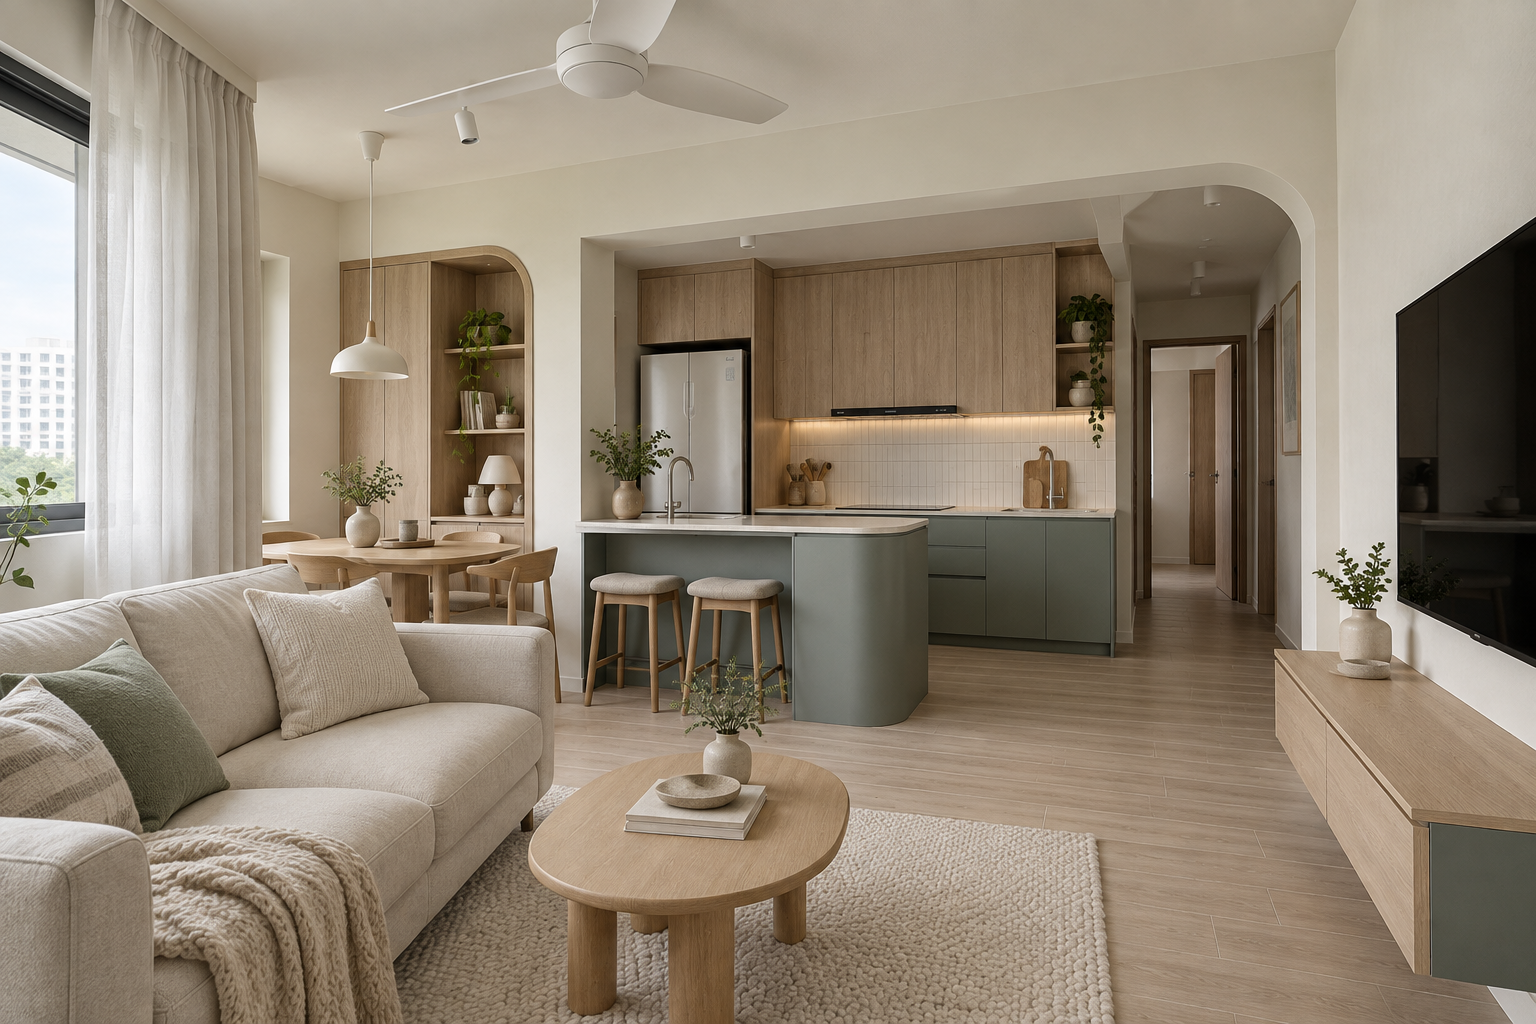
A successful 3-room BTO renovation in Singapore starts with deciding what your home needs to do, before deciding how many cabinets to build. In a compact flat, a dining chair, wardrobe door or oversized sofa can change how comfortably the whole room works.
This guide is for new-flat owners planning a practical renovation: how to arrange living and dining areas, keep the second bedroom useful, prioritise storage and compare quotations without paying for features you do not need.
Start with your actual floor plan and handover finishes
Do not assume another 3-room flat has the same dimensions, window positions or supplied finishes as yours. Bring your own floor plan to the design discussion and confirm the handover specification. A design that works in one development may obstruct a doorway or service access point in another.
Before requesting a quotation, prepare these five details:
- Your floor plan and expected key collection status.
- The number of people living in the home and whether that may change.
- Furniture and appliances you intend to keep or buy, with dimensions where available.
- Your must-have storage, cooking and work-from-home requirements.
- A renovation budget separated from furniture, appliances and moving expenses.
If you are collecting keys in Tengah or another developing estate, confirm your own block’s handover information. An estate name alone does not establish your renovation start date or the finishes included in your flat.
Plan the living and dining area around movement
Choose furniture before finalising carpentry
Plot the sofa, television, dining table and chairs at their actual sizes. Check the route from the entrance to the bedrooms and kitchen with chairs pulled out, rather than tucked neatly beneath the table. A compact sofa and separate occasional chair may work better than a large sectional.
Ask for a furniture layout with dimensions, not only a perspective rendering. You should be able to understand where someone walks while another person is seated, and whether drawers can open without moving furniture.
Let one wall do the storage work
A coordinated storage wall can combine everyday essentials without filling every wall with cabinetry. Decide what goes inside first: shoes, cleaning supplies, documents or hobby equipment require different compartments. Keep access to switches, ventilation openings and service points unobstructed.
A shallow television console may be sufficient if media storage is limited. Large feature walls can look impressive in a rendering but consume budget and useful depth. Compare the benefit with what the same spend could achieve in kitchen organisation or bedroom storage.
Keep the second bedroom adaptable
Before committing to a full built-in study, decide whether the room may later serve as a child’s bedroom or guest room. Permanent carpentry can make that change harder. A movable desk, a usable wall for a future bed and selective storage often provide more options.
For two people working from home, check chair movement, power locations, video-call backgrounds and whether both workstations need acoustic separation. An attractive shared desk is less useful if one person’s calls interrupt the other all day.
In the main bedroom, test the bed, bedside access and wardrobe together. Sliding doors can avoid a door swing, but access patterns, tracks and internal fittings still need consideration. Our built-in wardrobe planning guide explains the decisions to resolve before ordering.
Design the kitchen for how you actually cook
List the appliances first, including countertop items such as a rice cooker, kettle and air fryer. Plan preparation space after accounting for them. Confirm refrigerator ventilation requirements, door opening, plumbing access and suitable electrical provisions with the relevant professionals.
Choose between more enclosed storage and more open space based on your habits. Open shelving is accessible but exposes contents to dust and cooking residue. An enclosed cabinet may be easier to maintain, while a small open niche can hold the items used daily.
Do not make removing a wall or creating an island the starting assumption. Check feasibility and applicable requirements first. A straightforward layout with a clear preparation surface may serve a compact household better than an island that narrows the passage. For a deeper scope checklist, see our kitchen renovation guide.
How to budget for a 3-room BTO renovation
There is no single reliable price for every 3-room BTO. Supplied finishes, the amount of custom carpentry, electrical changes, material selections and proposed alteration works all affect the quotation. A package headline is not a complete budget unless its scope matches your flat.
Ask your designer to divide the proposal into three groups:
- Essential for moving in: the agreed works needed for your daily use, including necessary installation and completion items.
- High-value improvements: storage, lighting or layout choices that solve a specific problem.
- Optional styling: decorative features and upgrades that can be reduced or deferred.
For example, a household that cooks daily may prioritise kitchen fittings and task lighting over a decorative television wall. Someone working from home may put more value on a comfortable study arrangement. Neither household needs to copy the other’s package.
Compare the same scope, not just the final total
Request itemised quantities, material specifications and exclusions. For carpentry, clarify dimensions, internal layout, finishes and hardware. For electrical work, confirm point quantities and whether fixtures are included. Ask how delivery, protection, debris removal and final cleaning are treated.
Clarify whether GST applies and whether it is included in the stated total. Keep a separate allowance for changes and items outside the contract, based on the uncertainties in your own project. Our renovation quotation checklist helps you compare proposals consistently.
Check renovation requirements before committing to changes
HDB advises owners to engage a contractor listed in its Directory of Renovation Contractors and to check whether the proposed works require a renovation permit. Refer to HDB’s renovation guidance for the current requirements. A design proposal does not itself establish that an alteration is permitted.
Before work begins, document the flat’s condition and coordinate any outstanding handover issues. Confirm site measurements, approved drawings where required, material selections and the agreed scope. Ask for a written programme showing dependencies, rather than relying on a completion promise made before the design is settled.
For broader new-flat planning, read our BTO renovation guide. This article focuses specifically on the space and spending decisions in a 3-room home.
Questions to ask before signing a 3-room renovation proposal
- Can you show the furniture layout with door swings and access routes?
- Which built-ins solve a storage need, and which are mainly decorative?
- Can the second bedroom change use without major reconstruction?
- Which supplied finishes can we retain?
- What is excluded from the quotation, and how will changes be priced and approved?
- Who coordinates the work, and how are progress updates and handover issues handled?
Ask to see relevant completed work as well as drawings. Crown Interior Design’s residential project portfolio can help you discuss finishes and workmanship preferences; individual projects may differ from your flat type and scope.
Frequently asked questions
Is a 3-room BTO always cheaper to renovate than a larger flat?
Not necessarily. A smaller home with extensive custom fittings and alteration works can cost more than a larger flat with a restrained scope. Compare specifications and quantities, rather than assuming floor area determines the total.
Do I need built-in furniture throughout a small flat?
No. Built-ins are useful when they solve awkward dimensions or a clear storage requirement. Loose furniture can preserve flexibility, particularly in the dining area and second bedroom. Combine both according to how you live.
Should I choose a renovation package or a customised quotation?
A package can be a starting point if its quantities and inclusions suit your flat. Request a customised breakdown when your layout, supplied finishes or requirements differ. Confirm additions and omissions before comparing prices.
When should I contact an interior designer?
You can begin planning with your floor plan and expected key collection information. Treat early layouts and quotations as provisional until measurements, supplied finishes and scope are confirmed. Avoid booking dependent move-in arrangements around an unconfirmed schedule.
Plan your 3-room BTO with Crown Interior Design
Crown Interior Design provides residential interior design, renovation and custom carpentry services. Share your floor plan, key collection status, preferred style and budget to discuss a scope suited to your home.
Request a renovation quote from Crown Interior Design. Include your main priorities—such as a flexible study, more kitchen storage or a simpler renovation—so the discussion starts with what matters to you.