
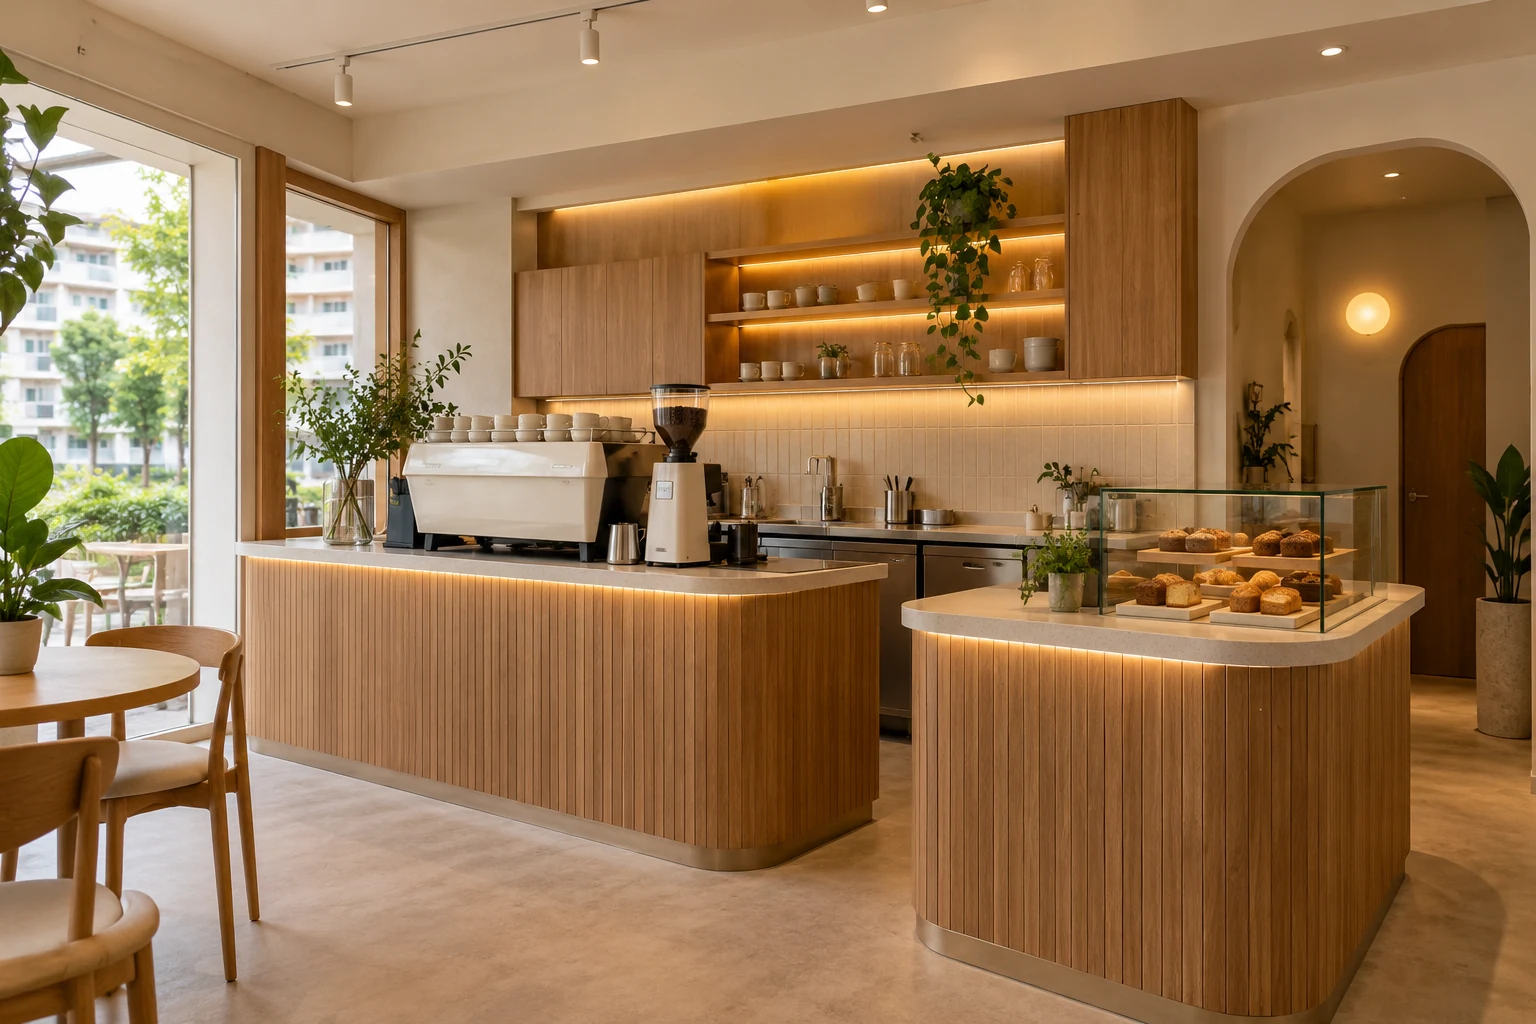
A cafe counter is a production and service sequence, not simply a front panel with a coffee machine behind it. Ordering, payment, drink preparation, collection and reset need a coordinated place, especially in a compact Singapore outlet.
Before selecting the counter’s shape, describe the menu and normal peak-service routine. The equipment and working positions should inform the joinery, not be squeezed into openings after fabrication.
1. Map one complete order
Trace the customer from arrival to payment, waiting and collection. Trace the staff actions separately, including receiving the order, preparing it and resetting the work area. Identify where the two routes meet. A single point serving every activity can work for some small operations but become congested for others. Base the arrangement on the actual menu and staffing model rather than a generic cafe photograph.
2. Obtain the real equipment schedule
List machines, grinders, refrigeration, display and other items actually needed by the operation. Use supplier dimensions, installation clearances and connection information. Ask who confirms service capacity and the appropriate installation. Do not treat a similar-looking machine as an interchangeable rectangle. Equipment changes can affect the worktop, cabinetry, power, drainage or ventilation, so confirm the models before releasing fixed work.
3. Separate customer waiting from staff movement
Review the queue, payment position and pickup area with customers and staff represented on the plan. Check how people pass the counter to reach seating or leave. If delivery or takeaway is significant, identify its waiting and collection process. A clearly designated pickup surface is useful only if its position does not create a new conflict with the entrance or the staff route.
4. Keep working supplies at the right point
Measure cups, packaging and the supplies used repeatedly during service. Identify where deliveries, backup stock and cleaning items belong under the operator’s procedures. Avoid filling prime working storage with bulk items rarely needed at the counter. Check drawers, doors and equipment access in the operating condition. The aim is a coordinated routine, not maximum cabinetry around every appliance.
5. Coordinate cleanability and technical interfaces
Ask equipment and fit-out specialists to review worktop junctions, service access and the actual food-business requirements. Follow current SFA information and the premises-specific application route. Landlord consent and fire-safety assessment may involve separate responsibilities. Do not assume an attractive counter drawing or a previous cafe tenancy establishes suitability for the proposed operation. Keep unresolved technical questions visible before committing to fabrication.
6. Mock up the busiest working sequence
Where practical, mark the counter and major equipment positions at full scale. Test the expected staff working together, normal order volume and cleaning/reset actions. Review finishes and edges for repeated contact and product-specific care. Compare quotes for joinery, equipment, connections, specialist input and commissioning separately. At handover, check the functioning setup with the responsible parties rather than treating delivery of an empty counter as completion of the service system.
Compare the practical options
| Option | Useful when | Resolve before approval |
|---|---|---|
| Single combined counter | The operating sequence is simple and tested | Overlapping payment and pickup activity |
| Distinct ordering and pickup zones | Customer activity needs separation | Wayfinding and the actual queue route |
| Counter with support area | Preparation and reset need more than front-of-house space | Staff access, storage and services |
A planning example
A small cafe expects one staff member at quiet times and two during a morning peak. Testing the proposed equipment shows that both staff repeatedly need the same narrow point. Adjusting the sequence and storage may be more useful than enlarging the decorative front. This is an illustrative workflow exercise, not a completed Crown Interior Design cafe, licensing approval or equipment installation specification.
Frequently asked questions
Can the counter be designed before choosing equipment?
An early concept can be explored, but fixed dimensions and service interfaces need the actual selected equipment information.
Is a curved counter more efficient?
Only where its geometry supports the operation and room. Compare usable staff space, equipment fit and customer movement.
Does an existing cafe unit remove approval concerns?
No assumption should be made. The proposed activity, retained systems and current premises conditions need assessment through the relevant channels.
Related planning: Cafe Interior Design Singapore: Layout & Fit-Out Guide · Renovation Drawings: 7 Checks Beyond the 3D Render · Renovation Variation Orders: 8 Checks Before Approval.
For a separate practical reference, use RenoLinkUp’s cafe queue and pickup layout checklist.
References
Explore the related decision in Restaurant Seating Layouts: 8 Singapore Planning Checks.
Discuss your project with Crown Interior Design
Send your floor plan, current photographs, intended use, timing and spending priorities. Explore Crown Interior Design’s services and commercial projects, then request a tailored quotation. Confirm the proposed scope and any specialist involvement for your actual premises.