
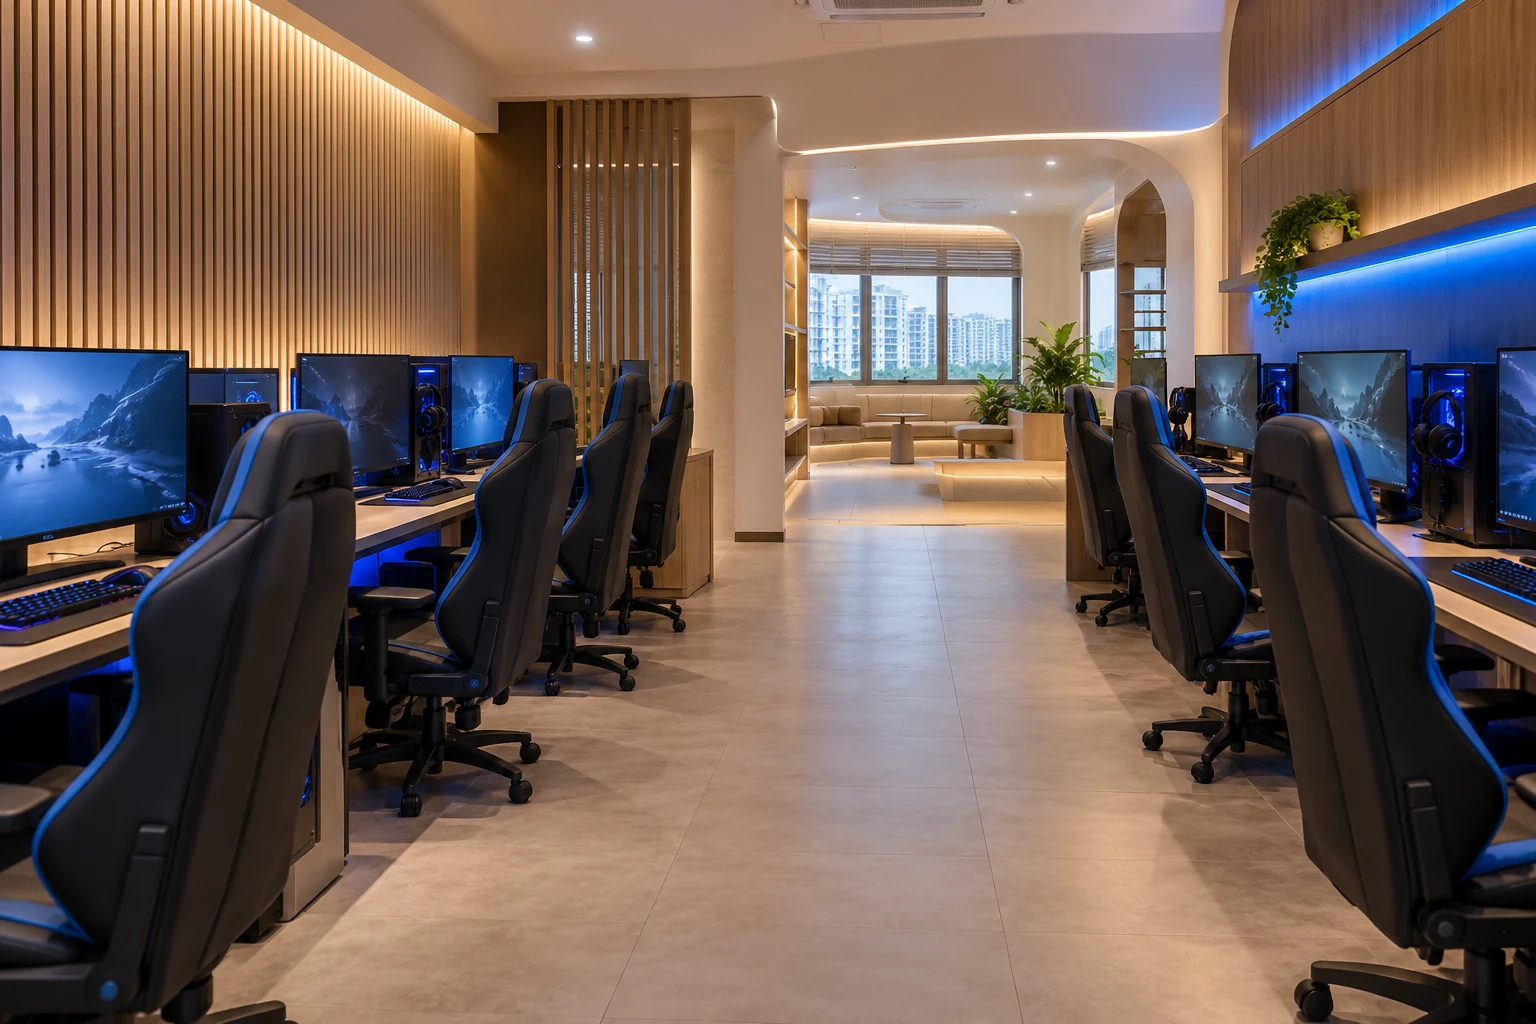
Gaming lounge interior design starts with the kind of activity being offered. PC stations, console play and interactive game rooms have different equipment, movement and operational needs. A dark palette and coloured lighting alone do not establish a workable venue.
For a Singapore commercial fit-out, define the customer journey and the selected systems before deciding how many activity settings can fit. Treat technical requirements and premises permissions as part of feasibility, not as details to resolve after the visual concept.
1. Define the activity and session model
List the actual games or systems, session lengths, group sizes and staffing model. Identify waiting, briefing, play, reset and departure. A venue built for interactive group sessions needs different space from rows of individual computer stations. Use the operator’s real equipment and procedures. Avoid transferring another venue’s station count or room format to a different premises without assessment.
2. Separate play from circulation
Show occupied seats, moving participants and staff access around the selected activity. Review where spectators, bags and waiting groups remain. Do not depend on customers stepping through another activity to reach their assigned setting. Ask the relevant professionals to review applicable access and safety requirements. A visually dramatic plan does not establish permitted occupancy or the suitability of an activity zone.
3. Coordinate equipment and building services
Obtain specifications from the actual equipment and system suppliers. Identify power, data, environmental and other specialist needs, along with maintenance access. A large equipment inventory should not be assumed to suit existing services without assessment. Agree which party supplies, installs, connects and commissions each system. Keep those responsibilities explicit in the fit-out scope so decorative work does not conceal unresolved infrastructure.
4. Use light and sound for the activity
Review task visibility, screens, reflections and the way staff supervise the setting. Accent lighting should not be the only consideration. Sound from adjacent activities can affect the experience, but a decorative acoustic product does not guarantee isolation. Discuss the required performance with the appropriate specialists and coordinate the whole assembly. Test the proposed equipment and lighting where practical rather than choosing only from images.
5. Provide operational support and storage
Identify reception, equipment storage, charging or servicing where appropriate, cleaning supplies and staff belongings. Keep the reset process visible in the brief. A venue can look spacious in a render because every support activity has been omitted. Ask how damaged or replaced equipment reaches the maintenance route and where spare components are kept without obstructing customer movement.
6. Test the complete customer session
Walk through booking or arrival, briefing, waiting, activity, payment and reset. Review overlapping groups and peak periods. Check landlord conditions and relevant professional or authority requirements for the actual operation before work proceeds. At handover, test the functioning systems with their suppliers and the operator. Interior completion and operational readiness are related but not identical milestones.
Compare the practical options
| Option | Useful when | Resolve before approval |
|---|---|---|
| Individual stations | The actual offer centres on seated individual use | Equipment, services and occupied circulation |
| Group activity rooms | Sessions involve coordinated movement or interaction | Room-specific systems and reset |
| Mixed venue | Different activities are genuinely part of the offer | Clear zoning and support capacity |
A planning example
An operator wants both group sessions and seated gaming. Planning only the play areas leaves no useful waiting or reset space between bookings. Reviewing a full session can reveal the need for fewer activity settings and better support areas. This is an illustrative operating brief, not a completed Crown Interior Design venue, permitted capacity assessment or promise of commercial performance.
For actual project context, view Crown Interior Design’s Triggered Games project. Its documented features are a reference for discussion, rather than a promise of the same layout, cost or result for another premises.
Frequently asked questions
Is every gaming venue an internet cafe?
No. Describe the actual activities and systems; different operating models require different spatial and technical planning.
Can lighting be decided at the end?
Late choices can conflict with equipment, visibility and fixed details. Coordinate the intended lighting and controls during design.
Can we use another venue’s fit-out budget?
Only as a very limited reference. The actual premises, activity, equipment and services determine the scope and quotation.
Related planning: Commercial Projects · Commercial Renovation Singapore: Costs, Timeline, Approvals & What Businesses Should Know · Office Acoustic Design: 7 Singapore Fit-Out Decisions.
References
Explore the related decision in Office Branding in Interiors: 8 Fit-Out Decisions.
Discuss your project with Crown Interior Design
Send your floor plan, current photographs, intended use, timing and spending priorities. Explore Crown Interior Design’s services and commercial projects, then request a tailored quotation. Confirm the proposed scope and any specialist involvement for your actual premises.