
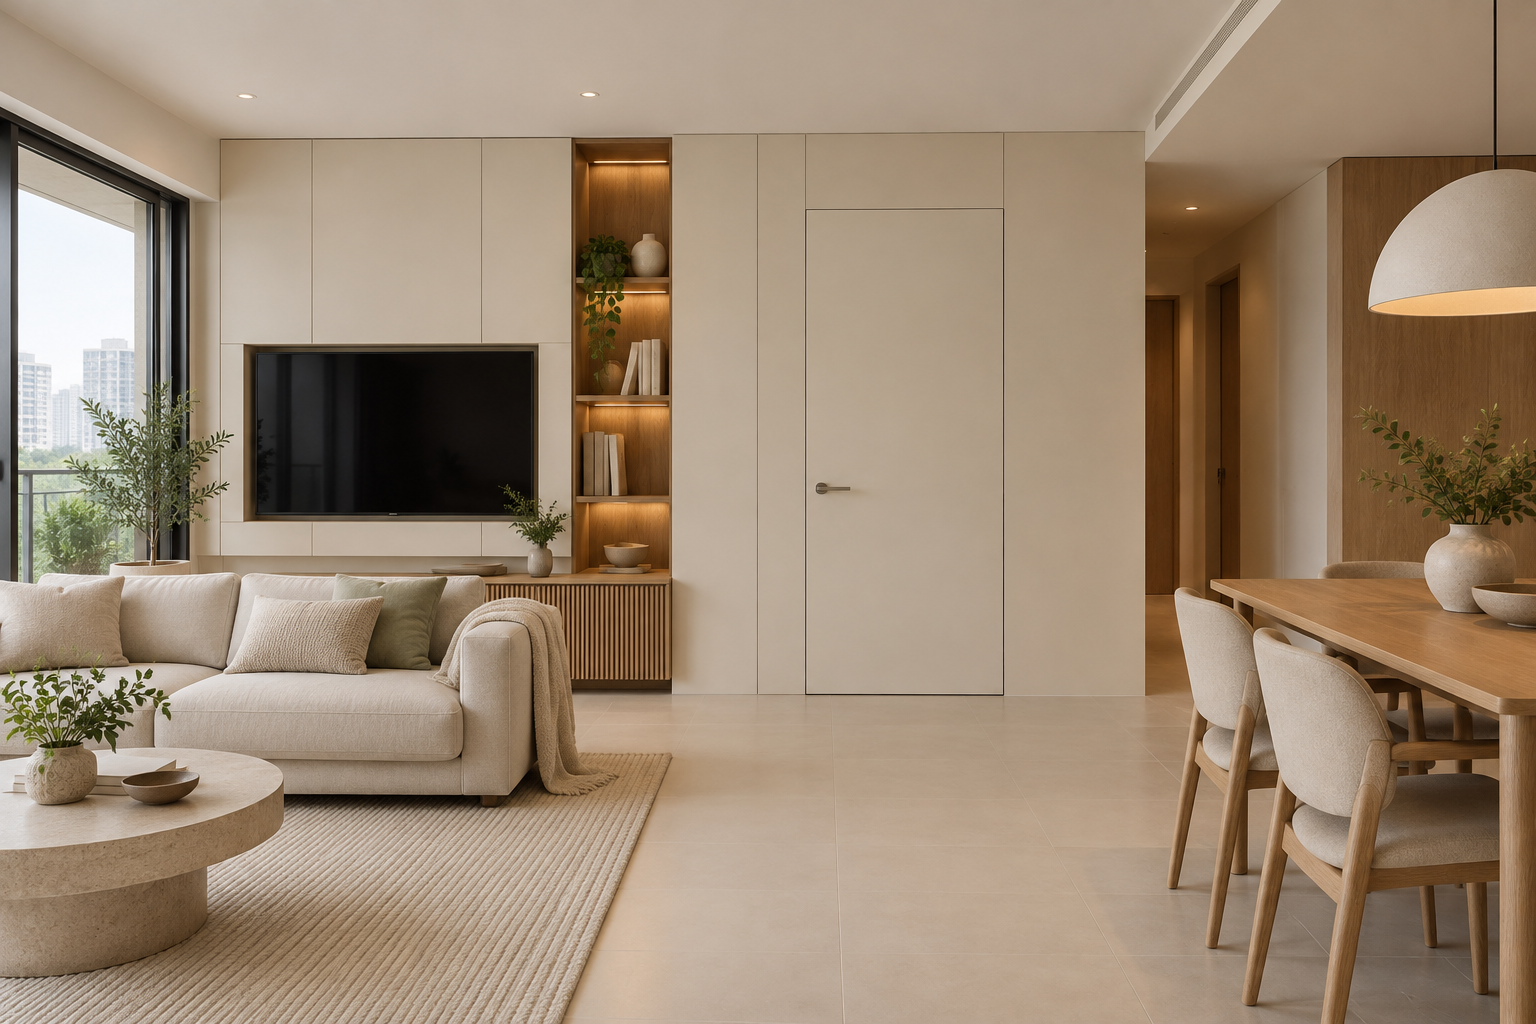
Concealed doors can reduce visual interruption by aligning an ordinary internal door with nearby finishes. The successful detail still needs an understandable opening, appropriate hardware and a practical relationship to the room. Making a door less visually prominent should not make it confusing or difficult to use.
This guide concerns decorative coordination of suitable internal doors. It does not propose concealing household-shelter features, required safety information, fire exits or service access. Any special door or regulated assembly needs its own requirements checked by the appropriate professionals.
1. Identify which door is being treated
Record the room, door type and any known requirements before choosing an integrated wall finish. Do not assume every door can be replaced by a decorative panel. Ask the responsible team to identify special functions and constraints. An ordinary internal bedroom door and a safety-related assembly should not be treated as interchangeable because they appear on the same elevation. The visual brief must follow the actual function.
2. Keep the opening easy to understand
Decide how the user identifies, opens and closes the door. A visible handle may be appropriate even if the surface is otherwise quiet. Test the proposed hardware with the household. Do not rely on an undocumented trick that only the designer knows. Visiting family and other users should be considered. A flush appearance can be useful without eliminating every practical clue that there is an opening.
3. Coordinate the actual operating geometry
Show the door swing and adjacent furniture, cabinets and switches together. A panel that looks continuous when closed may conflict when open. Ask the supplier to confirm the frame, hinges and other hardware suitable for the actual leaf and finish. Do not select a heavy decorative treatment without the relevant product assessment. The working assembly should be specified before the wall pattern is finalised.
4. Resolve lines and edges honestly
Review the perimeter, gaps and relationship to skirtings or panel joints. A drawn line disappearing in a rendering is not a fabrication detail. Ask how the junction will look and how ordinary movement or adjustment is handled. Consider a sample where the detail is central to the design. Keep reasonable appearance expectations tied to the actual product and installation rather than promising a literally invisible door.
5. Keep necessary access legible
Identify services or access panels near the proposed door treatment. Do not cover required information or make maintenance dependent on damaging decorative work. Where a surface includes several functions, label the drawing clearly for the project team. The finished arrangement should remain understandable to someone servicing the home. A neat elevation is not a reason to obscure a component whose visibility or access serves an important purpose.
6. Review finish durability at touch points
Door edges and handles receive different contact from a fixed wall panel. Ask how the actual finish is cleaned, repaired and protected at frequently used areas. A delicate wall treatment may not behave the same way on a moving leaf. Review samples and supplier guidance. Coordinate the finish with the room, but avoid sacrificing ordinary usability simply to maintain one uninterrupted texture across the entire wall.
7. Compare a complete door-and-wall scope
Request the named door assembly, hardware, finish, installation and making good. Clarify what is retained and who handles adjustment after handover. Crown Interior Design can discuss a restrained flush-door detail within your actual interior, with any special requirements confirmed separately. Test operation with the furniture in place. The result should be a quieter composition that still works recognisably as a door.
Compare the options before committing
| Option or decision | Useful when | Check before approval |
|---|---|---|
| Flush ordinary internal door | A quiet elevation serves the room | Function, hardware and opening geometry |
| Conventional visible door | Clarity or simpler maintenance is preferred | Comparable finish and complete installation |
| Special-purpose assembly | The opening has additional requirements | Appropriate professional and product guidance |
A worked planning example
An illustrative dining wall includes an ordinary store-room door. The design can compare a flush leaf with a simple visible handle against a more conventional door in a coordinated colour. Reviewing the swing and shelf access may favour the simpler option. This example does not apply to a household shelter, fire exit or any other assembly with special requirements.
What to bring to the design discussion
- Door function and known special requirements
- Actual swing and nearby furniture
- Hardware and finish specifications
- Edge details and maintenance expectations
Frequently asked questions
Can every door be made concealed?
Do not assume so. Confirm its function, product suitability and any applicable special requirements.
Must the handle disappear too?
No. Understandable operation may be more useful than removing every visible clue.
Can I conceal a shelter door or required notice using this detail?
This guide does not propose that. Follow the specific official requirements for those features.
Plan your project with Crown Interior Design
Send your floor plan, current photographs, intended use, timing and budget priorities. Explore Crown Interior Design’s design and renovation services and residential projects, then request a tailored quotation. The proposed scope and any specialist involvement should be confirmed for your actual premises.
Continue planning: HDB Wall Hacking: 7 Decisions Before Changing a Layout · 7 Room Divider Decisions for Singapore HDB Homes · Custom Carpentry Singapore: Built-Ins & Quotation Guide.
For a separate practical checklist, see RenoLinkUp’s interior design mock-up checklist.