
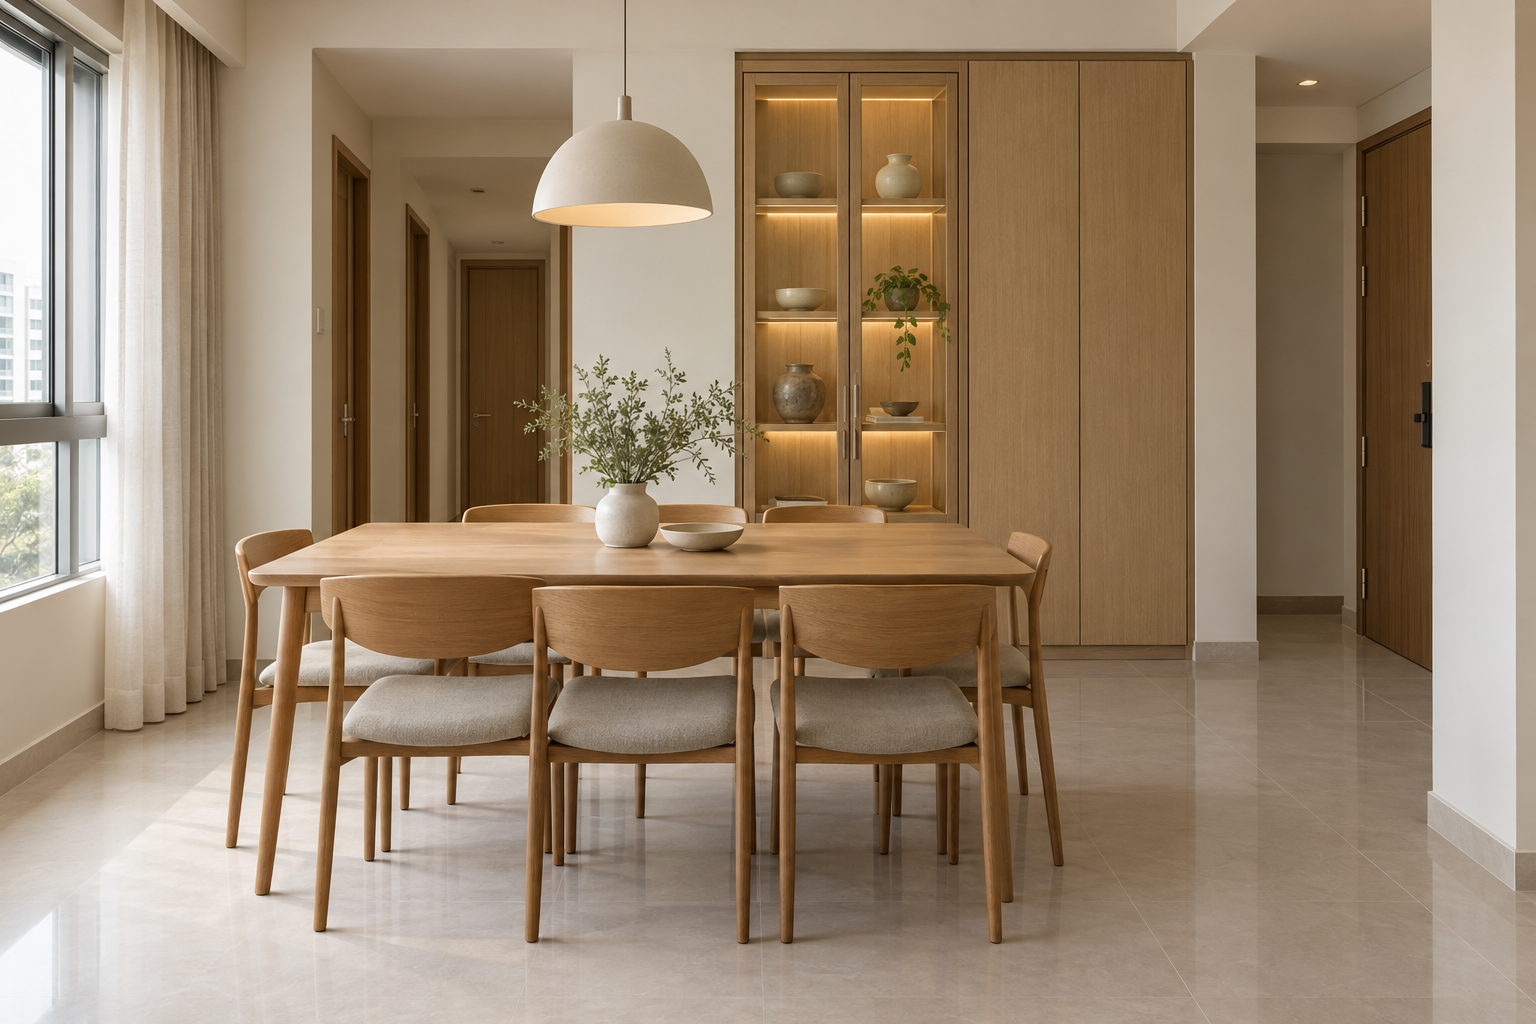
A custom display cabinet should be designed around the collection it holds, not just the wall it fills. Glassware, ceramics, models and books have different dimensions and access needs. In a Singapore home, the cabinet also has to relate to useful everyday storage, furniture and the room’s light.
This guide focuses on residential display joinery. It does not promise museum-grade environmental control or security. Where valuable or delicate objects need specialist protection, obtain the appropriate advice and identify those requirements before the cabinet design is fixed.
1. Measure the collection before drawing shelves
Record the largest, tallest and most frequently handled objects. Include stands or cases that remain with them. Decide whether the collection is likely to grow and what amount should be displayed at once. A uniform shelf grid can waste useful space or leave important pieces without a suitable position. Provide photographs and dimensions so the designer can relate the internal arrangement to real contents rather than generic decorative vessels.
2. Choose open or glazed access deliberately
Open shelves offer direct access but leave the contents exposed to the room. Glazed doors create a different cleaning and operating task; they should not automatically be called dust-proof. Ask how doors open and how objects are removed without awkward handling. Compare the arrangement with nearby furniture in use. A collection that is frequently rearranged may need different access from one that remains largely undisturbed.
3. Specify support and glass with the supplier
Have the fabricator and appropriate supplier confirm the shelf, glass and support arrangement for the actual contents. Do not guess load capacity from appearance or copy another cabinet’s detail. Identify fixed and adjustable parts. Ask how the cabinet is installed and how its stability is addressed. The intended object weight and use should be part of the specification, not an assumption added after decorative shelves are fabricated.
4. Plan light around the objects
Consider reflection, glare, shadow and whether internal lighting is useful. Do not assume every delicate object benefits from the same light source or exposure. Obtain specialist advice where needed. Coordinate the actual fixtures, controls and electrical work with the appropriate parties. Keep drivers and working components serviceable. A lit display should remain practical to maintain rather than depend on equipment trapped behind permanently finished joinery.
5. Balance display with closed storage
Allocate space for packaging, spare items and objects that are not displayed continuously. A lower closed section may make the whole installation more useful. Review the room’s other storage before extending the display wall. The cabinet can be visually prominent without holding every household item. Ask to see both internal contents and the exterior elevation so the finished piece serves the collection and the room together.
6. Resolve edges and surrounding furniture
Show the cabinet beside skirtings, doors, curtains and the actual dining table or sofa. Check door and drawer operation. A deep display may reduce a useful route even when its front looks elegant. Review material samples under the intended light. Keep the cabinet’s visual hierarchy clear: a busy frame, patterned back and dense collection can compete. A quieter surround may give the objects more attention.
7. Compare a fully defined cabinet
Request dimensions, internal arrangement, glazing, supports, hardware, lighting and installation scope. Clarify care, access and replacement responsibilities. Crown Interior Design can discuss a display cabinet within the wider interior brief, with specialist requirements confirmed for your objects. At handover, test normal opening and cleaning access and retain product information. A useful cabinet makes the collection easier to enjoy rather than simply filling a wall with illuminated shelves.
Compare the options before committing
| Option or decision | Useful when | Check before approval |
|---|---|---|
| Open display | Frequent direct access matters | Cleaning and appropriate exposure |
| Glazed cabinet | A defined enclosure suits the collection | Door access, glass and reflections |
| Display plus closed storage | Only selected objects are shown | Internal layout and future contents |
A worked planning example
An illustrative household owns tall ceramics and smaller models. A sample uniform shelf grid fits the models but excludes the ceramics. A revised arrangement can provide distinct display zones and a closed lower section for packaging. The fabricator confirms suitable support for the actual items. This example does not claim climate control, security or a universal shelf load rating.
What to bring to the design discussion
- Collection photographs, dimensions and relevant weights
- Access frequency and future growth
- Any specialist object-care requirements
- Glazing, lighting and installation specification
Frequently asked questions
Will glass doors make the cabinet dust-proof?
Do not assume so. Ask about the actual assembly and expected cleaning.
Can I choose shelf supports after fabrication?
Define the contents and appropriate support with the fabricator before production.
Is internal lighting always necessary?
No. Compare visibility, reflections, maintenance and any object-care requirements before adding it.
Plan your project with Crown Interior Design
Send your floor plan, current photographs, intended use, timing and budget priorities. Explore Crown Interior Design’s design and renovation services and residential projects, then request a tailored quotation. The proposed scope and any specialist involvement should be confirmed for your actual premises.
Continue planning: Custom Carpentry Singapore: Built-Ins & Quotation Guide · Laminate vs Veneer: 7 Singapore Carpentry Decisions · Dining Room Design Singapore: 8 Useful Layout Decisions.
For a separate practical checklist, see RenoLinkUp’s interior design mock-up checklist.