
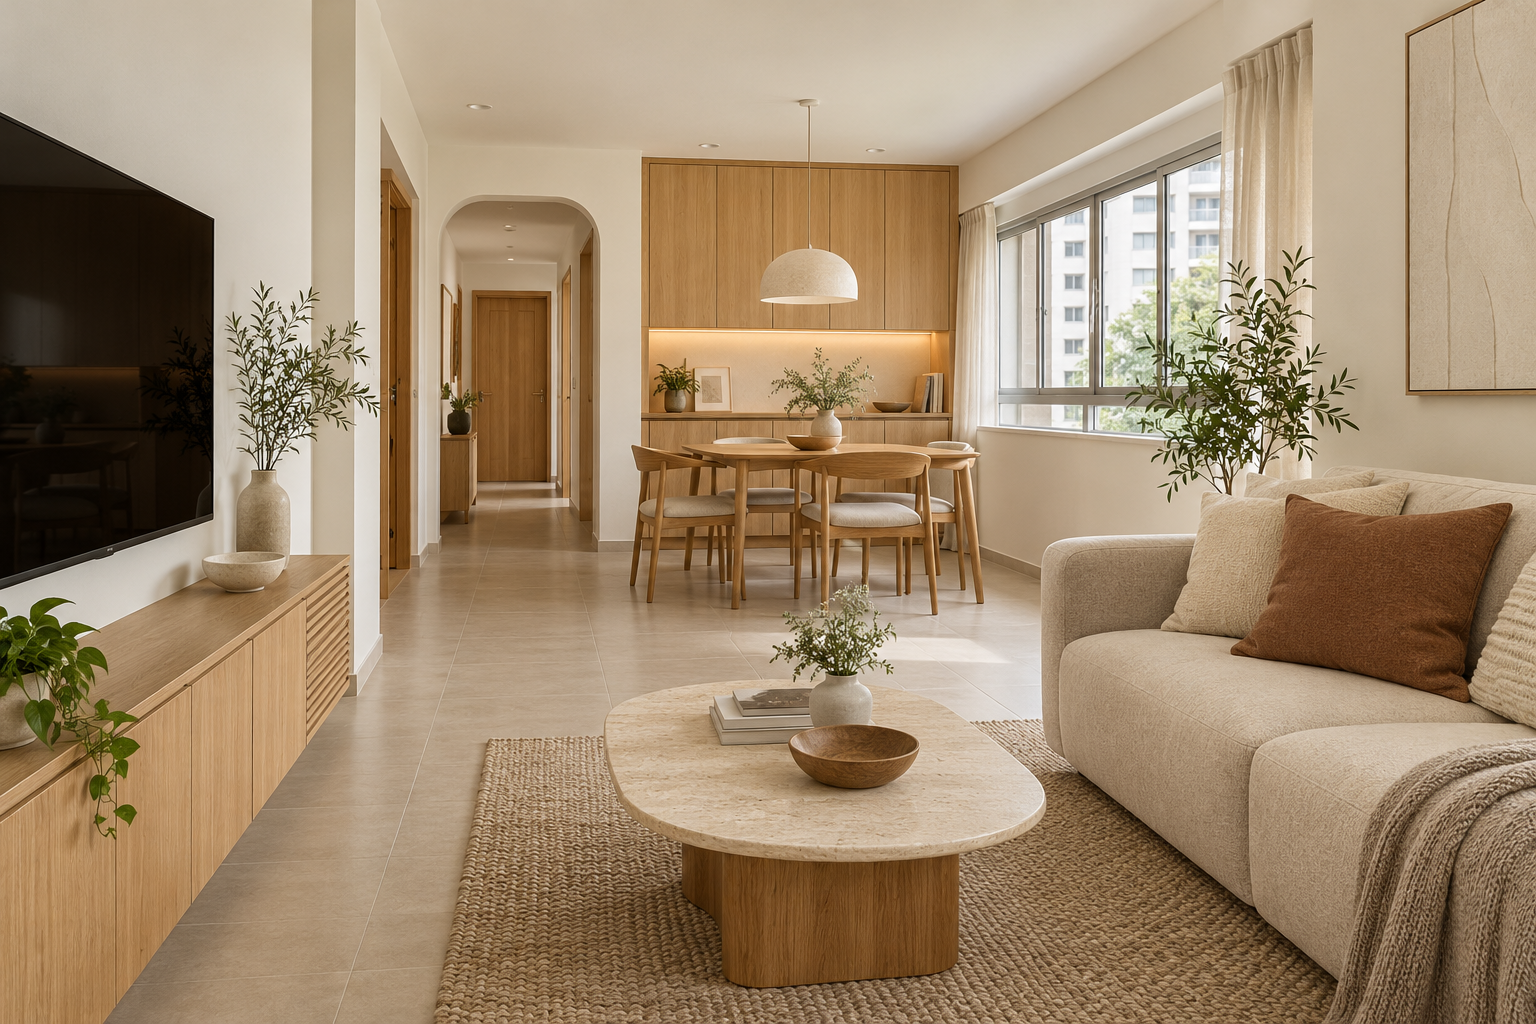
Contemporary interior design should respond to the way you live now, with a coherent relationship between space, furniture, materials and light. It is a useful direction for a Singapore home when you like clean forms but do not want a rigid theme. The challenge is turning an appealing collection of references into decisions that work together.
This guide focuses on selecting and coordinating a contemporary design brief. It complements a general living-room or modern-luxury guide by examining proportion, visual hierarchy and specification choices across the home. Begin with what should feel calm, what should be emphasised and what needs to remain flexible.
1. Choose a hierarchy rather than many features
Give each room one clear visual priority. It might be a view, an art wall or a well-proportioned cabinet. If the floor, ceiling, wall and furniture all compete for attention, a neutral palette will not necessarily make the space calm. Ask for an elevation showing the important relationships together. Decide which surfaces should recede before approving another feature. A disciplined hierarchy also makes it easier to remove optional work when the budget needs adjustment.
2. Test scale on the actual floor plan
A sculptural sofa or substantial table can look balanced in a large reference room and overwhelm a compact apartment. Draw the actual furniture footprint with doors, chairs and drawers in use. Leave a credible route between the entrance, kitchen and bedrooms. Check delivery access before ordering a large item. The contemporary effect should come from well-resolved proportions, not simply selecting oversized pieces associated with an expensive-looking interior.
3. Make storage part of the composition
Plan the contents before aligning the door fronts. Tall closed cupboards can create a quiet background, while a small open section can provide a useful focal point. Avoid display niches that are too shallow for the objects you own or too awkward to clean. Ask how switches, access panels and necessary services fit into the elevation. A convincing cabinet should work as storage and as part of the room rather than sacrificing one role for the other.
4. Limit materials at busy junctions
Review the floor, worktop, cabinet and wall finish where they actually meet. Samples approved individually can clash as a group. Resolve changes in grain, pattern and thickness before installation. Where a surface continues around a corner, ask how the edge is finished. Using fewer well-coordinated materials can reduce visual noise, but it does not mean every room must be identical. Repeat a considered relationship rather than the same decorative panel everywhere.
5. Plan curves where they earn their space
A rounded cabinet end can soften a tight passage, while a curved feature built purely for appearance may reduce useful storage or complicate fabrication. Compare a straight alternative on the same plan. Keep sufficient space for doors and appliances to operate. Ask for a detail of the actual curve, including internal use and finishing. The goal is a clear spatial benefit or a deliberate focal point, not an unexplained collection of arches.
6. Separate atmosphere from task performance
Use lighting to support activities and reveal materials. A wall-washing effect and a kitchen preparation light have different purposes. Test whether the proposed finishes create uncomfortable reflections at the television or desk. Plan accessible controls and replacement arrangements. A bright daylight rendering does not show the evening experience. Ask for a lighting discussion based on the actual furniture plan, with the household explaining which activities occur in each room.
7. Evaluate evidence when shortlisting a studio
An award-winning contemporary interior can be an excellent conversation starter, but check the project type, design role and relevance to your scale of renovation. Ask what choices made the project successful and how those principles translate to your home. Request the proposed scope, responsibilities and a clear quotation. Crown Interior Design can discuss a coordinated brief with your actual floor plan; the reference scheme should remain evidence of an approach rather than a promised replica.
Compare the options before committing
| Option or decision | Useful when | Check before approval |
|---|---|---|
| Quiet background | The room has a view or artwork to emphasise | Storage and service access remain practical |
| Statement finish | One focal surface earns attention | Sample scale, junctions and upkeep |
| Rounded joinery | A corner benefits from softer geometry | Usable storage and fabrication detail |
A worked planning example
An illustrative condo owner likes stone, timber, curved furniture and fluted panels. Rather than installing all four as equal features, the brief could use one stone-look surface, coordinated timber storage and a movable curved chair. A plain wall provides breathing space. Comparing that proposal with a fully featured alternative makes both the visual and cost implications easier to judge. This example demonstrates selection, not a specific product specification.
What to bring to the design discussion
- Actual furniture dimensions and delivery constraints
- A ranked list of visual priorities
- Material samples reviewed together
- Essential versus optional features and a complete scope
Frequently asked questions
Does contemporary mean an all-grey home?
No. A contemporary brief can use warm timber and colour. Coherence and proportion matter more than a compulsory palette.
Should I follow the latest trend?
Use trends selectively if they suit your routine and maintenance preferences. Fixed work should remain useful when accessories change.
How do I avoid an expensive-looking but impractical design?
Review furniture operation, storage contents, service access and the complete quotation alongside the visual proposal.
Plan your project with Crown Interior Design
Send your floor plan, current photographs, intended use, timing and budget priorities. Explore Crown Interior Design’s design and renovation services and residential projects, then request a tailored quotation. The proposed scope and any specialist involvement should be confirmed for your actual premises.
Continue planning: Modern Luxury Interior Design Singapore: Planning Guide · Dining Room Design Singapore: 8 Useful Layout Decisions · Custom Carpentry Singapore: Built-Ins & Quotation Guide.
For a separate practical checklist, see RenoLinkUp’s renovation site measurement checklist.