
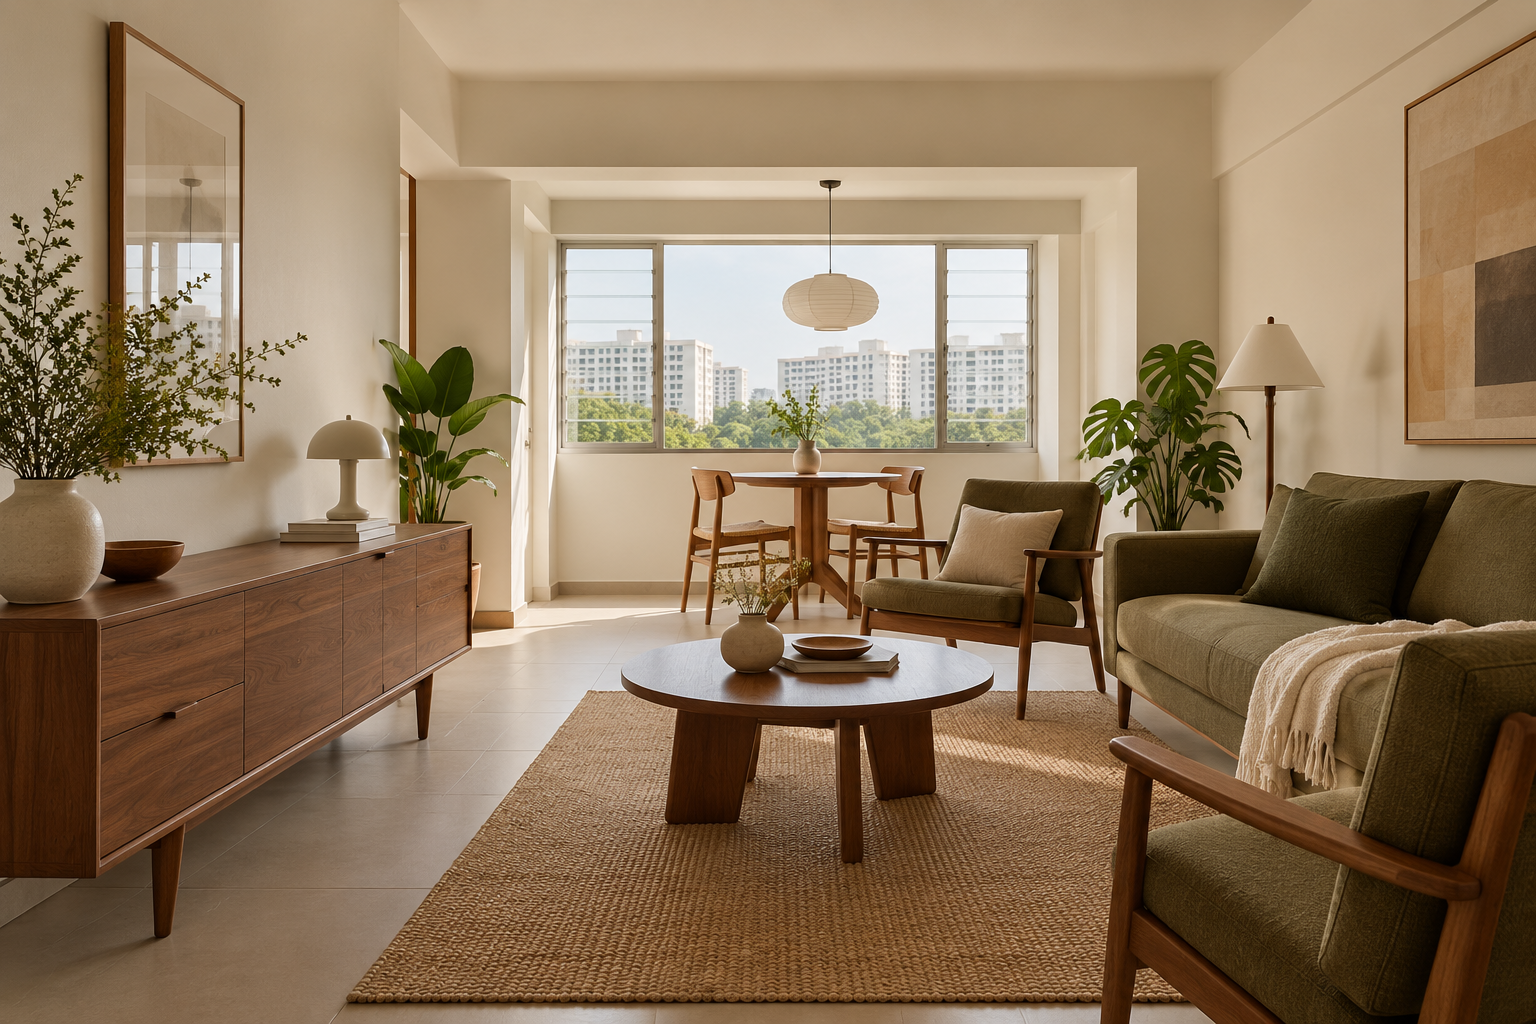
Mid-century modern interior design can bring character to a Singapore home through warm wood, expressive furniture and a restrained use of colour. The most useful interpretation is not a room filled with retro objects. It is a layout that gives a few distinctive pieces enough space to work while supporting everyday storage, meals and movement.
For an HDB, BTO or condo renovation, begin with the furniture you genuinely want to use. This guide focuses on translating that preference into a coordinated brief, including where built-in work helps and where a lighter, movable arrangement may be better.
1. Start with one furniture anchor
Choose a table, sideboard or chair that sets the direction, then measure it accurately. Check seat comfort, storage capacity and daily use rather than judging its silhouette alone. Give the piece enough visible floor around it to read clearly. Filling every gap with another retro reference can make a compact room crowded. The anchor should guide the rest of the scheme without forcing you to replace useful furniture that already belongs to the household.
2. Coordinate wood tones without matching everything
Compare warm walnut, lighter oak and the existing floor as physical samples. A mixed scheme can work when the contrast is deliberate, but several nearly matching wood grains may look accidental. Decide which timber is dominant and repeat it selectively. Consider the scale of a cabinet elevation and the direction of grain. Ask how exposed edges and internal surfaces will be resolved so the finished piece looks considered beyond the front photograph.
3. Use colour in replaceable layers first
Olive, muted blue or earthy orange can add character without covering every fixed surface. Test colour through upholstery, a painted wall or movable accessories before committing to extensive coloured cabinetry. View samples in daylight and evening light. Consider how the palette connects with neighbouring rooms. A reference image may rely on colour correction and strong sunlight; your selection should suit the actual orientation and lighting conditions of the home.
4. Keep fitted work quiet where furniture leads
A distinctive sideboard does not need a competing decorative wall behind it. Use fitted storage to resolve practical requirements, then allow important furniture to remain legible. A modest built-in cupboard in a recess may be more useful than a large matching installation across the room. Ask the designer to show both the closed elevation and the contents. This helps distinguish storage you need from carpentry added only to complete a theme.
5. Plan light around the activities
A sculptural pendant can be a focal point, but it should work with the dining table position and actual ceiling conditions. Provide useful light for reading, desk work and food preparation separately. Check glare from glossy finishes and the television. Confirm installation and support with the appropriate parties. Decorative fixtures should not become a reason to accept a dim workspace or a pendant that obstructs normal views and movement.
6. Buy vintage pieces with a condition brief
If you want a pre-owned item, record its condition, dimensions and any proposed restoration before building the room around it. Confirm delivery access and whether repair is feasible with the relevant specialist. Do not assume an old piece is structurally sound or that a new reproduction has identical dimensions. Allow the procurement programme to reflect actual availability. Where certainty matters, choose a clearly specified contemporary item with the appearance and function you want.
7. Make the scheme work for the whole household
Test seating, cleaning access and storage with the people who will live there. Low furniture and delicate-looking legs may not suit every user or activity. Retain flexibility for children, pets or visiting relatives. A designer should explain how the chosen pieces relate to circulation and maintenance. A recognisable style is valuable only if it remains comfortable in ordinary use, including the days when the room is not arranged for a photograph.
Compare the options before committing
| Option or decision | Useful when | Check before approval |
|---|---|---|
| Statement sideboard | Furniture is the focal point | Usable storage and delivery route |
| Coloured upholstery | Character should remain changeable | Fabric care and colour in real light |
| Quiet built-ins | The home needs substantial storage | Internal layout without visual competition |
A worked planning example
An illustrative resale-flat owner wants a walnut dining set and an olive sofa. The plan might keep the main storage in a simple cream finish, repeat walnut in one smaller element and use neutral lighting. Before ordering, the designer marks the chairs in their pulled-out positions and checks the route to the kitchen. The result is driven by usable furniture relationships rather than a checklist of retro motifs.
What to bring to the design discussion
- Dimensions of retained or shortlisted furniture
- Photographs of existing floors and doors
- Preferred colour samples and cleaning expectations
- Availability, restoration and delivery information
Frequently asked questions
Do I need vintage furniture?
No. New furniture can provide the proportions and practical function you want without a restoration project.
Can this style work in a BTO?
Yes, if the furniture scale, storage and routes are planned for the actual flat. A large reference room should not be copied literally.
Should all wood finishes match?
Not necessarily. Choose a dominant tone and deliberate contrast, then review samples together in your home.
Plan your project with Crown Interior Design
Send your floor plan, current photographs, intended use, timing and budget priorities. Explore Crown Interior Design’s design and renovation services and residential projects, then request a tailored quotation. The proposed scope and any specialist involvement should be confirmed for your actual premises.
Continue planning: Living Room Design Singapore: HDB & BTO Layout Guide · Dining Room Design Singapore: 8 Useful Layout Decisions · Renovation Cost Singapore: A Scope-Based Budget Guide.
For a separate practical checklist, see RenoLinkUp’s owner-supplied renovation items checklist.