
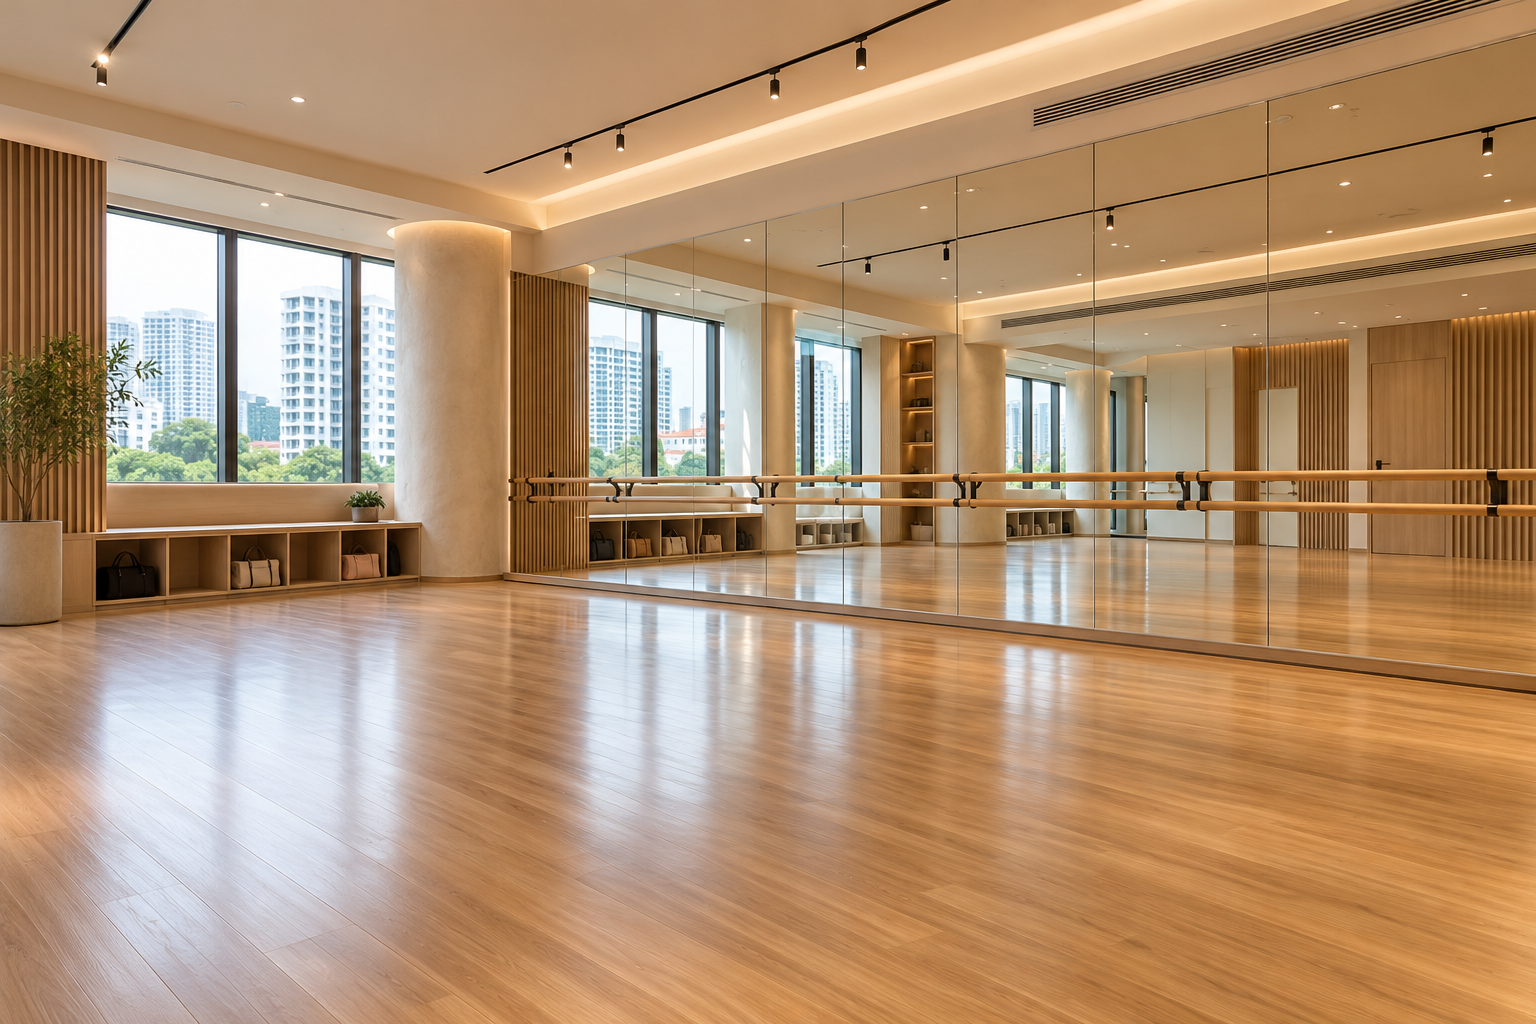
Dance studio renovation needs a performance and teaching brief before the mirror wall is designed. Ballet, contemporary, ballroom and other activities can place different demands on movement, flooring, sound and equipment. The operator should define the actual programme and involve appropriate specialists in decisions that affect performance and installation.
For Singapore premises, a studio also needs a workable arrival sequence and confirmed building requirements. This guide is an interior planning checklist, not a technical dance-floor or acoustic specification.
1. Define the dance programme
List the styles taught, class formats, age groups and equipment. Ask instructors to describe movement and viewing needs. A room used for a single format may differ from one hosting rehearsals, workshops and recordings. The project brief should identify these differences rather than assuming all dance studios are mirrored rectangles.
2. Have the floor system specified appropriately
Review the activity, substrate and intended floor assembly with an appropriate specialist. A timber appearance alone does not establish a suitable dance floor. Ask who designs and installs the complete system and what maintenance it requires. Avoid promising injury prevention or performance from a decorative finish description.
3. Coordinate mirrors and fixed equipment
Specify the mirror system, fixings and supporting conditions with the supplier and relevant professionals. Check reflection, visibility and the relationship to barres or other equipment. Do not position heavy fixed elements from an elevation alone. The actual wall and complete installation need assessment before the mirrored finish is approved.
4. Assess sound beyond the room
Music, voices and movement can affect adjacent premises. Identify the problem and obtain suitable acoustic input where needed. Absorption within the studio is different from limiting transmission outside it. Do not assume soft wall panels alone resolve neighbour concerns or that the previous tenant’s arrangement will suit the new activity.
5. Test the teaching and viewing layout
Review instructor position, class movement and any recording equipment using the actual room. Keep equipment and bags out of active routes. A camera-friendly background should not dictate an unsafe or awkward movement pattern. Consider how the layout changes for different classes and how those changes are managed.
6. Plan arrivals and support spaces
Map class changeovers, waiting companions, shoe changes and storage. Provide a clear place for belongings without reducing the usable movement area unexpectedly. Consider cleaning and maintenance access around fixed installations. A large reception feature may be less valuable than a functional transition zone outside the active studio.
7. Agree technical scope before the programme
Confirm applicable premises requirements and identify flooring, acoustic, electrical and other specialist responsibilities. Build the programme around actual procurement and assessment dependencies. Crown Interior Design can discuss the coordinated interior brief, with specialist performance requirements and relevant approvals explicitly addressed rather than assumed.
Compare the options before committing
| Option or decision | Useful when | Check before approval |
|---|---|---|
| Teaching studio | Classes are the main activity | Instructor brief and suitable floor system |
| Flexible rehearsal space | Formats change regularly | Storage and reset requirements |
| Refurbished existing studio | Core layout remains suitable | Assessment of retained systems and neighbour impact |
A worked planning example
Illustrative proposal: a studio budget includes mirrors and a new timber-look floor but leaves the floor assembly and sound transmission unassessed. Before spending on a decorative feature wall, the operator should resolve those specialist questions. An attractive room is not evidence that its performance requirements have been met.
What to bring to the design discussion
- Instructor’s programme and equipment brief
- Substrate and floor-system assessment
- Sound and neighbouring-premises concerns
- Arrivals, storage and specialist scope
Frequently asked questions
Is ordinary laminate suitable for dance?
Have the actual activity and complete floor system assessed by an appropriate specialist.
Will acoustic wall panels stop noise reaching neighbours?
Not necessarily. Transmission and in-room absorption are different design questions.
Can existing mirrors be retained?
Assess their condition, fixings and suitability within the proposed work.
Plan your project with Crown Interior Design
Send your floor plan, current photographs, intended use, timing and budget priorities. Explore Crown Interior Design’s design and renovation services and commercial projects, then request a tailored quotation. The proposed scope and any specialist involvement should be confirmed for your actual premises.
Continue planning: Gym Interior Design Singapore: 8 Fit-Out Decisions · Office Acoustic Design: 7 Singapore Fit-Out Decisions.
For a separate practical checklist, see RenoLinkUp’s office reception planning checklist.