
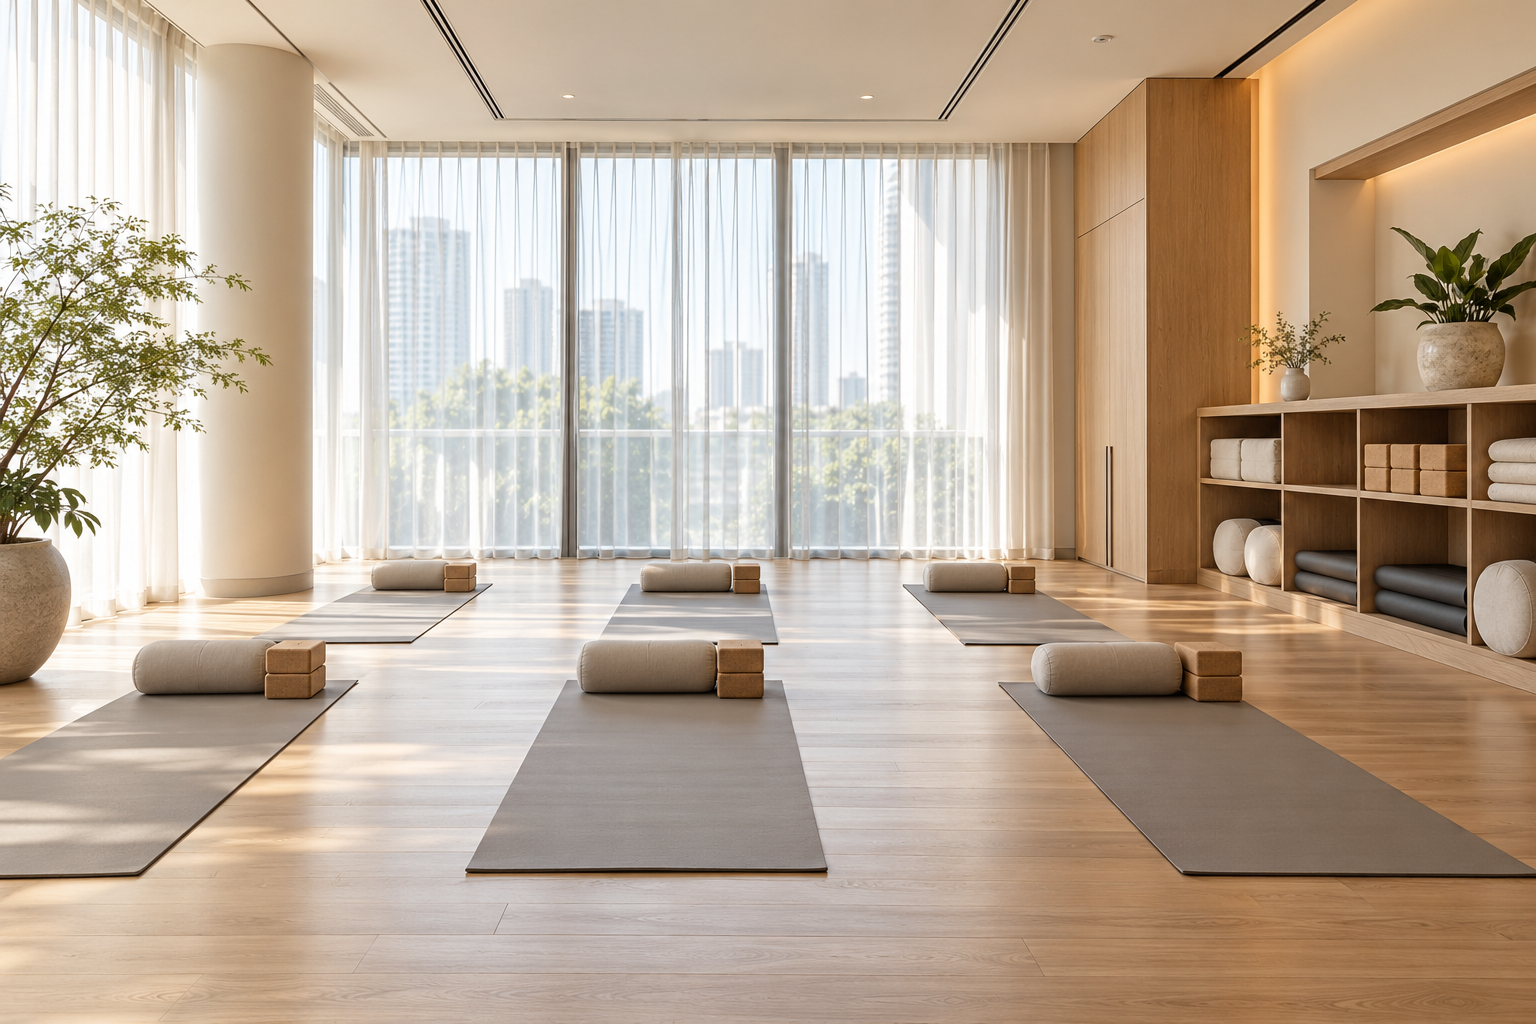
Yoga studio interior design should support the teaching format, not just a tranquil photograph. A mat-based class, a practice using substantial props and a studio offering several formats can require different layouts. In Singapore commercial premises, the usable class area also has to coexist with arrival, storage, services and the applicable building requirements.
Begin with the instructor’s real class plan and test it in the measured room. A repeated grid of mats is a starting sketch, not a confirmed class capacity.
1. Define the teaching format
Record class types, instructor movement, props and any specialist equipment. Identify which classes need different arrangements. Do not assume one standard mat layout serves the entire timetable. The operator should establish the programme before the design team decides how much of the unit can be allocated to a single uninterrupted floor.
2. Test the full movement envelope
Lay out the actual mats and simulate the range of activities with the instructor. Review movement between positions and access to the room. A mat footprint alone does not describe the space used during a class. Confirm capacity through appropriate operational and premises assessment rather than using a visual count as a sales claim.
3. Separate arrival from the active class
Consider registration, shoes, bags and late arrivals. Review the transition when one class leaves and another arrives. A modest reception may be sufficient, but storage and circulation still need deliberate positions. Avoid an entry route that continually interrupts the teaching area or blocks a route needed by other occupants.
4. Choose flooring for actual use
Discuss grip, comfort, cleaning and substrate requirements with the operator and flooring supplier. Obtain product information for the intended activity. A domestic timber-look surface is not automatically the right studio specification. Review junctions and any changes in level so the chosen appearance does not conceal a practical movement problem.
5. Coordinate light and comfort
Review daylight, glare, blinds and artificial lighting at class times. Have the relevant consultants assess ventilation, cooling and other technical needs for the intended use. Do not equate a peaceful image with a comfortable occupied room. Consider how instructors operate controls without repeatedly disrupting the class.
6. Plan props and cleaning storage
Inventory blocks, straps, mats, bolsters and other items. Place storage so classes can collect and return them without creating a narrow queue. Keep cleaning equipment and supplies organised. A visually clear studio requires enough support space; deleting cupboards from a rendering merely transfers clutter somewhere else.
7. Confirm premises and project responsibilities
Check the applicable use, landlord process and relevant submissions with the appropriate parties before committing to construction. Separate technical systems, specialist equipment and interior work in the quotation. Crown Interior Design can discuss the interior layout and finish direction with the operator’s teaching brief and actual premises information.
Compare the options before committing
| Option or decision | Useful when | Check before approval |
|---|---|---|
| Dedicated class room | One teaching format dominates | Full activity envelope and circulation |
| Flexible studio | Several formats share the room | Reset time and movable storage |
| Studio with arrival lounge | Class changeovers need support | Useful area after reception and storage |
A worked planning example
Illustrative timetable: two classes meet back-to-back, leaving the entrance crowded with departing students, bags and incoming visitors. A revised arrival zone and prop-return location may be more valuable than adding another mat position. Test a full class changeover, not only the empty room.
What to bring to the design discussion
- Class formats and instructor movement
- Actual mats, props and equipment
- Arrival and class-changeover plan
- Premises, technical and landlord requirements
Frequently asked questions
How many mats can fit?
Assess actual activities, circulation and premises requirements; a visual grid is insufficient.
Can a shop unit become a yoga studio?
Confirm suitability, use and relevant building requirements for that unit before commitment.
Should I use warm dim lighting everywhere?
Match lighting to actual teaching, movement, cleaning and control needs.
Plan your project with Crown Interior Design
Send your floor plan, current photographs, intended use, timing and budget priorities. Explore Crown Interior Design’s design and renovation services and commercial projects, then request a tailored quotation. The proposed scope and any specialist involvement should be confirmed for your actual premises.
Continue planning: Pilates Studio Design: 7 Singapore Fit-Out Decisions · Gym Interior Design Singapore: 8 Fit-Out Decisions.
For a separate practical checklist, see RenoLinkUp’s office reception planning checklist.