
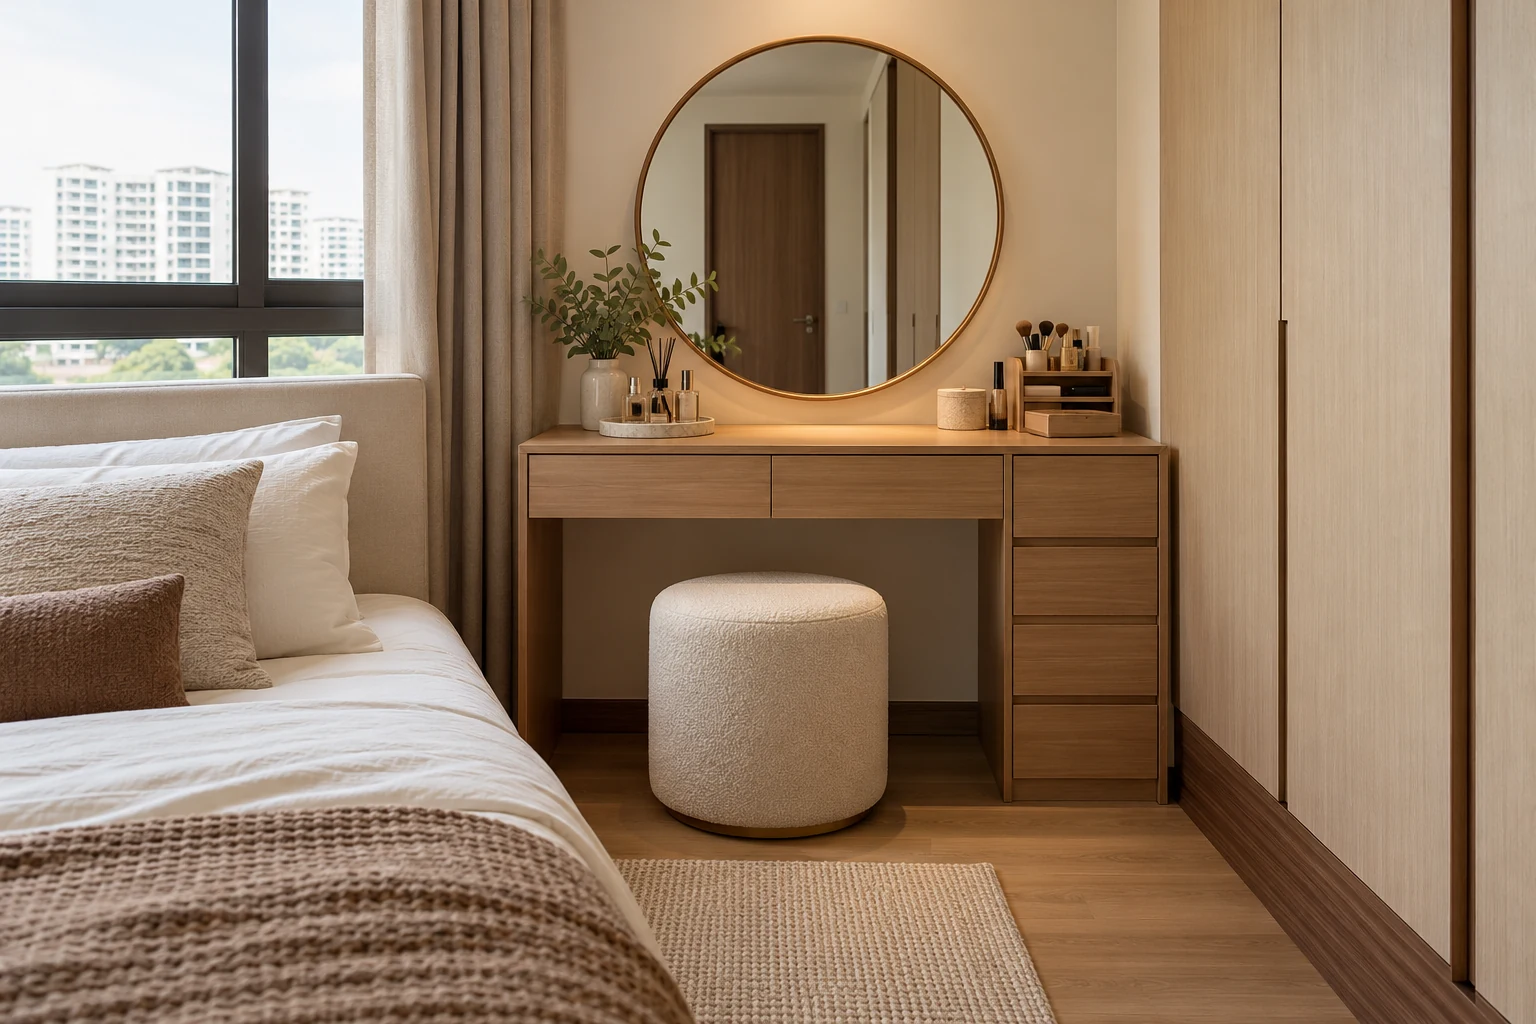
A dressing table earns its place in a compact Singapore bedroom when it makes a daily routine easier. The useful design questions are practical: can you sit comfortably, see clearly in the mirror, reach the items you use and put them away without leaving the room permanently cluttered?
Before ordering built-in joinery, compare it with a loose desk or a small vanity. Custom work is valuable when it resolves a particular space or storage problem. It is less useful when an attractive drawing fills the last comfortable route beside the bed.
1. Map the routine before choosing the furniture
List what happens at the dressing table: skincare, makeup, hair drying, jewellery storage or occasional laptop use. Identify which tasks need a seated position, a mirror, power or daylight. A surface intended only for a few toiletries needs a different arrangement from a workstation holding styling tools and multiple drawers.
Measure the items that must fit, including tall bottles, trays and electrical tools. Separate daily-use objects from backup stock. Designing around everything you own can produce unnecessary cabinetry; designing around nothing but decorative styling can leave no useful storage. A simple inventory gives the designer a realistic basis for the internal layout.
2. Check the occupied position, not just the tucked-away stool
A stool pushed under a table creates a neat photograph. The relevant layout test is the position when someone is sitting, moving their arms and standing up. Check the route between the bed, wardrobe, door and dressing area with that space occupied.
Use the intended chair or its full dimensions. Include the backrest and any arms, which may prevent it from sliding beneath the table. A taped footprint can help you judge a tight room. If the dressing position blocks a frequently used route, consider a shorter unit, a different location or a flexible loose piece rather than forcing full-width joinery into the gap.
3. Coordinate the mirror with the actual user
Place the mirror for the position in which it will be used. A high decorative mirror may work when standing but feel awkward when seated. A large mirror can also reflect a bright window or an untidy section of the room, so review its view as well as its size.
Check whether the mirror conflicts with sockets, shelves, cabinet doors or a wardrobe beside it. If it is attached to a hinged or moving part, ask the installer about the suitable assembly and operation. Do not assume a mirror can be added to any thin panel without considering weight, support and hardware.
4. Review face lighting separately from room ambience
A warm bedroom atmosphere does not automatically provide useful grooming light. Test the intended lighting position and its effect on the face. A strong overhead source can create shadows, while a bright reflected window can make a mirror uncomfortable to use at certain times.
Ask for the proposed fittings and controls to be explained with the mirror arrangement. Where possible, review a sample or demonstration instead of choosing only from a render. Keep electrical work within the appropriate professional scope; EMA’s guidance on licensed workers provides the relevant route for electrical installation. A decorative lighting image is not an electrical design specification.
5. Plan drawers around reach and knee space
A row of deep drawers directly beneath the top may reduce comfortable leg space. Check the intended seating position alongside the drawer section and support arrangement. You should understand the usable opening, not just the external height of the cabinet front.
Shallow organised storage can suit smaller accessories, while tall bottles may belong in a side compartment or elsewhere. Ask whether dividers are fixed, removable or adjustable. Avoid locking the whole design to one organiser that may be difficult to replace. A few well-sized compartments are often more useful than many tiny divisions that only suit the staged photograph.
6. Provide power and storage for tools safely
Identify the tools you expect to use and where their cables will go during use. Ask the relevant team to coordinate sockets so plugs remain accessible and cables do not cross a circulation route. Do not assume a hidden socket in a closed drawer is an appropriate arrangement for every appliance.
Follow the tool manufacturer’s instructions for use, cooling and storage. A decorative compartment should not encourage putting a hot device straight into enclosed joinery. Agree a practical resting and storage arrangement, and keep liquids separated from electrical items. The designer can coordinate space, while the relevant licensed worker and product guidance address the installation and equipment requirements.
7. Choose a top and edges for daily contact
Cosmetics, water and cleaning products can contact the surface. Ask for product-specific care instructions and review a physical sample. A finish that looks identical in an image may have different cleaning requirements or edge construction.
Consider the front edge where arms rest and the corners next to a circulation route. A softened corner can improve the feel of a small room, but it may change fabrication and usable top area. Confirm the detail, dimensions and price rather than treating a curve as a free styling addition. Coordinate the finish with the wardrobe and bed without requiring every timber tone to imitate the same pattern.
8. Keep future room use in mind
A permanently fixed dressing table can limit later furniture changes. Ask whether the room may need a different bed, a work desk or additional storage in future. A loose table or a simpler built-in top may provide enough function while preserving flexibility.
If the unit is integrated with a wardrobe, check whether each part can operate independently. Review door swings, drawer access, mirror reflections and the position of the seated user. Compare the overall master-bedroom layout before approving one attractive corner. The best solution is the one that works within the room as a whole.
Compare three dressing-table approaches
| Approach | Useful when | Trade-off |
|---|---|---|
| Loose table | Room use may change | Less exact fit and cable integration |
| Built-in top with side storage | A measured niche needs a coordinated solution | Requires careful leg-space and support planning |
| Wardrobe-integrated vanity | Grooming and clothing storage share one zone | Door and drawer access can conflict if unresolved |
A compact bedroom example
Imagine a couple choosing a long dressing table between their wardrobe and window. The initial image shows a tucked-away stool and plenty of decorative space. When the proposed chair is pulled out, however, it obstructs the wardrobe drawers. A shorter top with storage at one end may allow both activities to work without enlarging the room.
The point is to test actual use before fabrication. This is an illustrative scenario, not a completed Crown Interior Design project or a claim that one standard dimension suits all HDB bedrooms.
Frequently asked questions
Can a dressing table double as a study desk?
Sometimes, if the work surface, leg space, chair, lighting and storage suit both tasks. Review laptop and accessory space in the working condition rather than assuming a vanity is an ergonomic desk.
Should the dressing table match the wardrobe?
It should coordinate with the room. A deliberate material contrast can work; exact matching is not compulsory. Compare physical samples under the intended lighting.
Is a built-in dressing table essential?
No. Use custom joinery where the fit, storage or coordination justifies it. A flexible loose piece can be the better choice for a changing bedroom.
Check the vanity in the current dimensioned drawing set so seating, drawers and adjoining wardrobe access are reviewed together.
Discuss bedroom storage and layout
Read the custom carpentry guide and explore Crown Interior Design’s services. Send your bedroom plan, furniture dimensions and grooming-storage priorities for a tailored design and renovation discussion.