
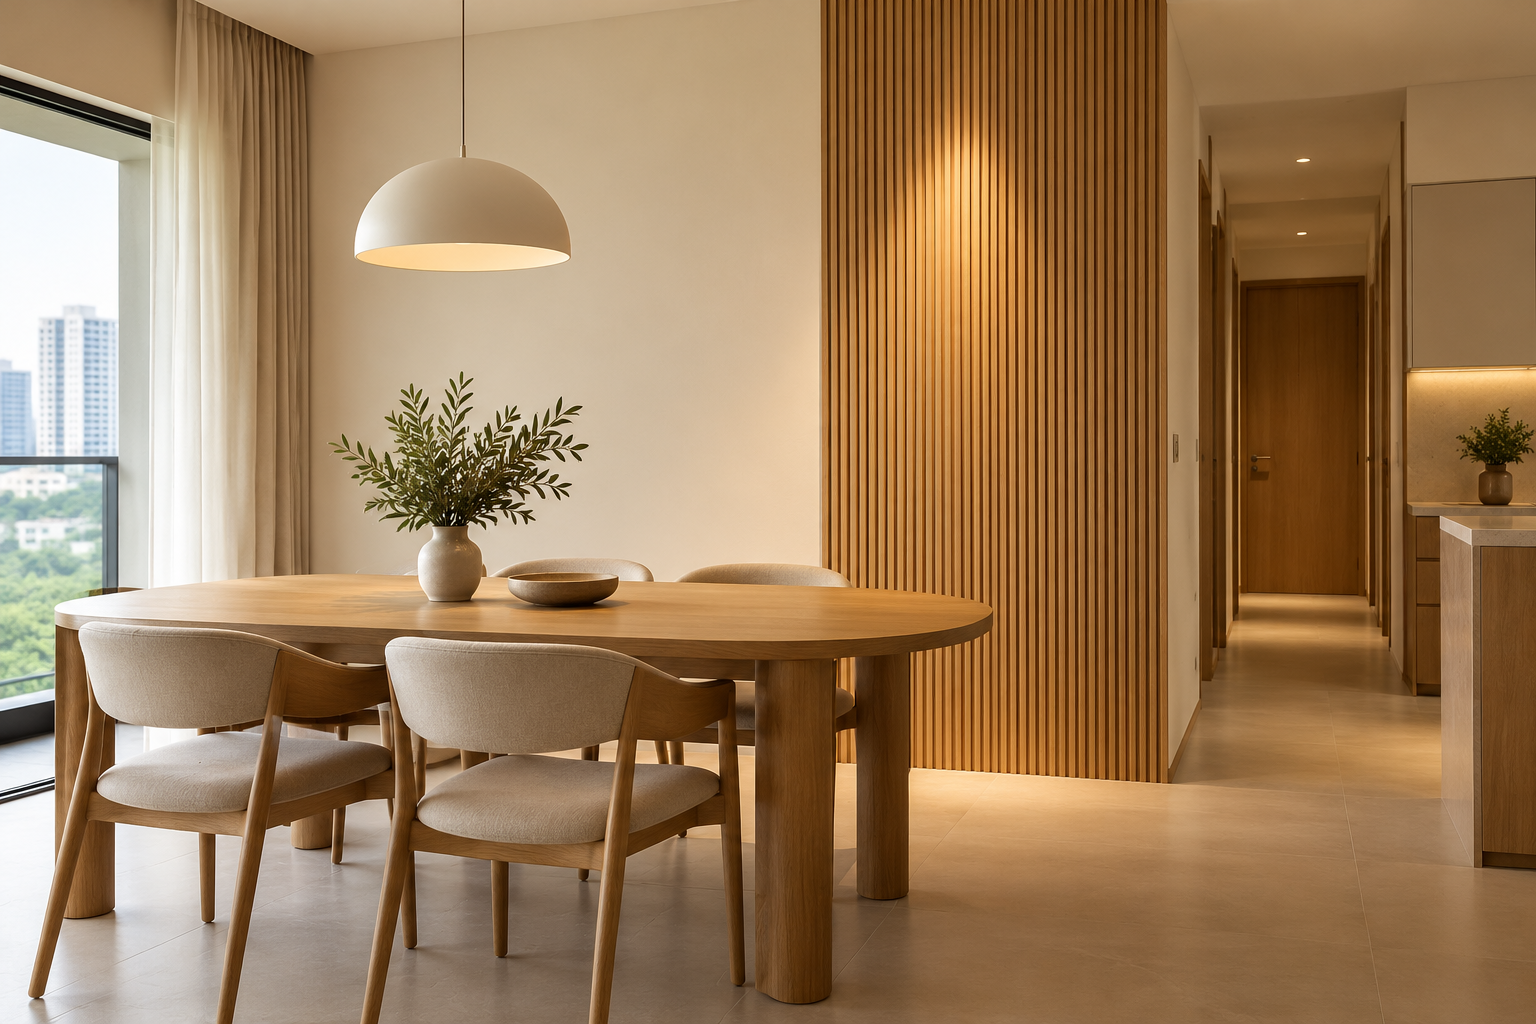
Fluted wall panels can add rhythm and shadow to a Singapore interior, but the grooves describe a shape rather than one material or performance level. A wood-look panel, a manufactured composite and another decorative system can look similar in a photograph while needing different installation and care.
Use this guide to decide whether a fluted surface belongs in your renovation and how to specify it. The focus is the panel system and its junctions, not a separate TV feature-wall design. A small, well-placed area can be more effective than covering every available wall.
1. Choose the wall for a reason
Identify what the panel should do visually: emphasise an entrance, frame a dining area or give a plain elevation depth. Check the view from the normal approach and seating position. If the room already has a busy floor or prominent cabinetry, another textured surface may add little. Compare a smooth-wall alternative first. The panel should serve a clear composition rather than be included because it appears frequently in reference images.
2. Ask what the panel actually is
Request the product name, composition, dimensions and intended application. A fluted appearance does not establish water resistance, fire performance, acoustic performance or environmental credentials. Any such claim needs evidence for the actual product and installed assembly. Be particularly careful in commercial premises, where the relevant professionals must confirm suitability. Do not transfer a claim from one supplier’s system to a visually similar product quoted by another installer.
3. Review groove scale in the room
Small samples can conceal how repetitive a full-height wall will appear. Compare groove width and depth at the intended viewing distance and under the proposed light. A deeper profile may create stronger shadows and a more demanding cleaning surface. Show the panel beside door frames, skirtings and furniture. If the selected pattern overwhelms the room, reducing the area may be more useful than changing every other finish around it.
4. Resolve starts, ends and corners
Ask for the edge treatment where the fluted field meets a plain wall, ceiling or doorway. Check what happens at external corners and where panel lengths join. A neat central area does not guarantee a convincing perimeter. Review the actual installation detail before ordering. Where curved work is proposed, confirm that the chosen system and fabricator can achieve the intended result without assuming the reference photograph shows the same product.
5. Keep services accessible
Locate switches, sockets, access panels and equipment before approving the panel layout. Do not cover necessary access simply to preserve an uninterrupted pattern. Ask how cut-outs and faceplates will meet the new surface. Any electrical changes need the appropriate licensed-worker involvement. If items will be mounted on the wall, identify the actual support arrangement; a decorative skin should not be treated as proof that it can carry the intended load.
6. Plan realistic cleaning and repair
Ask how dust is removed from the grooves and which cleaning products are suitable. Consider the location relative to food preparation, pets and frequent contact. Request the replacement approach if a section is damaged, including how visible a new section might be later. A maintenance-free promise should not replace care instructions. If the household prefers easy wiping, a smoother finish may be a better choice for the busiest areas.
7. Compare the installed system
Include substrate preparation, panel quantity, edge pieces, installation, cut-outs and making good. Clarify whether lighting or service changes are separate. Keep the approved sample and relevant technical information. At handover, review the whole elevation from normal viewing positions, not just close-up photographs. Crown Interior Design can help decide the right amount of texture within the wider brief, with product suitability confirmed for the exact application.
Compare the options before committing
| Option or decision | Useful when | Check before approval |
|---|---|---|
| Small accent area | One wall needs visual emphasis | Groove scale and perimeter details |
| Full-height field | The room can support a strong texture | Joins, services and cleaning |
| Smooth alternative | Easy upkeep or a quiet background matters | Finish durability and junctions |
A worked planning example
An illustrative dining area already has a patterned worktop visible from the kitchen. A full fluted wall may compete with it. A narrower panel beside a plain wall could retain depth without making the room visually crowded. A sample reviewed with the evening light helps the owner judge the shadow effect. The example concerns composition, not a performance claim for any panel product.
What to bring to the design discussion
- The intended wall and normal viewing positions
- Named product and technical information
- Edge, cut-out and service-access details
- Care and replacement expectations
Frequently asked questions
Are fluted panels soundproof?
Do not assume so. Any acoustic claim needs relevant evidence for the actual product and installed assembly.
Can they be used in wet areas?
Only where the exact system is suitable and correctly specified. Appearance alone does not establish moisture performance.
Should every wall use the same texture?
Usually compare a restrained application first. The amount should suit the room’s scale and existing finishes.
Plan your project with Crown Interior Design
Send your floor plan, current photographs, intended use, timing and budget priorities. Explore Crown Interior Design’s design and renovation services and residential projects, then request a tailored quotation. The proposed scope and any specialist involvement should be confirmed for your actual premises.
Continue planning: Custom Carpentry Singapore: Built-Ins & Quotation Guide · Limewash Paint Singapore: 8 Choices Before Renovation · 7 Study Room Design Tips for Singapore HDB Homes.
For a separate practical checklist, see RenoLinkUp’s interior design mock-up checklist.