
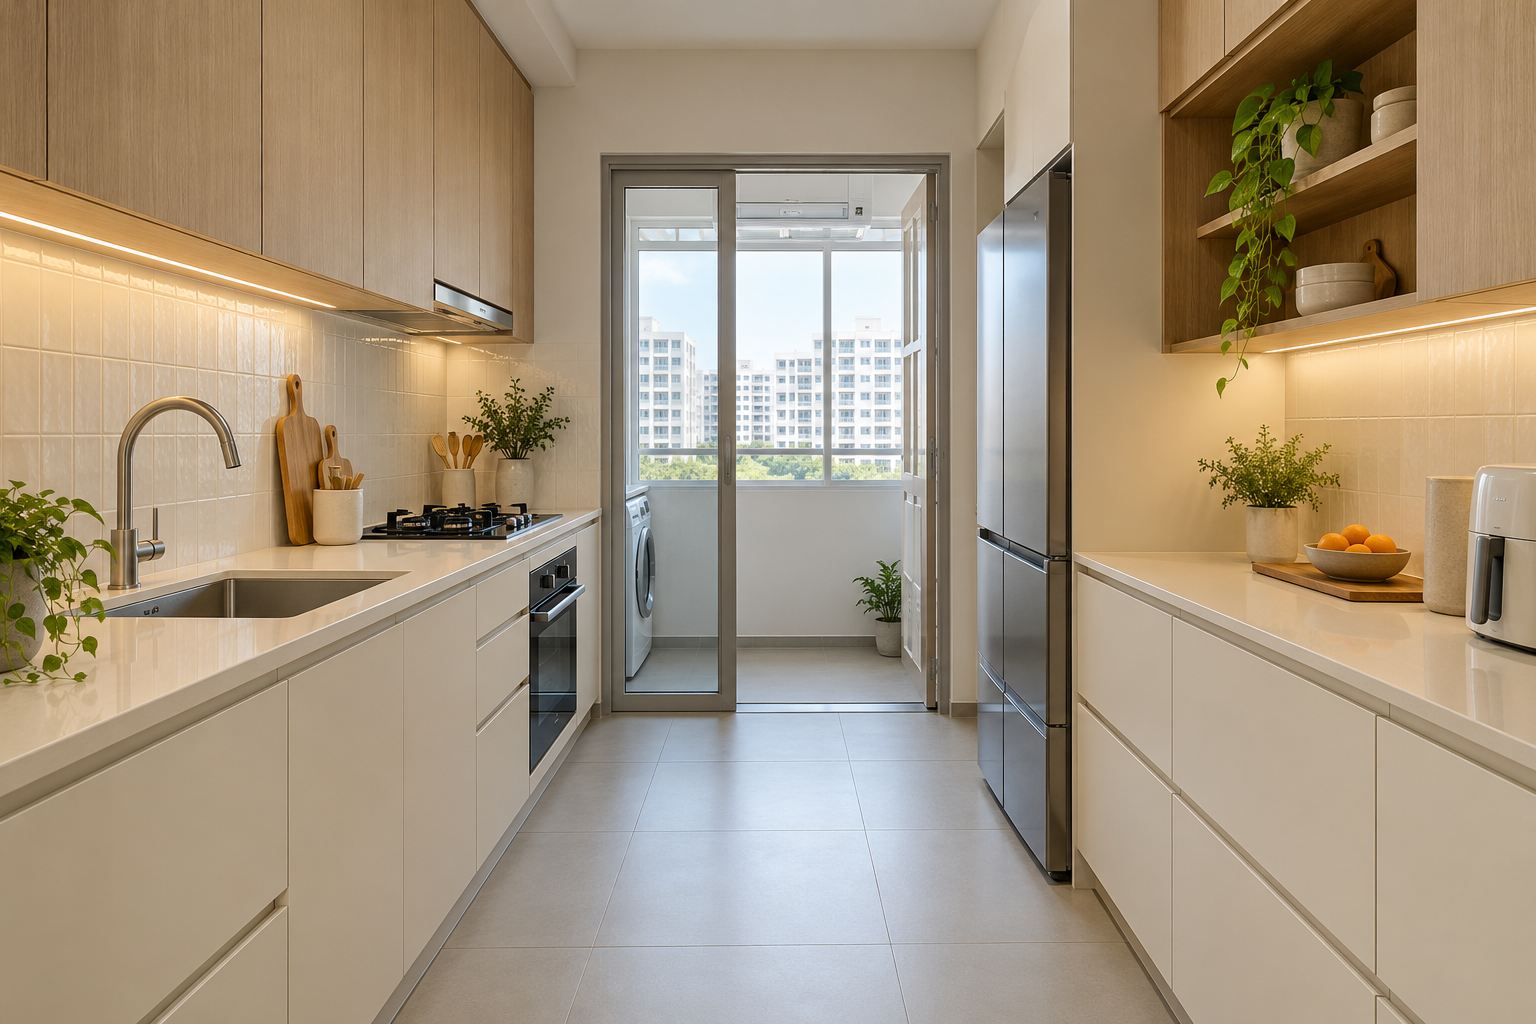
A galley kitchen uses parallel working runs, but the label does not establish whether the space works for your household. In a narrow Singapore kitchen, opened appliances and a second person can change the plan completely. Design the occupied aisle before maximising cabinet length.
This guide focuses on the decisions that distinguish a useful galley from a corridor filled with cupboards. Use your actual plan, services and appliance models.
1. Map movement through the kitchen
Identify whether the aisle ends at a window or also serves a utility area. Show everyone who passes through during cooking. A through-route needs different consideration from a kitchen used by one person with no traffic beyond it.
2. Draw appliances open
Include the fridge, oven and dishwasher doors together with people using them. Check opposing drawers. A generous-looking closed elevation can conceal a blocked aisle. Use real model information before approving cabinet positions.
3. Allocate clear preparation space
Mark where ingredients are unpacked, food is prepared and dishes are set down. Do not divide every available counter into appliance niches. Keep a usable working surface suited to the cooking routine rather than counting total worktop length.
4. Group storage by task
Place frequently used items near the activity they support. Compare drawers and shelves with the actual inventory. Avoid a layout where everyday cooking repeatedly requires crossing the aisle while another person washes or loads an appliance.
5. Review upper-cabinet bulk
Test light, reach and window relationships before filling both sides with full-height storage. A more selective arrangement may feel calmer while still holding the required items. Decide from storage needs rather than symmetry alone.
6. Coordinate services and access
Have the relevant trades assess any changes and appliance provisions. Keep access to utility and maintenance points. Do not relocate a sink or cooking appliance on the drawing without checking the actual technical and property requirements.
7. Compare an alternative layout fairly
Test an L-shaped or single-run alternative only where feasible. Compare preparation space, storage and occupied movement on the same brief. Crown Interior Design can review the options before fixed work is ordered, with site conditions and appliance information confirmed.
Compare the options before committing
| Option or decision | Useful when | Check before approval |
|---|---|---|
| Parallel runs | Both sides serve clear tasks | Opposing doors and aisle use |
| Reduced second run | Movement needs more space | Useful storage retained elsewhere |
| Alternative shape | A verified plan supports it | Services and complete renovation scope |
A worked planning example
Illustrative galley: the dishwasher faces the drawer holding plates. Both fit when closed, but unloading becomes awkward. Moving the plate storage may solve the problem without relocating services. Test the task sequence rather than choosing the most symmetrical elevation.
What to bring to the design discussion
- Measured plan and through-routes
- Exact appliance models
- Cooking and storage inventory
- Occupied-door and drawer layout
Frequently asked questions
Is a galley always cramped?
No. Usability depends on the actual aisle, appliances and routine.
Should both sides have upper cabinets?
Only where the inventory, light and reach justify them.
Can I change the shape freely?
Confirm actual construction, services and applicable requirements first.
Plan your project with Crown Interior Design
Send your floor plan, current photographs, intended use, timing and budget priorities. Explore Crown Interior Design’s design and renovation services and residential projects, then request a tailored quotation. The proposed scope and any specialist involvement should be confirmed for your actual premises.
Continue planning: Kitchen Renovation Singapore: Cabinets, Costs & Planning · Kitchen Cabinet Design Singapore: Layout & Storage Guide.
For a separate practical checklist, see RenoLinkUp’s renovation site measurement checklist.