
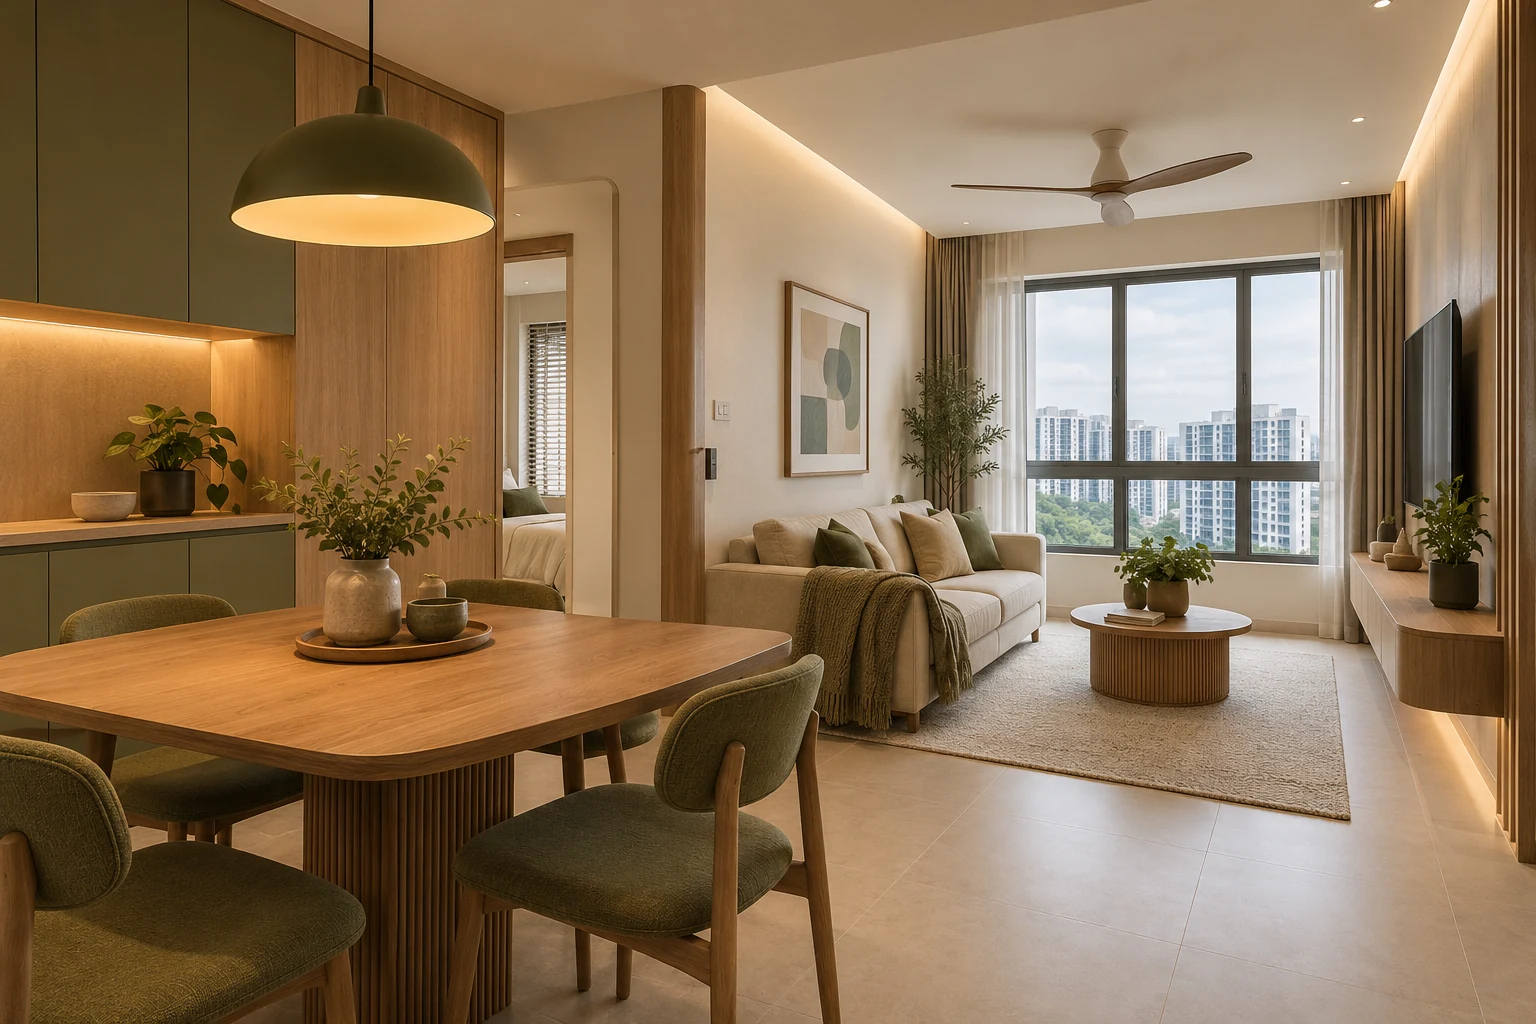
Hougang Olive renovation planning should reflect the people using the home, not an assumption that every flat in the precinct needs identical work. HDB’s official project annex describes 390 four- and five-room flats across four 12-storey residential blocks, bounded by Hougang Avenue 3, Hougang Street 12 and Hougang Street 13.
Use that information to identify the project, then use your own flat records, measurements and household brief to plan the interior. This guide does not state an individual key-collection date, confirm the condition of your unit or present concept imagery as a completed Hougang Olive project.
1. Start with access and the actual handover condition
Confirm the date and conditions under which your household can enter the flat through the appropriate HDB records. Inspect and document the actual supplied finishes and fittings, following the relevant process for any issues. Keep that record separate from the wish list for later improvements. A renovation programme should not assume access or fabrication measurements are available simply because another resident has already collected keys.
2. Choose functions before a design theme
List sleeping arrangements, work or study needs, dining habits and items to retain. A four-room and a five-room household may use their space differently, and the same flat type can serve different routines. Establish which functions are essential and which can remain flexible. A warm wood or olive-accented concept is a material direction, not a substitute for deciding where people sit, work, store belongings and move.
3. Review the complete living and dining layout
Use the actual sofa, table and chair dimensions, including their occupied positions. Check the route to rooms and the kitchen while storage doors are open. Avoid using a display wall or deep sideboard to fill space before testing circulation. A smaller fitted element or a suitable loose piece can sometimes meet the need while preserving room for later furniture changes. Compare the alternatives on the same plan.
4. Coordinate kitchen equipment and storage
Provide actual appliance models and explain how often the household cooks and shops. Decide where preparation, food storage and everyday equipment belong before finalising cabinet divisions. Check doors, drawers and the route to the service area together. A tall pantry or curved counter should justify the space it uses. Review the corresponding internal drawings and installation requirements rather than approving only the appearance of the kitchen.
5. Make bedrooms work with the chosen furniture
Confirm bed-frame dimensions and the standing space needed around wardrobes and a desk or dressing table. Test drawers and doors in their open positions. If a room may later become a child’s room, guest room or shared workspace, discuss which fixed work remains useful in those scenarios. Do not assume maximum cabinet length produces the most adaptable bedroom.
6. Prioritise materials and retained elements
Assess what can remain, then compare new samples beside the actual existing finishes. Record product references, edges and important junctions. Distinguish an optional visual upgrade from work needed for function or condition. If replacing flooring or changing levels, coordinate doors and adjoining surfaces with the installer. A coherent palette can use suitable retained elements; it does not require every surface to be replaced.
7. Check requirements for the proposed work
Use current HDB renovation guidance and the appointed team’s assessment for your actual scope. Do not infer permission from a similar unit, a social-media photograph or the age of the precinct. Identify the responsible parties for professional advice, applications and specialist work where required. Resolve assumptions about existing conditions before releasing fabrication or treating an indicative quotation as the final complete scope.
8. Create a quotation that can be compared
Separate rooms and trades, quantities, specifications, owner purchases and exclusions. Keep optional upgrades distinct and record who coordinates appliances and services. Ask how changes affect price and timing. Set the programme against confirmed access, selections and lead times rather than a generic project-name package. Review the final drawings and material schedule together so the written scope matches the home you are approving.
Compare the practical options
| Option | Useful when | Resolve before approval |
|---|---|---|
| Retention-led renovation | Suitable supplied elements meet the brief | Condition and protection during new work |
| Storage-led fit-out | Measured everyday belongings need better organisation | Useful internals and occupied circulation |
| More extensive redesign | The actual household brief justifies additional work | Permissions, interfaces and full cost scope |
A planning example
A Hougang Olive couple wants a study area and generous dining storage. Testing the occupied table shows that a deep full-width cabinet would restrict the route. A smaller storage unit and a properly planned workspace may serve the brief better than covering the entire wall. This is an illustrative household exercise, not a completed Crown Interior Design flat or a claim that every unit has the same constraints.
Frequently asked questions
Is the unit count evidence of high search volume?
No. HDB’s project facts identify the precinct; they do not measure Google searches or prove a particular level of renovation demand.
Can I obtain a final quote before site measurement?
An initial discussion may use plans and assumptions. Confirm which dimensions and existing conditions must be checked before the scope and fabrication are finalised.
Should every room use matching carpentry?
Coordinate the whole home, but let each room’s actual needs determine whether fixed work is useful. Identical cabinetry is not a requirement for a coherent design.
Related planning: BTO Renovation Singapore: Complete Guide for New Homeowners · Renovation Drawings: 7 Checks Beyond the 3D Render · Renovation Variation Orders: 8 Checks Before Approval · Renovation Handover Checklist: 10 Singapore Home Checks.
References
Explore the related decision in Custom Carpentry vs Loose Furniture: 8 Buying Checks.
Discuss your project with Crown Interior Design
Send your floor plan, current photographs, intended use, timing and spending priorities. Explore Crown Interior Design’s services and residential projects, then request a tailored quotation. Confirm the proposed scope and any specialist involvement for your actual premises.