
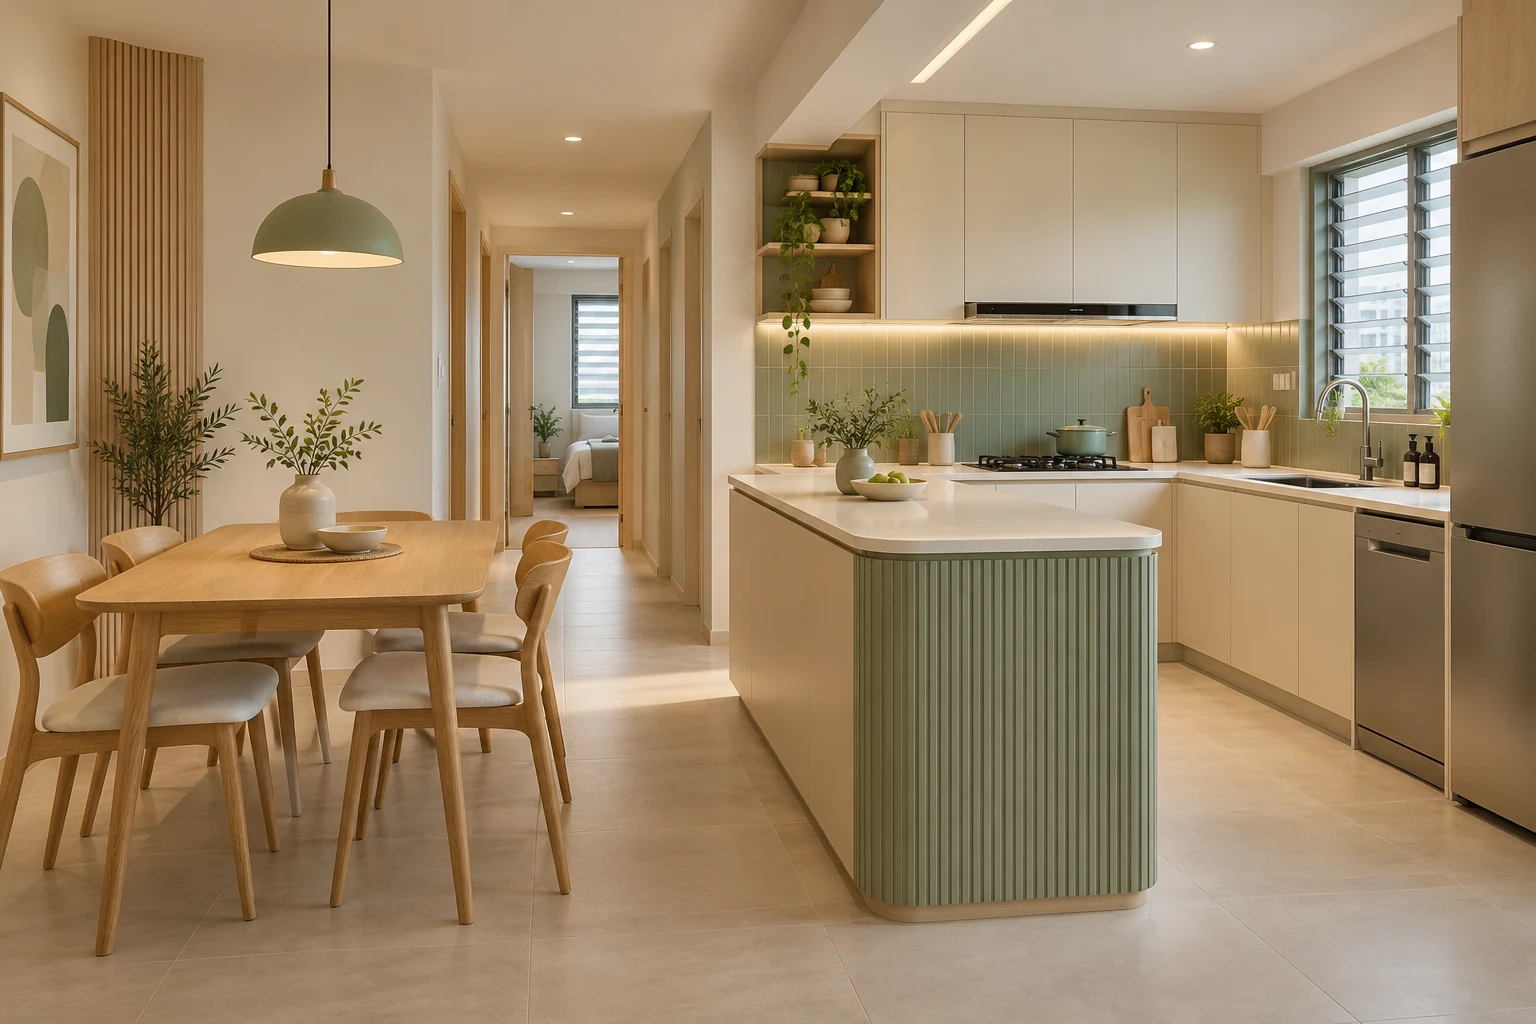
Tampines GreenJade renovation planning should begin with the actual flat and its supplied finishes. HDB’s official project information identifies 546 four- and five-room flats, bounded by Tampines Street 96 and Bedok Reservoir Road. That project information does not mean every household needs the same renovation package.
Confirm the supplied finishes, fittings and their condition in your own flat before deciding what to retain or replace. This guide does not announce a key-collection date; use your personal HDB appointment and current records for timing.
1. Build a retention list before a wish list
Inspect and document the existing finishes and fittings through the appropriate handover process. Identify what the household can retain and what genuinely needs alteration for the proposed use. Replacing a supplied finish affects more than its purchase price: removal, preparation, adjoining surfaces and installation may enter the scope. Ask for retained and replacement items to be shown separately so the quotation reflects deliberate choices rather than a standard full-strip assumption.
2. Use the exact four- or five-room plan
Provide the actual unit plan, current photographs and the furniture you intend to keep. Confirm important dimensions on site before fabrication. A project-wide unit count does not establish the position of every wall, opening or service in your home. Review the living, dining and bedroom functions with the household rather than using another resident’s photograph as proof that an arrangement will fit.
3. Plan the kitchen around daily cooking
List the selected appliances, cooking routine and food-storage needs. Compare preparation space with the cabinets and tall storage proposed. Test refrigerator and cabinet doors in use, and show the route to the service area. An island or peninsula should be considered only where the actual measured layout and requirements support it. A warm timber-and-cream palette can work through appropriate materials without requiring an oversized feature copied from an inspiration image.
4. Allocate storage by contents
Prepare a simple inventory for clothing, shoes, cleaning equipment and occasional belongings. Decide which objects need fixed storage and which can use flexible furniture. Review cabinet internals as well as the exterior finish. A continuous wall of joinery may look tidy while consuming circulation or storing little that the household actually owns. Use measured requirements to prioritise the fitted work that delivers a real benefit.
5. Test the room when furniture is occupied
Show chairs pulled out, wardrobe doors open and someone using the desk or dressing area. Review the bed’s complete frame dimensions rather than the mattress alone. If a room will change use later, preserve that possibility in the plan. Consider whether loose furniture or a simpler built-in arrangement provides enough function without committing every wall to one permanent configuration.
6. Coordinate retained floors and new work
Where supplied flooring remains, plan protection, cabinet installation and junctions carefully with the team. If different finishes meet, establish finished levels and door operation rather than selecting products independently. Follow the selected systems’ care and installation requirements. Do not assume an overlay or replacement is automatically appropriate; have the actual conditions and applicable requirements reviewed before committing to the detail.
7. Confirm the applicable renovation requirements
Refer to current HDB guidance and have the appointed team identify which permissions and restrictions apply to the actual work. The project document is not approval for a proposed alteration. Do not infer that a visually non-structural-looking element may be removed, or that a neighbour’s arrangement establishes permission. Clarify responsibility for measurements, professional input, applications and site coordination in the written appointment.
8. Compare a defined scope and realistic programme
Separate essential work, optional upgrades, owner-supplied items and costs outside the renovation contract. Confirm appliances and critical selections early enough for drawings and ordering. Base the programme on your actual access and appointment information, confirmed lead times and the approved scope. A project-name package or another household’s completion date is not a reliable promise of your own price or move-in timing.
Compare the practical options
| Option | Useful when | Resolve before approval |
|---|---|---|
| Retain suitable supplied finishes | Condition and household needs support retention | Protection and interfaces with new work |
| Targeted carpentry and selected upgrades | Specific storage or daily-use problems need resolving | Measured drawings and itemised specifications |
| Broader alteration | The actual brief and permissions justify it | Removal, specialist input and complete scope |
A planning example
A Tampines GreenJade household wants a warm contemporary home but has no functional reason to replace suitable supplied living-room flooring. Comparing samples beside that floor may allow the kitchen and storage palette to work with it. Spending can then focus on useful storage and the actual appliance arrangement. This is an illustrative planning option, not a completed Crown Interior Design project or a claim about the condition of any particular unit.
Frequently asked questions
Does Tampines GreenJade have a verified key-collection date in this guide?
No. Check your own HDB appointment and current records. The cited precinct document does not establish an individual household’s access date.
Must supplied finishes be replaced for a coordinated design?
No. Assess condition and suitability, then compare materials with what remains. Replacement should have a clear reason and defined scope.
Can I use another resident’s kitchen dimensions?
Use your actual plan and verified site measurements. Inspiration photographs do not establish a fabrication dimension or approval for your unit.
Related planning: 4-Room BTO Interior Design Ideas in Singapore: Layout, Storage & Renovation Tips · Renovation Drawings: 7 Checks Beyond the 3D Render · Interior Design Fees Singapore: What Are You Paying For? · Vinyl vs Tiles: 7 Singapore Flooring Decisions.
References
Explore the related decision in Kitchen Pantry Cabinets: 6 Singapore Planning Checks.
Discuss your project with Crown Interior Design
Send your floor plan, current photographs, intended use, timing and spending priorities. Explore Crown Interior Design’s services and residential projects, then request a tailored quotation. Confirm the proposed scope and any specialist involvement for your actual premises.