
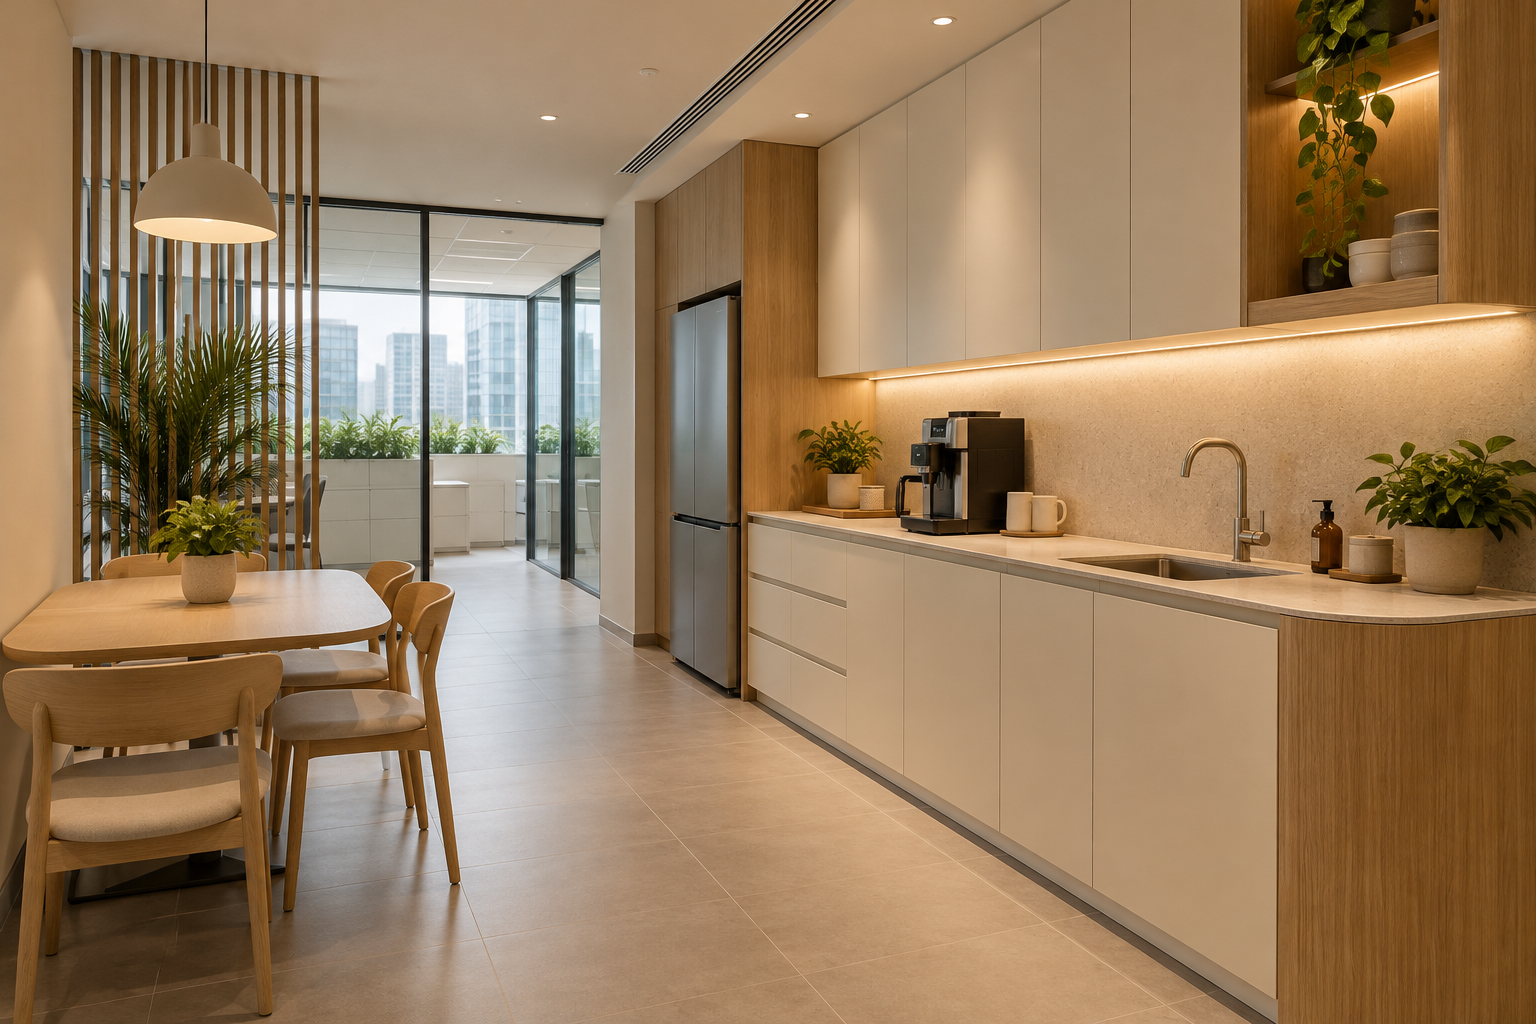
Office pantry design needs to work at the busiest fifteen minutes of the day, not only when a photograph is taken. If people collecting lunch, washing cups and making coffee all occupy one narrow counter, a larger cabinet run may not solve the problem. Separate the tasks before deciding how the pantry should look.
For a Singapore business, the pantry is also part of the leased workplace. Services, building requirements, maintenance and operating routines need to be understood before cabinetry is ordered. Use these eight checks to decide what belongs in the fit-out and what would simply add cost.
By Crown Interior Design. A planning guide; the final design and scope depend on the actual premises.
1. Count simultaneous users
Record the normal headcount and the peak group using the pantry at once. Hybrid attendance can make an average headcount misleading. Note when people heat food, queue for drinks or clear dishes. The plan should support these overlapping activities rather than assign a single person to each appliance in a drawing. If space is limited, separating the drinks station from the lunch preparation counter can be worth comparing with one continuous run.
2. Separate preparation from seating
A person pulling out a chair should not block the sink or refrigerator. Draw seating in use and appliance doors open. Place a conversation table where people can remain without obstructing those collecting food. High stools may suit short stops, but they should not be the only option if users prefer ordinary chairs. An attractive café-like appearance is useful only when the layout still works during a busy break.
3. Decide whether the pantry needs water
Some offices need a sink and more extensive preparation; others mainly need drinks and storage. Adding a wet function changes the coordination of water, drainage and maintenance access. Ask the relevant specialists to assess feasible routes before treating a sink location as fixed. Review the building and landlord requirements. A dry station with an appropriate existing washing arrangement elsewhere may sometimes be a more practical option than forcing new plumbing into a difficult position.
4. Specify actual appliances early
List the refrigerator, microwave, dispenser and coffee equipment by model and installation requirements. Include cleaning access, ventilation needs and the space used when each appliance is open. Let the responsible electrician assess the power arrangement; do not assume a row of sockets establishes adequate capacity. Decide who buys, installs and services each item. An owner-supplied appliance should be coordinated with the joinery drawings just as carefully as one purchased through the fit-out team.
5. Plan clearing and waste together
Identify where dirty cups, food packaging and cleaning items go after use. A pristine worktop is difficult to maintain when the design provides no practical clearing area. Locate bins so users can reach them without crossing a busy preparation point. Confirm the office’s actual waste arrangements rather than installing a complicated sorting feature nobody services. Removable components and accessible surfaces make cleaning easier than deep decorative recesses around working equipment.
6. Select finishes for the maintenance routine
Ask for product-specific care information for counters, cabinet fronts and wall finishes. Consider coffee spills, repeated wiping and the edges near wet areas. A textured feature panel can work away from preparation but may be inconvenient beside frequent splashes. Review samples with the office lighting. Keep the visual language related to the workplace without making a commercial pantry a direct copy of a residential kitchen with different use patterns.
7. Manage sound and visual clutter
A coffee machine or microwave beside a meeting room may interrupt conversations. Consider the relationship between the pantry, quiet work and visitor areas before adding decorative screening. A cabinet door that conceals appliances must not conflict with their operating or ventilation requirements. Discuss practical expectations rather than promising that a lightweight screen will remove noise. Storage for consumables can reduce clutter without concealing working equipment behind an unsuitable enclosure.
8. Compare an operational scope
Ask the proposal to identify appliances, joinery internals, surfaces, services, protection, reinstatement and any required building coordination. Include the handover information facilities staff will need. If the office remains occupied, agree how work and deliveries avoid essential operations. A pantry-only improvement and a whole-office fit-out have different interfaces; make those boundaries clear. Review the completed area by making a drink, opening appliances and clearing up, not merely checking the cabinet colour.
A comparison to use in your brief
| Decision | Question to resolve | Evidence to request |
|---|---|---|
| Dry drinks station | Coffee, drinks and storage | Power, appliance ventilation and clearing route |
| Wet pantry | Washing and more food preparation | Feasible water/drainage and maintenance access |
| Pantry plus breakout | People remain for meals or conversation | Seating movement separated from preparation |
| Concealed pantry | A quieter visual setting is needed | Operating clearances and ventilation when in use |
A practical planning example
An illustrative small office has space for one counter but frequent lunchtime queues. Moving mugs and coffee supplies to a second short station may improve use more than adding another appliance beside the sink. The design discussion should compare the peak route and installed cost of each option. It should not assume that a larger pantry automatically improves staff satisfaction or productivity.
Prepare a useful enquiry
- Peak attendance and lunchtime routines
- Appliance models and supply responsibilities
- Existing service positions and building rules
- Cleaning, waste and maintenance arrangements
Frequently asked questions
Does every office pantry need a sink?
No. Define the preparation and cleaning tasks first, then assess whether a wet function is needed and feasible.
Can I hide all appliances behind doors?
Only where the arrangement remains compatible with the actual products’ operation, ventilation and maintenance requirements.
How should the budget be compared?
Compare the complete installed scope, including services, equipment and reinstatement, rather than cabinet length alone.
Discuss the scope with Crown Interior Design
Share your floor plan, site photographs, intended use, timing and budget priorities. Explore Crown Interior Design’s interior design and renovation services and commercial projects, then request a project quotation. For specialist premises, explain the professional input and relevant experience your project requires.
Related Crown Interior Design guides: Office renovation singapore costs design ideas timeline complete guide · Custom carpentry singapore.
For a related planning checklist, read RenoLinkUp’s guide to coordinating owner-supplied appliances.
Official reference: SCDF plan-approval guidance. Confirm current requirements with the appropriate parties for your actual property and proposed works.