
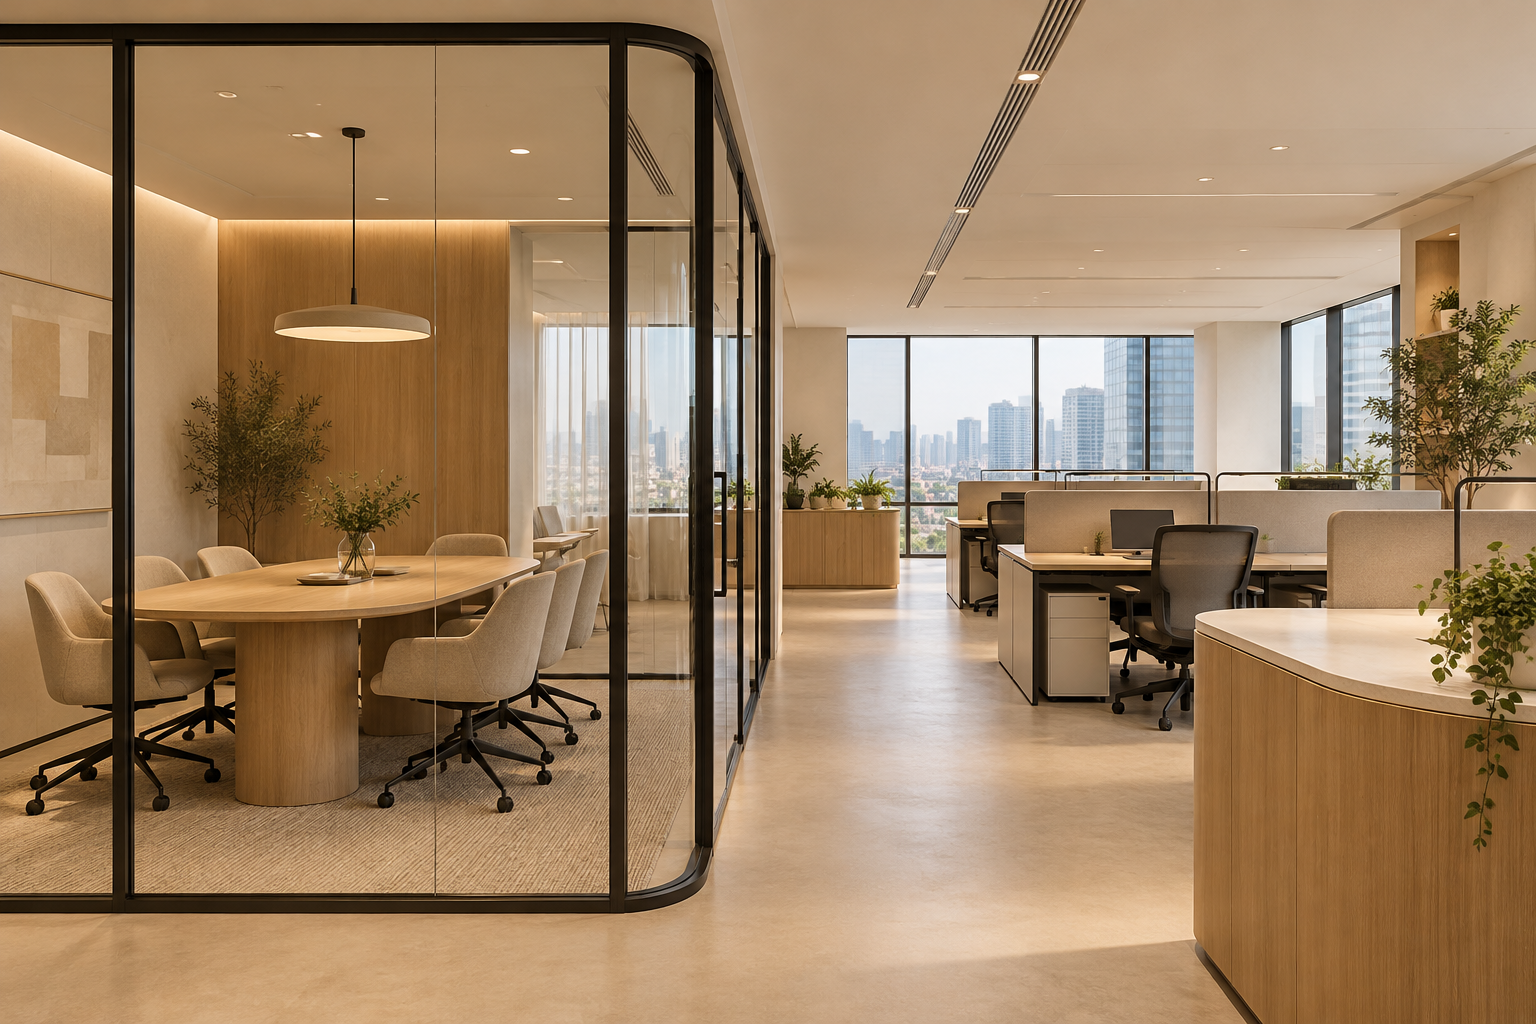
An office partition in Singapore should solve a defined workplace problem: confidential discussions, distracting calls, a new meeting room or a clearer separation between visitors and staff. Choosing glass or gypsum before defining that problem can produce an attractive wall that does not give the business what it needs.
Start with room use and the existing building services. A partition changes more than the view across an office; it can affect doors, routes, lighting and the way enclosed rooms are served. These eight decisions help a business owner prepare a fit-out brief and compare complete proposals rather than a price for wall area alone.
By Crown Interior Design. A planning guide; the final design and scope depend on the actual premises.
1. Define the level of separation
List the activities on each side of the proposed partition. A visual screen behind reception is different from an enclosure for salary discussions or regular video calls. State whether the priority is visual privacy, sound control, daylight or future flexibility. If speech privacy matters, describe the conversations that need protection and request an appropriate system proposal. Avoid a generic promise of soundproofing without a defined assembly and a way to review the result.
2. Compare complete partition systems
Glass, solid drywall and mixed arrangements can serve different needs. A clear glass wall can preserve sightlines; a solid section can provide a place for screens, storage or cabling. Demountable systems may offer useful flexibility, but ask what can actually be reused. Compare the entire system, including framing, doors and perimeter details. Two quotations labelled glass partition may describe materially different constructions and should not be compared only by their square-metre rate.
3. Treat the door as part of the enclosure
A carefully specified wall can be undermined by an unsuitable door or incomplete detailing. Review door operation, hardware, closing behaviour, privacy requirements and how people carry equipment into the room. Show the leaf fully open on the plan. Where a sliding door is proposed for convenience, assess its actual performance against the brief rather than assuming it behaves like another door type. Ask who supplies and coordinates the full enclosure.
4. Resolve ceiling and floor interfaces
Ask where the partition terminates and what exists above the visible ceiling. The answer affects services coordination and the proposed enclosure’s performance. Review junctions with raised floors, skirting and existing glazing. In a leased unit, understand the impact on retained finishes and any future removal obligations. Do not assume a neat rendering establishes how the wall meets a ceiling containing lights, grilles and access panels. Include these interfaces in the drawings.
5. Coordinate enclosed-room services
Once a new room is formed, review its lighting, power, data and air-conditioning needs with the responsible specialists. Existing fittings may have been arranged for an open floor plate. Ask how the proposal affects detection, sprinklers or other fire-safety provisions where relevant. SCDF requirements and any exemptions depend on the work; have the appropriate qualified person assess the proposal. Landlord permission should not be treated as a replacement for required authority processes.
6. Balance transparency and useful privacy
A glass room can expose screens or leave occupants feeling on display. Consider sightlines from reception, workstations and circulation routes. A partial opaque zone or appropriate privacy treatment may be enough without blocking all daylight. Coordinate any treatment with the chosen glass system and maintenance needs. Review visibility while seated as well as standing. The design should make it clear which spaces welcome visitors and which require staff access.
7. Include future changes in the brief
Ask whether the team may need another room, more desks or different equipment during the lease. A partition positioned only around today’s desk arrangement can create expensive rework later. Compare a more flexible enclosure with a simpler fixed solution using actual likely changes. Flexibility is valuable when it addresses a credible requirement, not merely because a brochure uses the word modular. Keep spare components and system information where the supplier recommends it.
8. Price the whole fit-out interface
Request separate descriptions for wall construction, doors, finishes, services adjustments, protection and making good. Identify professional assessment, submissions and landlord coordination where needed. Agree responsibility for final measurements and any work outside normal operating hours. Compare the same layout and performance brief across firms. If considering an award-winning interior design team, ask for relevant workplace examples and the actual coordination approach rather than relying on recognition as a substitute for specification.
A comparison to use in your brief
| Decision | Question to resolve | Evidence to request |
|---|---|---|
| Clear glass | Sightlines and daylight | Privacy treatment, doors and full assembly |
| Solid partition | Screen wall or greater visual privacy | Finish, service routes and ceiling junction |
| Mixed enclosure | Different needs on different walls | Coordination of systems and door details |
| Demountable system | Credible future reconfiguration | Reuse limits, components and removal scope |
A practical planning example
An illustrative SME wants one private room beside open workstations. Instead of asking for a glass box, its brief identifies regular calls, a wall-mounted display and confidential reviews. A mixed enclosure may then be worth comparing with an all-glass option. The decision rests on room use, services and the complete installed scope; the example is not a promise of acoustic performance or a completed project.
Prepare a useful enquiry
- Existing floor plan and tenancy fit-out requirements
- Activities, privacy expectations and equipment
- Proposed room sizes and future changes
- Comparable system specifications and responsibility for services
Frequently asked questions
Is glass better than drywall?
Neither is universally better. Compare daylight, privacy, wall functions, future changes and the actual system specification.
Does a partition price include the door?
Not always. Ask for doors, hardware, junctions, services adjustments and making good to be identified.
Can I add a room without checking fire-safety requirements?
Have the work assessed by the appropriate qualified parties. Requirements depend on the proposed works and existing premises.
Discuss the scope with Crown Interior Design
Share your floor plan, site photographs, intended use, timing and budget priorities. Explore Crown Interior Design’s interior design and renovation services and commercial projects, then request a project quotation. For specialist premises, explain the professional input and relevant experience your project requires.
Related Crown Interior Design guides: Office interior design singapore ideas space planning workplace design guide · Award winning office interior design evaluation singapore.
For a related planning checklist, read RenoLinkUp’s guide to questions for a clearly defined acoustic privacy brief.
Official reference: SCDF plan-approval guidance. Confirm current requirements with the appropriate parties for your actual property and proposed works.