
Parc Flora @ Tengah renovation planning should use the project’s own information rather than assume that every Tengah development shares the same flat or services. HDB lists Parc Flora in its homeowner roadshow resources. Use that official resource alongside the documents for your actual unit.
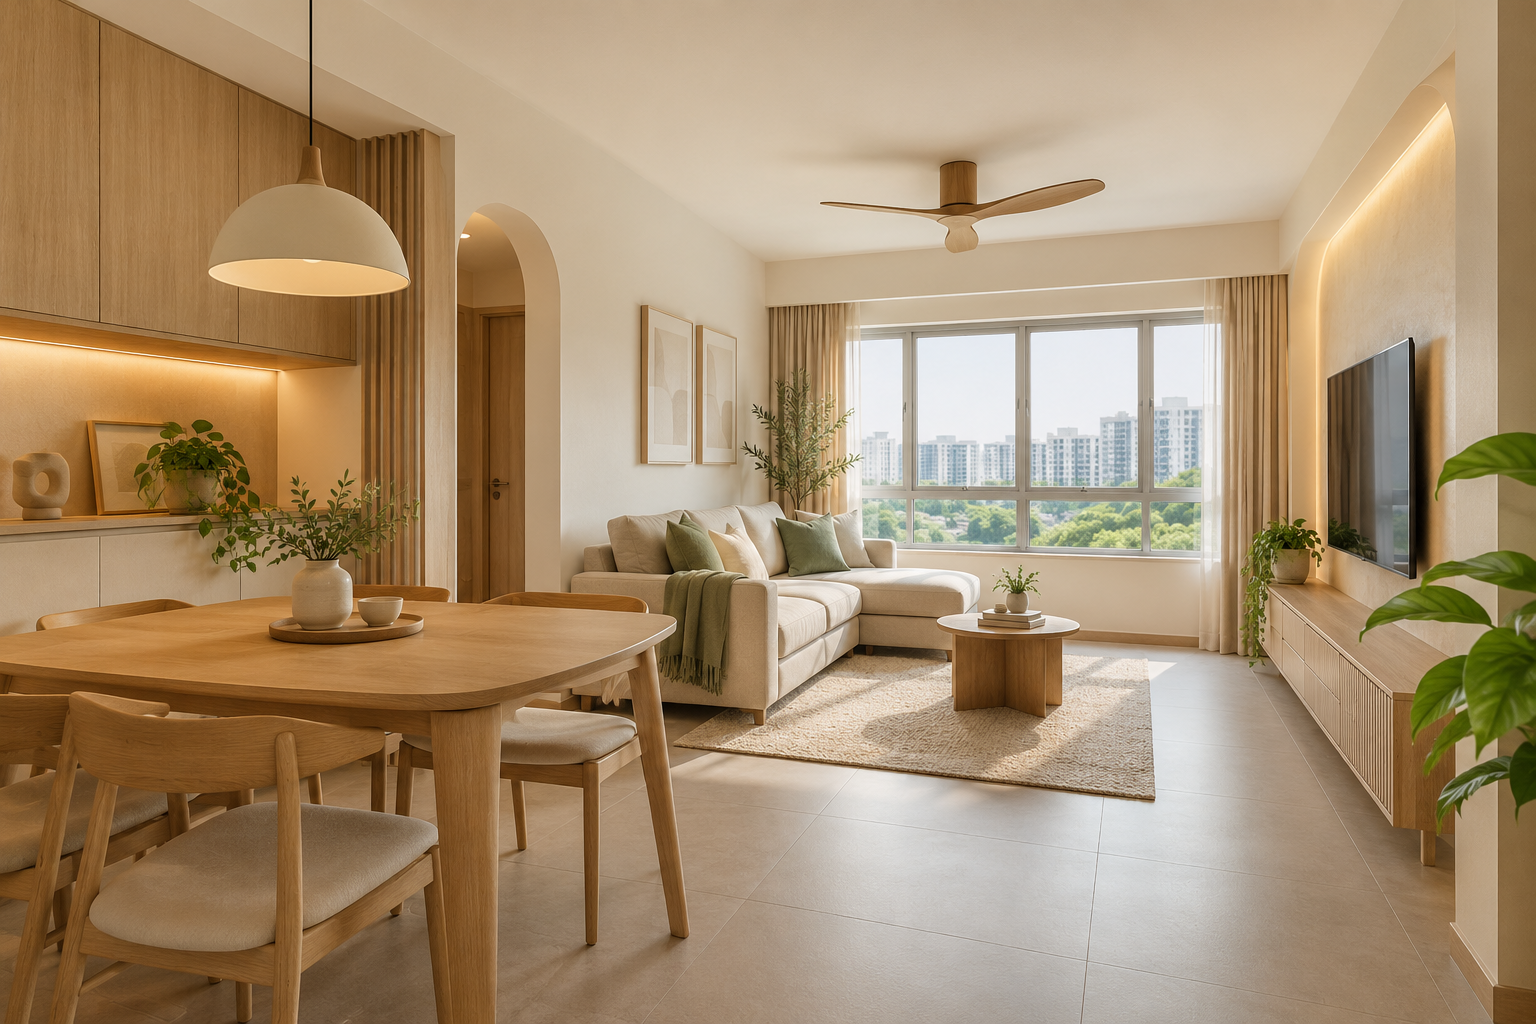
This guide focuses on a coordinated fit-out, including the difference between early design ideas and work ready for manufacture. The featured interior is an original design concept, not a Parc Flora showflat, exact floor plan or completed client project. Confirm individual access and appointment information directly with HDB.
1. Separate project information from unit information
Use the Parc Flora resource for development context, then identify the actual plan and selected provisions for your home. Do not substitute material from another Tengah project. Record which information is confirmed and which needs clarification. This avoids assumptions about room sizes, provided items or services entering a supposedly final quotation.
2. Check the actual service arrangement
Obtain the documents relevant to your unit and any installed building or home systems. Have the appropriate providers explain maintenance and access needs. Do not assume a service arrangement applies simply because the address is in Tengah. Cabinetry, ceilings and equipment should be coordinated with verified information rather than a general estate-level description.
3. Choose a shared-area priority
Decide whether family meals, entertaining, work or open floor area matters most in the living-dining zone. Place real furniture and compare alternatives. A warm minimal direction can still include sufficient storage, but not every wall needs cabinetry. Let the main activity establish the layout before selecting a feature treatment.
4. Coordinate kitchen and utility decisions
List appliances and their installation requirements, including any future purchase that affects fixed work. Review food preparation and laundry routes with the actual plan. Have relevant trades assess service provisions. Avoid fixing an attractive kitchen elevation that leaves no workable access to equipment or utility functions.
5. Use a restrained material schedule
Select a small number of finishes and compare actual samples under the intended lighting. Clarify laminate, veneer, worktop and painted surfaces in the quote rather than referring only to a timber-and-cream look. A coherent palette depends on texture, junctions and installation as well as colour. Keep the specification aligned with maintenance and budget priorities.
6. Plan for verification and procurement
Identify measurements, condition checks and access information needed before orders are placed. Keep furniture and appliance lead times separate from the renovation programme. Do not use another owner’s date as the basis for your own commitments. A staged approval list helps the team progress design while avoiding premature fabrication.
7. Compare complete proposals and relevant evidence
Ask for measured quantities, responsibilities, retained items and exclusions. Verify any award claim and request work relevant to the actual scope. Crown Interior Design can discuss your Parc Flora brief using the unit documents and household priorities, with service interfaces and current requirements confirmed before the work is committed.
Compare the options before committing
| Option or decision | Useful when | Check before approval |
|---|---|---|
| Early design study | Some site information is not yet verified | Assumptions and later measurement points |
| Furniture-led fit-out | Provided finishes suit the home | Actual dimensions and selected storage |
| Coordinated fitted interior | Several fixed elements interact | Services, material schedule and fabrication approval |
A worked planning example
Illustrative Parc Flora brief: the owner wants a continuous ceiling and full-height cabinetry before confirming equipment access. The team should first review the actual unit and provider documents, then design the finishes around required access. A cleaner appearance is useful only when the home can still be operated and maintained.
What to bring to the design discussion
- Parc Flora resource and actual unit documents
- Verified service and access requirements
- Furniture, appliance and storage brief
- Material schedule and staged approval plan
Frequently asked questions
Are all Tengah units served by identical systems?
Do not assume so. Confirm the information and provider requirements for your actual unit.
Does this article confirm a completion date?
No. Check your individual HDB application and appointment information.
Can I copy the image’s layout?
Use it for design direction only; feasibility and dimensions require unit-specific verification.
Plan your project with Crown Interior Design
Send your floor plan, current photographs, intended use, timing and budget priorities. Explore Crown Interior Design’s design and renovation services and residential projects, then request a tailored quotation. The proposed scope and any specialist involvement should be confirmed for your actual premises.
Continue planning: Tengah BTO Renovation Guide 2026–2027: Interior Design Ideas, CCS, Costs & Key Collection Planning · BTO Renovation Singapore: Complete Guide for New Homeowners.
For a separate practical checklist, see RenoLinkUp’s renovation site measurement checklist.