
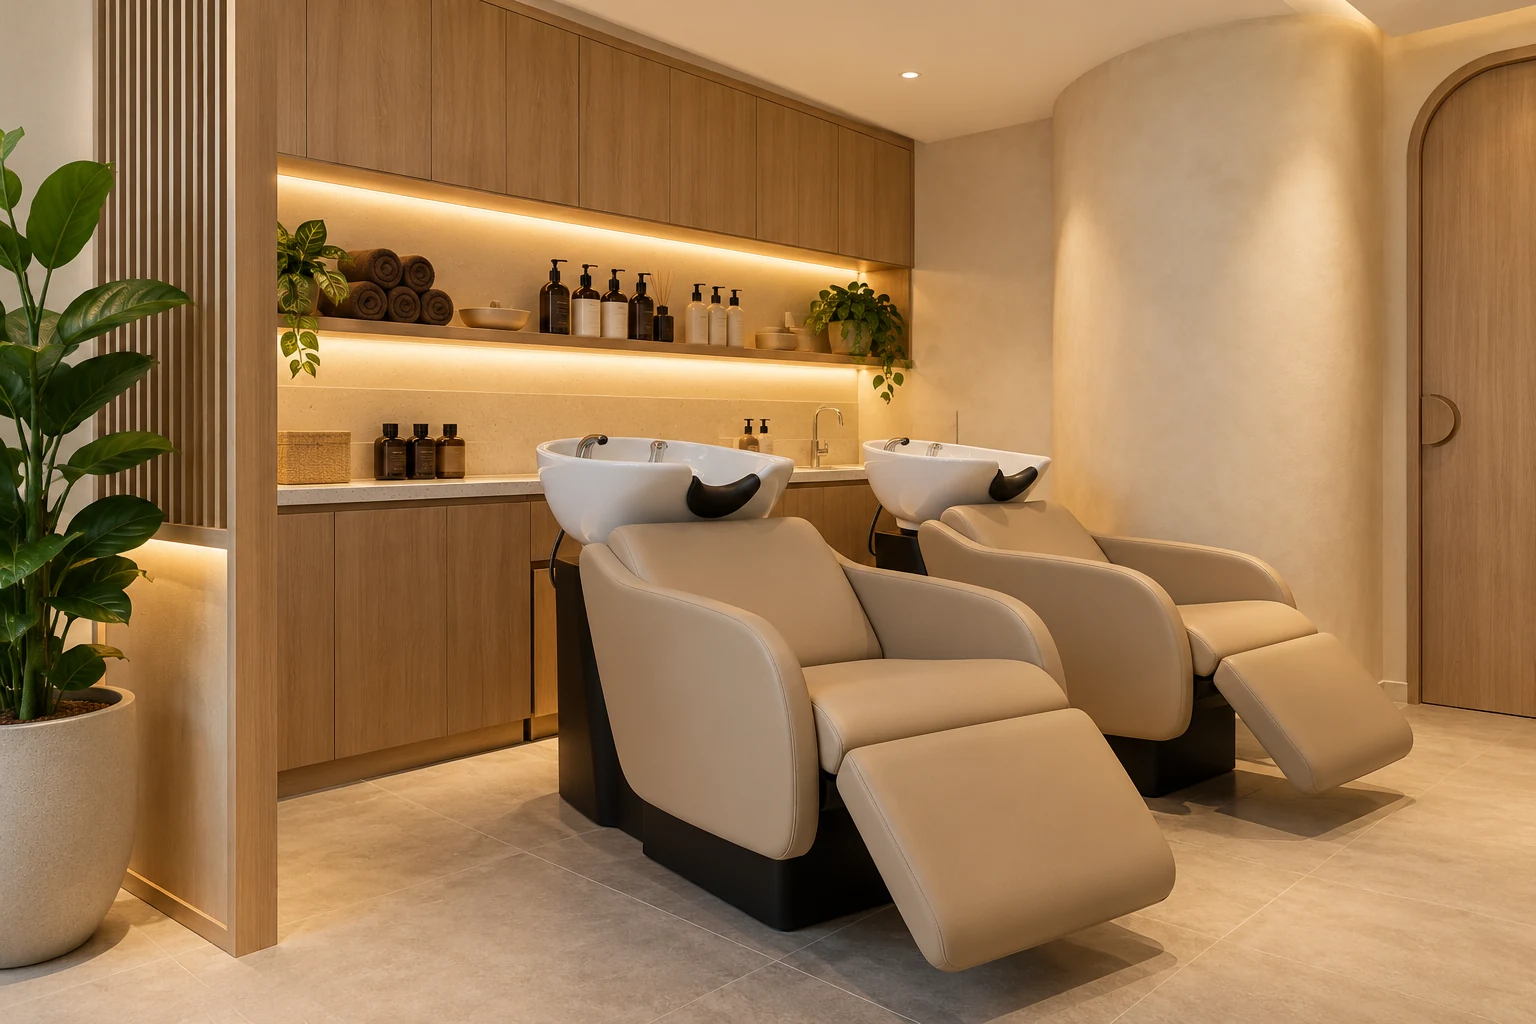
A salon backwash area is a coordinated wet-service setting. The wash unit, client position, practitioner movement and supporting storage need to work together. Choosing a chair from a photograph and placing it against a wall leaves important installation and operating questions unanswered.
This guide supports a Singapore commercial fit-out discussion with the operator, equipment supplier and appropriate specialists. It does not prescribe a plumbing layout, certify equipment suitability or imply that a beauty-treatment room and a hair-washing zone have identical requirements.
1. Describe the actual wash routine
Identify the services performed, typical appointment sequence and how many staff and clients use the area together. Include consultation, preparation, washing, drying and reset as relevant to the business. Ask the operator to explain how the chosen equipment is used. A backwash area should not be sized solely by counting chairs in a closed position or copying an unrelated salon’s arrangement.
2. Select equipment before fixing joinery
Obtain the actual wash-unit dimensions, operating movement and installation instructions. Ask the supplier about access and any specific connection requirements. Coordinate these with the responsible plumbing, electrical and other specialists. Different units can create different constraints even when their appearance is similar. Do not release surrounding cabinetry based only on a catalogue image or an assumed universal equipment footprint.
3. Test client and practitioner access
Show a client approaching, using and leaving the unit, with the practitioner in the normal working position. Check the route behind or beside occupied units and the space for assistance where required. Discuss the intended range of clients and any accessibility needs with the operator and appropriate professionals. Privacy screens or decorative partitions should not create an unresolved access problem.
4. Keep towels and products within the routine
List the clean supplies, used items and products the operator needs at each stage. Give them appropriate locations consistent with the operator’s procedures and product instructions. Avoid relying on a reception counter for wet-service support. Check how cabinets open and how supplies are replenished without interrupting another client. The storage should support the actual reset process rather than merely complete a symmetrical elevation.
5. Specify surfaces and maintenance access
Discuss likely water exposure, cleaning products and care requirements with the relevant suppliers. Coordinate joints and edges around the equipment, and preserve access for servicing. Moisture-resistant wording alone does not resolve leaks or unsuitable detailing. Ask the specialists how connections and components can be inspected or replaced. A visually enclosed base should not make ordinary maintenance require unnecessary demolition.
6. Review the complete installation scope
Separate wash equipment, fitted joinery, services, finishes, specialist work and commissioning in the quotation. Confirm landlord conditions and applicable requirements for the proposed operation. At handover, have the responsible suppliers demonstrate the equipment and review an actual appointment sequence with the operator. Record what has been tested and any remaining tasks rather than treating the chair’s arrival as proof the area is ready.
Compare the practical options
| Option | Useful when | Resolve before approval |
|---|---|---|
| Open wash zone | The operation and room support shared activity | Occupied movement and client comfort |
| Partially screened zone | The brief needs some visual separation | Access, services and maintenance |
| More enclosed setting | The actual service model justifies it | Complete room and specialist requirements |
A planning example
A salon chooses two wash units before reviewing towel storage and staff movement. The initial plan leaves staff crossing the client route to replenish supplies. Reconsidering the support storage and unit positions can improve the working sequence, subject to the actual equipment and premises assessment. This is an illustrative planning exercise, not a completed Crown Interior Design installation or a technical services design.
Frequently asked questions
Can existing water points simply be reused?
Have the relevant specialists assess their condition and suitability for the selected equipment and proposed operation.
Does a screen provide a private treatment room?
A visual screen provides only the separation it is designed for. Other privacy, service and room requirements need separate assessment.
Should we choose finishes before wash units?
Explore the palette early, but coordinate fixed details with the actual equipment and installation information before final approval.
Related planning: Hair Salon Interior Design: 7 Singapore Fit-Out Checks · Beauty Salon Renovation Singapore: Cost & Layout Guide.
For a separate practical reference, use RenoLinkUp’s salon backwash-area checklist.
References
Explore the related decision in Renovation Material Selection: 8 Sample Approval Checks.
Discuss your project with Crown Interior Design
Send your floor plan, current photographs, intended use, timing and spending priorities. Explore Crown Interior Design’s services and commercial projects, then request a tailored quotation. Confirm the proposed scope and any specialist involvement for your actual premises.