
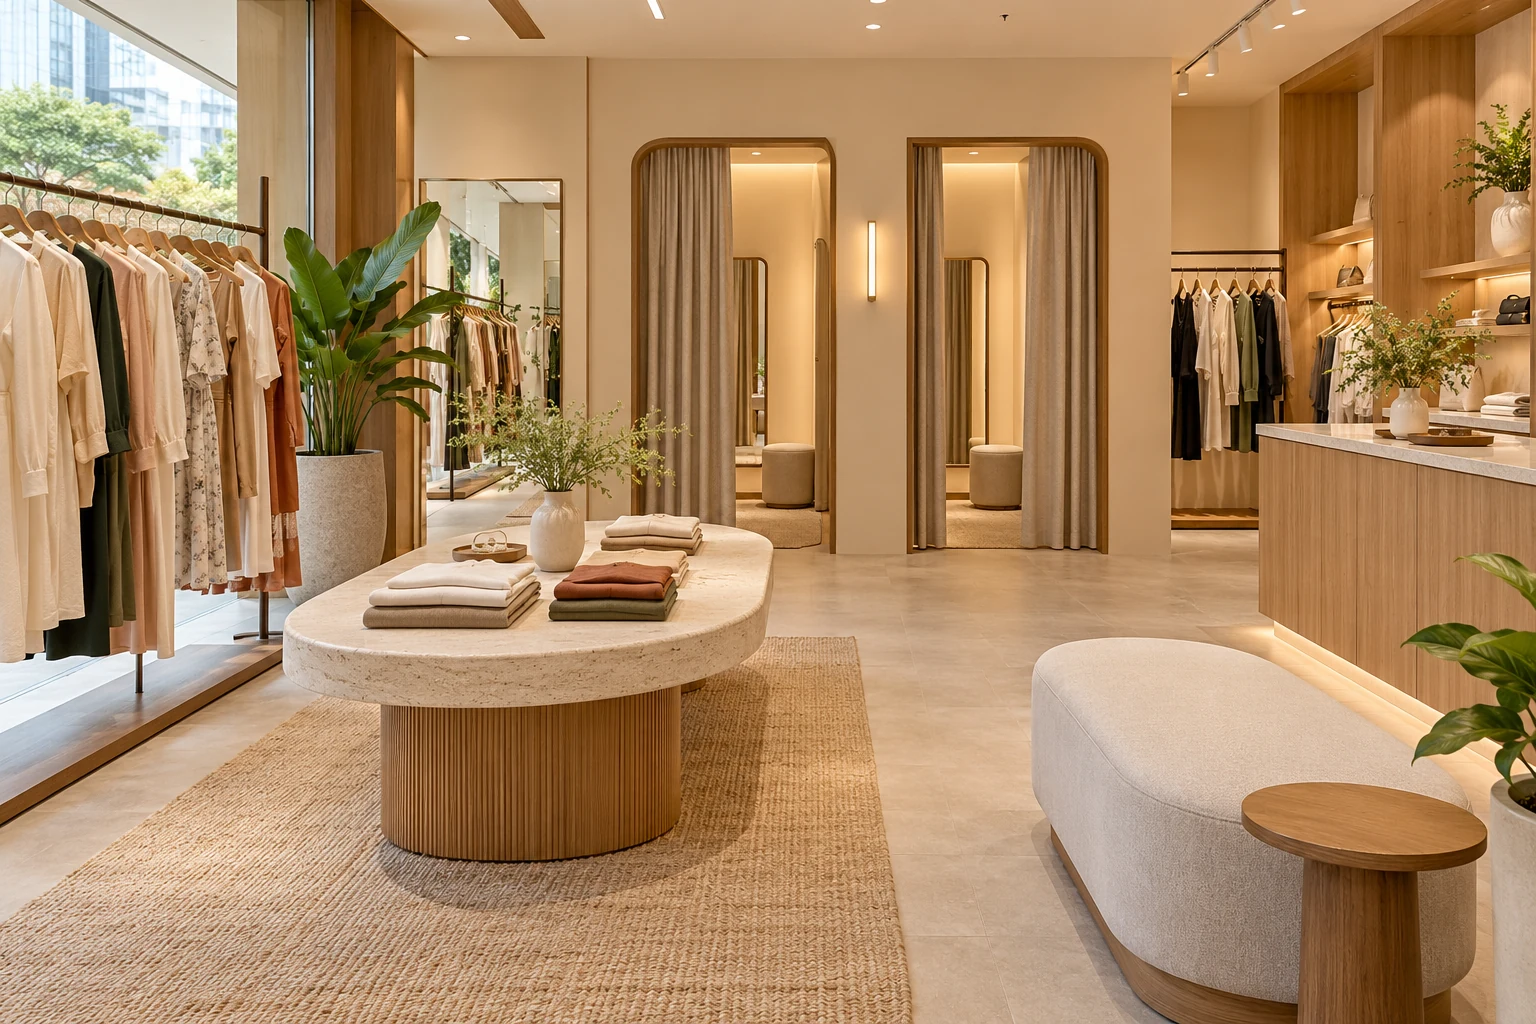
A retail fitting room is part of the buying experience and the staff workflow. Customers need a usable changing space, while the shop needs a practical way to manage garments, assistance and waiting. A curtain and mirror alone do not settle those needs.
For a Singapore retail fit-out, review the fitting area with the actual product range, customer needs and relevant premises requirements before fixing the room count.
1. Describe the actual customer and merchandise
List the clothing or products tried on and the type of assistance normally offered. Bulky garments or assisted use can require a different arrangement from a brief solo fitting. Measure representative items and understand how staff manage them. Avoid treating every clothing shop as needing the same standard cubicle regardless of its operation.
2. Test occupied use
Show changing, sitting where appropriate, hanging garments and using the mirror. Consider the intended users and seek suitable advice on applicable accessibility requirements. Do not assume that fitting a person-shaped outline establishes a comfortable or compliant space. Check the actual door or curtain movement and how assistance is provided without obstructing the room.
3. Review privacy from real viewpoints
Check views from the shop floor, waiting positions and adjacent rooms. Consider openings, mirrors and lighting together. A decorative screen or curtain should be assessed in its actual arrangement rather than trusted because a render looks enclosed. Privacy is part of the intended function, not an afterthought added after fitting-room fronts have been fabricated.
4. Plan garment and personal-item handling
Provide suitable places for items being tried, personal belongings and the return process. Coordinate support and fixing with the supplier. Keep the arrangement easy to understand without filling the room with unnecessary fittings. Staff need a practical route for collecting and replacing merchandise that does not turn the entrance into informal stock storage.
5. Coordinate lighting and materials
Review the mirror, surrounding surfaces and proposed lighting in a representative setup. The appearance of merchandise matters, but a decorative fixture alone does not establish the intended result. Choose finishes for repeated contact and cleaning. Ask how components can be maintained or replaced without dismantling unrelated shop joinery.
6. Connect the rooms to the shop operation
Test waiting, assistance and the route back to the retail floor. Have relevant premises and safety requirements assessed through the appropriate parties. Compare the quotation for partitions, fronts, mirrors, lighting and related work. At handover, rehearse an actual fitting with staff rather than accepting the number of enclosed cubicles as the only success measure.
Compare the options
| Option | Useful when | Resolve first |
|---|---|---|
| Individual rooms | The operation requires clear separation | Occupied use and privacy |
| Assisted fitting setting | The actual service needs help or more space | Appropriate user and premises assessment |
| Flexible merchandise support nearby | Garment handling needs organisation | Staff route and waiting |
A practical planning example
An illustrative boutique fits several rooms on a plan but leaves no useful waiting or garment-return space. Reviewing the complete customer sequence may support a different room count and better support area. This is a planning example, not a completed Crown Interior Design shop or a statement of permitted capacity.
Frequently asked questions
How large should a fitting room be?
Assess actual users, products, furniture and applicable requirements rather than rely on one universal dimension.
Are curtains always enough for privacy?
Review the complete arrangement and real viewpoints before deciding.
Can mirrors be chosen last?
Their size, support, reflection and lighting should be coordinated during design.
Related planning: Clothing Boutique Design: 7 Singapore Fit-Out Checks · Retail Cashier Counters: 6 Singapore Design Checks.
References
Explore the related decision in Retail Stockrooms: 6 Singapore Fit-Out Decisions.
Plan your project with Crown Interior Design
Send your floor plan, photographs, intended use and budget priorities. Explore Crown Interior Design’s services and commercial projects, then request a tailored quotation. Confirm the scope and any specialist involvement for your actual premises.