
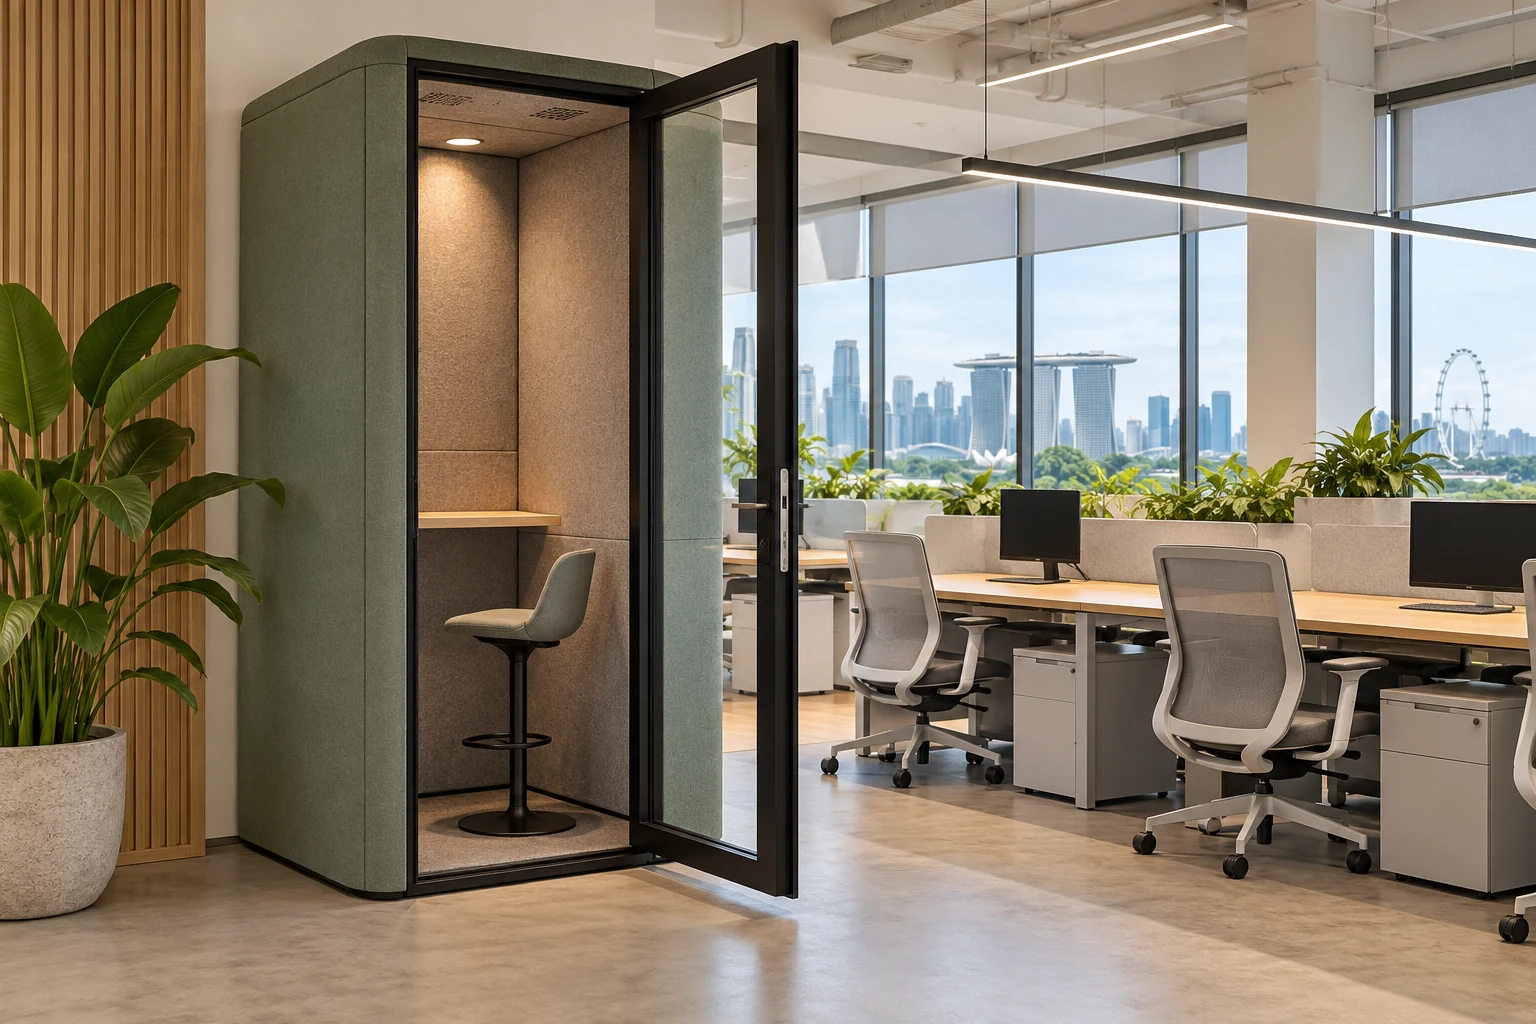
An office phone booth can provide a dedicated place for calls, but it is not a universal substitute for an enclosed room. Product dimensions, services and performance vary, and the surrounding office still needs suitable circulation and support.
Before adding a booth to a Singapore workplace, define what it must do and ask the relevant suppliers and professionals to assess the actual arrangement.
1. Define calls and simultaneous demand
List the intended uses: short calls, video meetings or other tasks. Identify how often several people need privacy together and how long they occupy the setting. A single booth may suit occasional calls but become a bottleneck under a different work pattern. Avoid selecting the quantity solely from a showroom composition.
2. Review the actual product evidence
Ask the supplier to explain the performance claimed for the selected model and the conditions behind it. Do not treat an acoustic label as a guarantee of confidentiality in every installation. Compare the complete product and intended use. Visual enclosure and speech privacy are different matters, and evidence for one model should not automatically be applied to another.
3. Coordinate building and system interfaces
Have the relevant parties assess the booth with the actual premises, including applicable services and safety requirements. Do not assume a freestanding product is exempt from every review. Identify who supplies, connects and commissions it. Keep any specialist work visible in the fit-out scope rather than treating the booth as an ordinary chair delivered at the end.
4. Test the user and equipment position
Use the intended chair or standing arrangement and the actual laptop or call equipment. Check entering, closing the door and leaving. Consider the users the business needs to accommodate and obtain appropriate advice where required. A small external footprint is not useful if the internal arrangement is unsuitable for the intended people or tasks.
5. Locate it within the working office
Review the approach, door movement and neighbouring desks. Check lighting, views and the way calls are managed outside the booth. Avoid putting the product in a nominal spare corner without testing the occupied route and relevant requirements. The booth should serve the surrounding work pattern rather than merely become a visual feature.
6. Compare lifetime access and alternatives
Ask about cleaning, replaceable parts, maintenance and relocation. Compare the complete installed booth with an appropriately assessed built room or another setting suited to the brief. At handover, test actual operation with the supplier and business users. Retain product documents and do not infer successful performance solely from the closed exterior photograph.
Compare the options
| Option | Useful when | Resolve first |
|---|---|---|
| Product booth | The assessed model suits defined call needs | Evidence and building interfaces |
| Built enclosed room | The brief needs a different size or configuration | Complete services and performance design |
| Alternative work arrangement | Demand does not justify another enclosure | Practical access to suitable settings |
A practical planning example
An illustrative workplace chooses one booth for a team with several overlapping daily calls. Reviewing actual demand may support a different combination of settings rather than another identical purchase. The selected products and room arrangements still need assessment. This is not a completed Crown Interior Design installation or a certified acoustic result.
Frequently asked questions
Does a booth guarantee confidentiality?
No universal guarantee is appropriate. Review evidence for the actual model and installation.
Can it be placed anywhere?
Have the relevant premises and service requirements assessed before choosing a position.
Is it always cheaper than a room?
Compare equivalent needs and the complete installed and maintenance scope.
Related planning: Office Acoustic Design: 7 Singapore Fit-Out Decisions · Open Plan vs Private Offices: 6 Fit-Out Decisions.
References
For actual workplace design context, view Crown Interior Design’s Wanhua Chemical office project. Use the documented project as a reference for discussion alongside your own operational brief.
Explore the related decision in Hot-Desking Offices: 6 Singapore Layout Decisions.
Plan your project with Crown Interior Design
Send your floor plan, photographs, intended use and budget priorities. Explore Crown Interior Design’s services and commercial projects, then request a tailored quotation. Confirm the scope and any specialist involvement for your actual premises.