
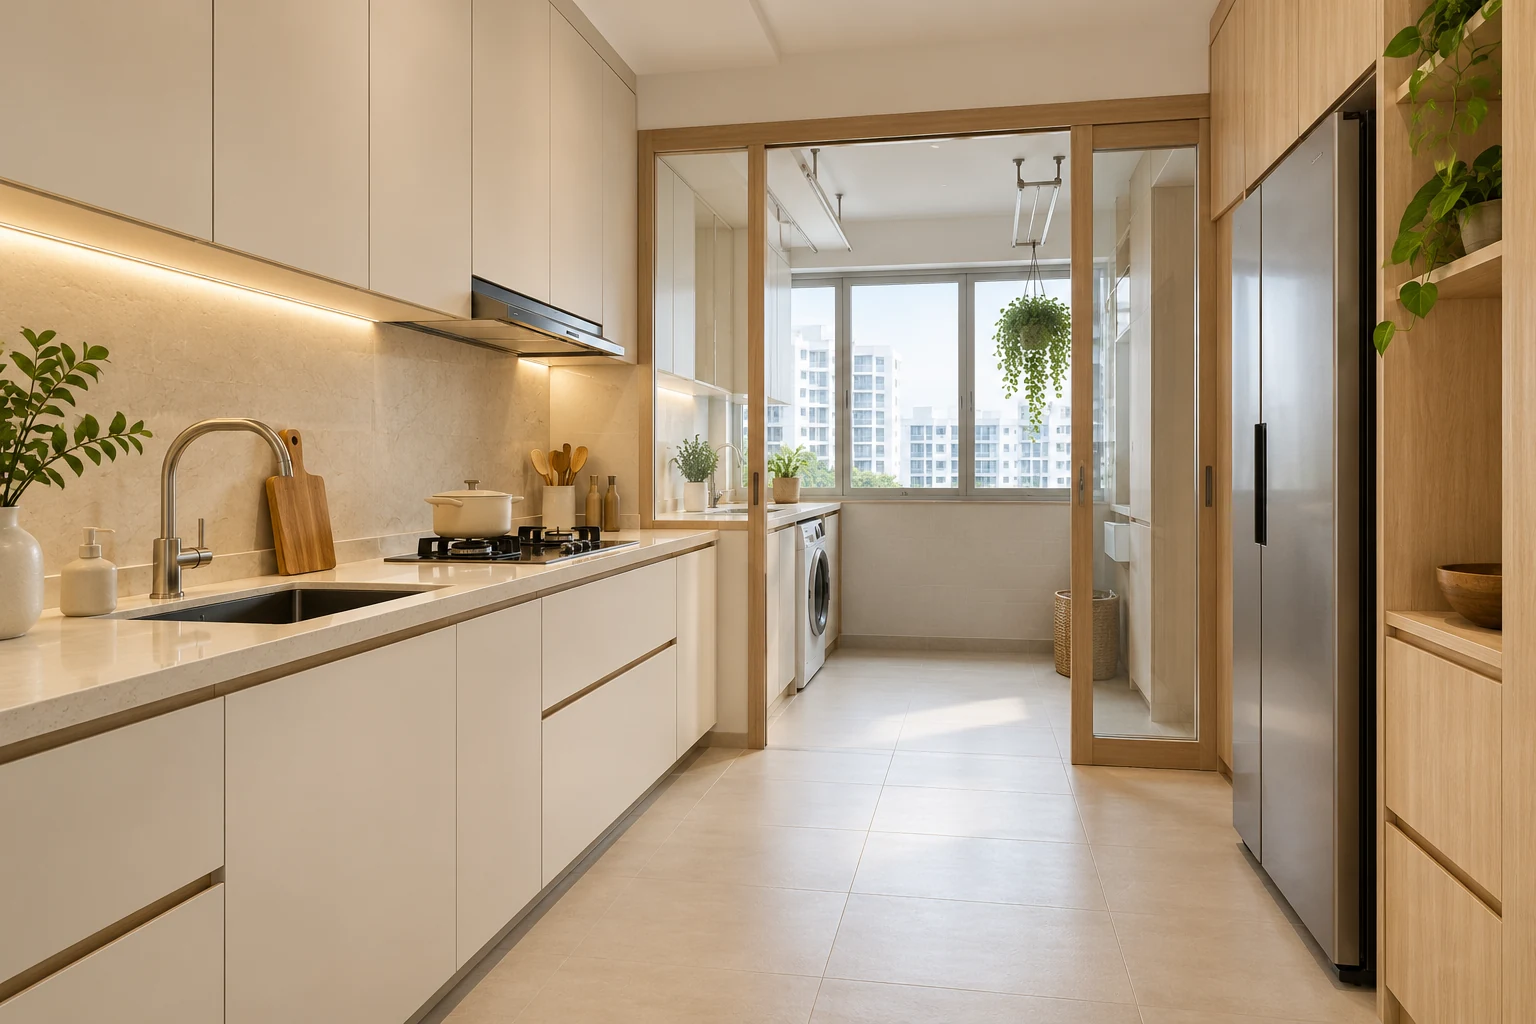
Tampines GreenEmerald has several different household briefs. HDB’s report lists 750 units comprising 2-room Flexi, 4-room and 5-room flats. Those figures do not establish one appliance arrangement, service area or renovation requirement for every home.
This guide focuses on kitchen and utility coordination. Use the actual unit plan and conditions; no individual key-collection date, uniform layout or completed Tampines GreenEmerald project by Crown Interior Design is claimed.
1. Map the actual household tasks
List cooking, food storage, laundry and cleaning activities in the spaces the unit actually provides. Include baskets, tools and equipment rather than only cabinets. A compact household may need fewer permanent divisions, while another brief needs more dedicated support storage. Do not apply one flat type’s service arrangement to every home in the precinct.
2. Select the equipment before fixed openings
Provide actual kitchen and laundry model information where those appliances are included. Confirm relevant supplier and specialist requirements. A product’s visible width is not its complete operating footprint. Keep undecided equipment as an unresolved design input rather than fabricate around approximate rectangles and expect the final selections to fit.
3. Test connected routes
Review cooking and utility tasks with doors and drawers open. Identify where someone stands to load a machine or retrieve supplies. A storage unit can be useful in isolation but block the route between functions. Compare the complete occupied plan instead of treating each cabinet elevation as an independent design exercise.
4. Allocate storage by actual contents
Separate food, cookware, cleaning tools and other supplies according to appropriate use and storage requirements. Measure large objects and decide what needs to remain close to each task. Avoid combining every category behind a matching front without reviewing the internals. A smaller well-planned cabinet may provide more useful capacity than a larger inaccessible cavity.
5. Preserve services and maintainability
Have the responsible specialists coordinate connections, installation conditions and access for the selected equipment. Do not seal away necessary service points to achieve a continuous finish. Review removable components and the replacement route. Suitable retained elements and actual HDB requirements should remain part of the decision rather than an assumption that all new work can proceed unchanged.
6. Compare a coordinated project scope
Identify appliance supply, carpentry, surfaces, specialist work, owner purchases and making-good separately. Confirm actual access and relevant permissions before setting the programme. At handover, test the selected equipment and working positions with the responsible parties. An empty cabinet opening is not proof that the intended kitchen or laundry setup is ready.
Compare the options
| Option | Useful when | Resolve first |
|---|---|---|
| Simple equipment-led layout | Daily tasks and access are the priorities | Actual models and routes |
| Targeted utility storage | Measured supplies need an organised location | Usable internals and services |
| Broader refurbishment | The assessed condition and brief justify it | Complete interfaces and applicable requirements |
A practical planning example
An illustrative Tampines GreenEmerald household wants additional utility storage beside a machine position. Testing loading and access may reveal that a shallower cupboard or another location is more practical. The answer follows the actual flat and equipment. This is not a completed Crown Interior Design installation, a standard precinct layout or a guaranteed renovation package.
Frequently asked questions
Does the cited flat mix include three-room homes?
The cited report lists 2-room Flexi, four-room and five-room types for Tampines GreenEmerald.
Can I use a standard appliance enclosure?
Confirm the actual product and installation requirements before accepting a fixed design.
When should dimensions be finalised?
Verify site-dependent measurements and selected equipment information before fabrication.
Related planning: BTO Renovation Singapore: Complete Guide for New Homeowners · 7 Service Yard Renovation Tips for Singapore HDB Homes · Renovation Drawings: 7 Checks Beyond the 3D Render.
References
Explore the related decision in Laundry Cabinets: 6 Singapore Space-Planning Checks.
Plan your project with Crown Interior Design
Send your floor plan, photographs, intended use and budget priorities. Explore Crown Interior Design’s services and residential projects, then request a tailored quotation. Confirm the scope and any specialist involvement for your actual premises.