
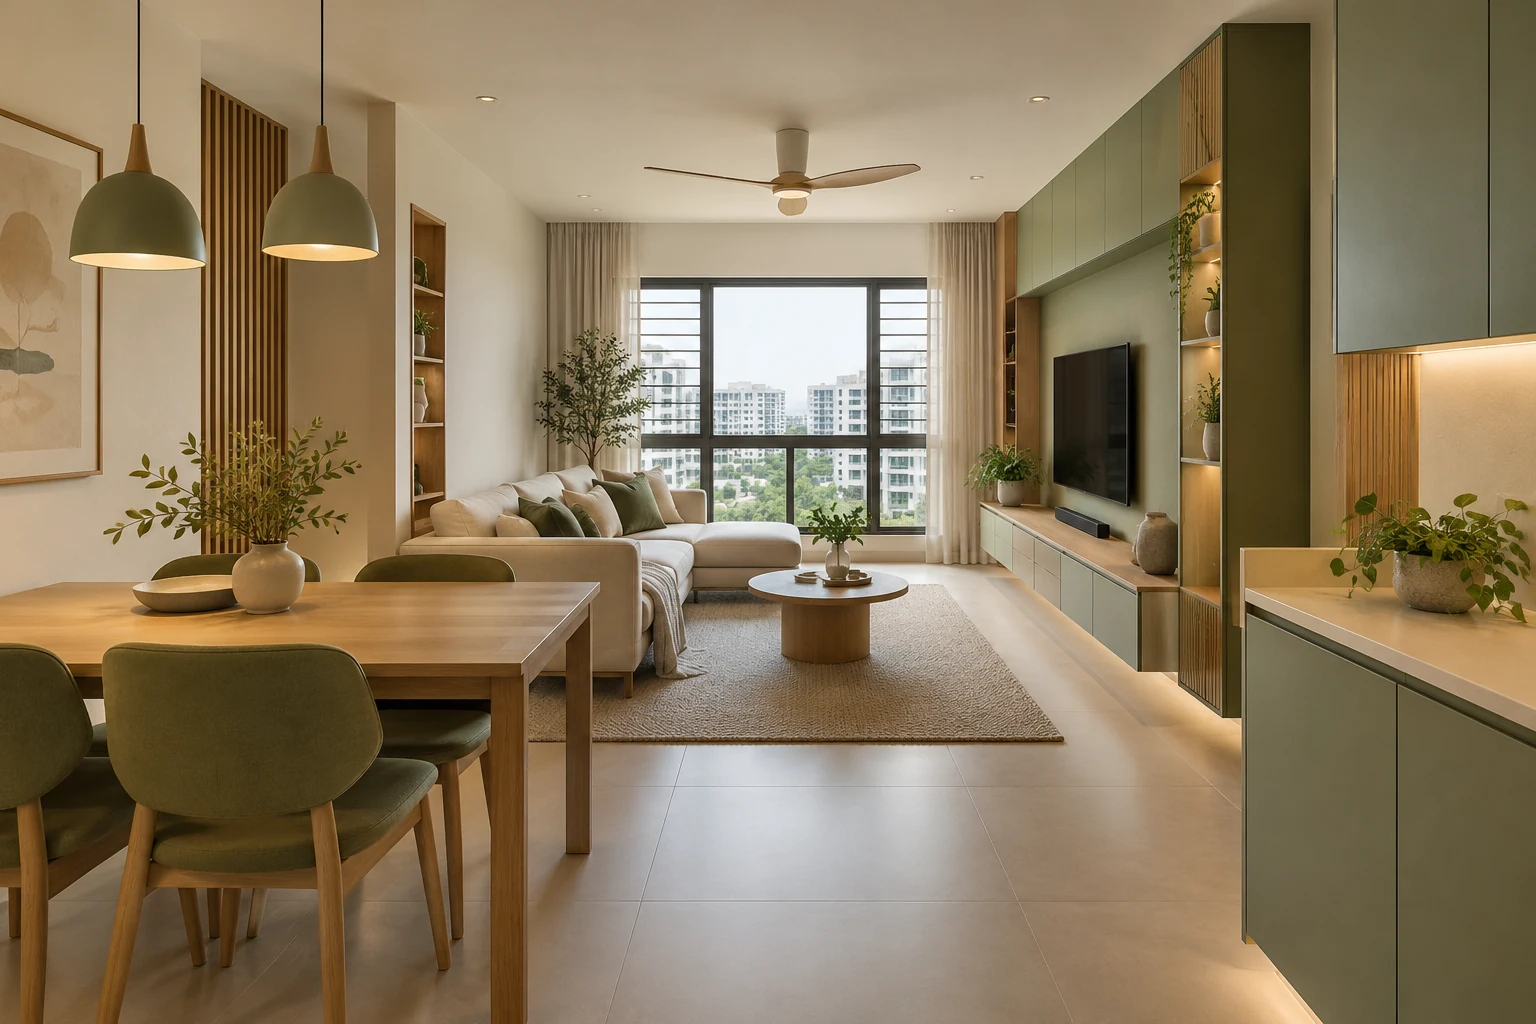
ParkEdge @ Bidadari planning should use the actual flat rather than assume every home experiences the surroundings in the same way. HDB’s report lists 476 four- and five-room homes. A project name does not establish a particular unit’s light, outlook or usable internal dimensions.
This guide focuses on balancing the room’s openings, furniture and fixed storage. It does not announce a personal handover date or present concept imagery as completed ParkEdge work by Crown Interior Design.
1. Observe the actual unit
When appropriate access is available, record windows, openings, existing finishes and important dimensions. Distinguish what has been observed from assumptions made during early planning. Photographs of another stack or flat should remain inspiration, not evidence of your conditions. Use this record to refine the brief before irreversible design decisions or fabrication.
2. Place furniture around real activities
Test seating, dining and work positions with the selected furniture. Review the views and routes that matter to the household. Avoid filling the room’s perimeter with storage before deciding where people will actually sit or move. A balanced composition should support ordinary use rather than exist only from the camera angle of a render.
3. Review windows and adjacent joinery together
Consider opening, cleaning, curtains or other selected window treatments and maintenance access. Have relevant installation conditions assessed where work is proposed. Storage beside a window should not be detailed independently of its operation. Do not assume enclosing or altering an opening is permissible because it creates a cleaner visual line.
4. Choose a proportionate storage strategy
Measure actual belongings and distinguish display from bulk supplies. Compare low furniture, selected fitted units and more substantial storage against the room. Visual lightness is not a reason to omit necessary capacity, but maximum cabinet height is not a goal by itself. Review the occupied furniture and open doors alongside the storage proposal.
5. Test finishes and lighting on site
Compare representative samples where practical and consider the intended artificial lighting. A digital image cannot establish a precise colour match or the effect of a large reflective surface. Keep the palette coherent with suitable retained elements. The desired appearance should be supported by the selected products’ care requirements and properly coordinated details.
6. Keep the scope and permissions specific
Use the actual unit records and current HDB guidance with the appointed team. Identify what is retained, altered and supplied by the owner. Clarify measurements, professional responsibilities and outstanding choices. A quotation labelled ParkEdge should still describe the real works and interfaces rather than rely on the precinct name as a complete specification.
Compare the options
| Option | Useful when | Resolve first |
|---|---|---|
| Low and flexible furnishings | The actual room benefits from adaptable placement | Useful storage and full dimensions |
| Selected fitted units | A measured need justifies exact fit | Openings and service access |
| Larger storage composition | The actual inventory requires it | Occupied routes and visual balance |
A practical planning example
An illustrative ParkEdge household proposes tall cabinetry close to a window. Reviewing the actual opening and furniture use may support a lower unit or a different position. The objective is practical coordination, not avoiding storage categorically. This is a planning example, not a completed Crown Interior Design project or evidence that every unit has the same light and view.
Frequently asked questions
Does the project name establish a park view?
No. Confirm the actual unit’s conditions rather than infer them from the precinct name.
Must every finish be replaced?
Assess the actual condition and brief. Suitable retained elements can be coordinated with new work.
Is the timing of key collection verified here?
No. Use the household’s current HDB records and appointment information.
Related planning: BTO Renovation Singapore: Complete Guide for New Homeowners · Built-In Sideboards: 6 Singapore Dining Storage Checks · Renovation Material Selection: 6 Sample Approval Checks.
References
Explore the related decision in Reeded vs Frosted Glass: 6 Singapore Interior Checks.
Plan your project with Crown Interior Design
Send your floor plan, photographs, intended use and budget priorities. Explore Crown Interior Design’s services and residential projects, then request a tailored quotation. Confirm the scope and any specialist involvement for your actual premises.