
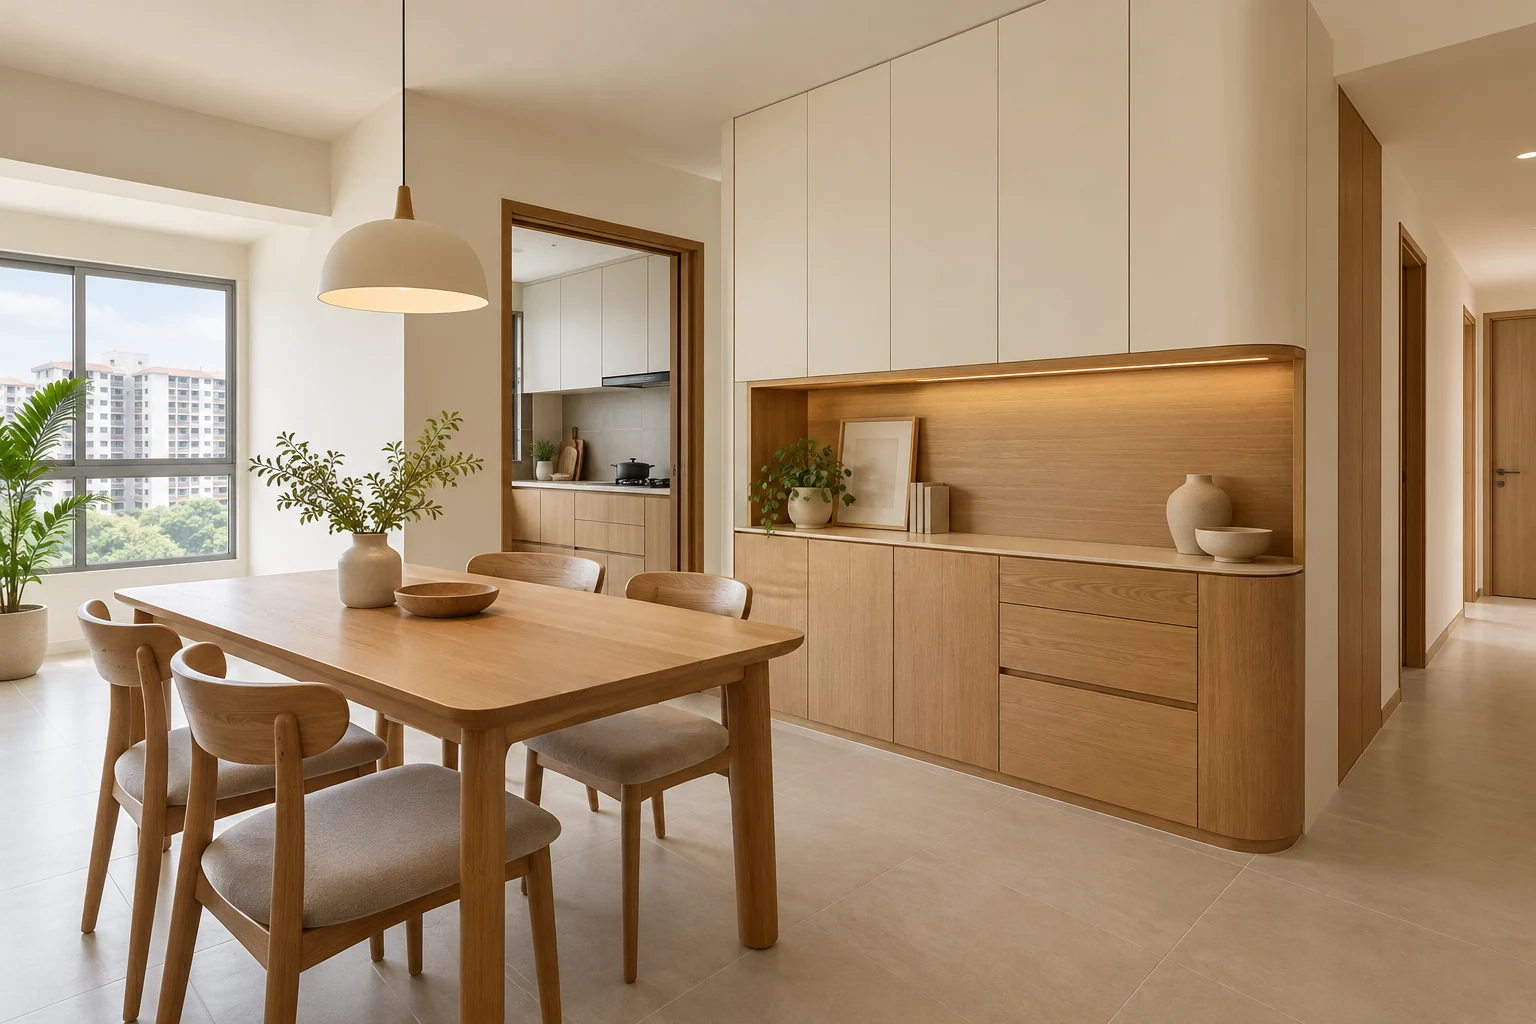
A per-foot-run carpentry price is a starting unit, not a complete cabinet specification. Two quotations can show the same length while including different heights, drawers, finishes and installation work. The useful comparison is the measured cabinet and everything needed to deliver it.
These eight checks help you discuss custom carpentry in Singapore before approving fabrication. Bring the proposed drawings and ask each supplier to identify the assumptions behind its measurement and rate.
1. Identify what the rate actually describes
Ask whether the rate applies to base cabinets, wall cabinets, a full-height unit or another item. Record the assumed height, depth and internal configuration. Do not compare a wardrobe rate directly with a kitchen base-unit rate simply because both use feet.
If several cabinet types appear in one room, show them as separate lines. A single combined length can hide important differences and makes later changes harder to price clearly.
2. Match each length to a drawing
Label cabinet runs on the plan and elevation so quoted quantities can be traced to locations. Ask how corners, returns, gaps and end panels are treated. There is no benefit in comparing measurements made on different assumptions.
Resolve whether dimensions are provisional or site-confirmed. A sales floor plan can support an early discussion, but it should not silently become the final fabrication measurement when actual walls and retained services have not been checked.
3. Compare usable internals
Request shelf positions, drawers, hanging arrangements and any specialist fittings. A cabinet with several drawers is a different purchase from an otherwise similar unit with simple shelves. Confirm the hardware proposed rather than relying on a description such as premium accessories.
Use your storage inventory to choose the useful components. Ask what changes if a drawer bank is added, and keep the revised layout and quotation aligned.
4. Separate visible finish and construction
Identify the cabinet construction material, internal finish, external surface, edging and exposed panels. Review actual samples and product information for the intended use. A colour or marketing label does not establish the complete construction.
Compare like-for-like specifications before judging a rate difference. Where an alternative is offered, record what changes in the assembly and appearance rather than treating all wood-look or white surfaces as equivalent.
5. Name worktops and other interfaces
Check whether a worktop, backsplash, glass, lighting or metal detail is included. Identify cut-outs and appliance openings where relevant. A cabinet rate may cover the joinery while another quotation bundles related elements into the same line.
Keep a separate equipment schedule with confirmed models. If an opening or service position changes, agree how the effect on fabrication and related work will be assessed before placing the order.
6. Price decorative complexity explicitly
Curves, fluted panels, special profiles and integrated displays can alter fabrication and finishing. Ask for optional details to be identifiable so you can compare a simpler version without losing track of the useful storage.
Do not choose a detail only because it appears in an inspiration image. Review its effect on compartment size, cleaning and adjacent furniture. A restrained feature can be more useful than decorative work repeated across every cabinet.
7. Include delivery and installation conditions
Confirm dismantling, disposal, delivery, protection and making good around retained finishes. Ask what happens where existing surfaces are uneven or concealed conditions are discovered. A workshop-made cabinet and an installed finished cabinet are not identical scopes.
Identify separate trades and who coordinates their work. Keep relevant electrical or plumbing tasks with the appropriate professionals; a carpentry line item does not itself describe those responsibilities.
8. Approve one consolidated specification
Before fabrication, review the current drawings, selected finishes, hardware, quantities and exclusions together. Ask for a written price change when an option is accepted. This avoids approving an attractive elevation while the quotation still describes an earlier configuration.
Agree the programme, payment milestones and handover checks. Retain the final specification so installation can be checked against the actual appointment rather than an isolated per-foot promotional figure.
Compare the options
| Option | Useful when | Resolve first |
|---|---|---|
| Simple shelved cabinet | The inventory mainly needs enclosed shelves | Exact dimensions and shelf arrangement |
| Drawer-rich cabinet | Frequent access matters | Hardware and internal configuration |
| Feature joinery | A defined visual purpose justifies complexity | Separate decorative and functional scope |
A practical planning example
Illustrative measurement example: a supplier identifies an eight-foot base run and a six-foot upper run. Those quantities should remain distinguishable because they describe different cabinet types. Adding them into a fourteen-foot headline does not establish an equivalent specification. The homeowner asks for both runs on an elevation, with internals and worktop treatment recorded. No price or saving is assumed in this example.
Frequently asked questions
Is a lower per-foot rate automatically cheaper?
No. Compare the complete installed specification and quantities, including related work and exclusions.
Can I compare kitchen and wardrobe rates?
Only after understanding their different dimensions, construction and internals. A common unit of length does not make them equivalent.
What should I send for a carpentry quote?
Share drawings or a floor plan, photographs, storage requirements, appliance details and the elements you intend to retain.
Related planning: Custom Carpentry Singapore: Built-Ins & Quotation Guide · Renovation Quotation Singapore: How to Compare Quotes · Custom Carpentry vs Loose Furniture: 6 Buying Checks · Renovation Material Selection: 6 Sample Approval Checks.
For a separate reference, use RenoLinkUp’s renovation site measurement checklist.
References
Explore the related decision in Renovation Allowances: 8 Checks on Provisional Sums.
Plan your project with Crown Interior Design
Send your floor plan, photographs, intended use and budget priorities. Explore Crown Interior Design’s services and residential projects, then request a tailored quotation. Confirm the scope and any specialist involvement for your actual premises.
For wider planning, explore interior design in Singapore with Crown Interior Design.