
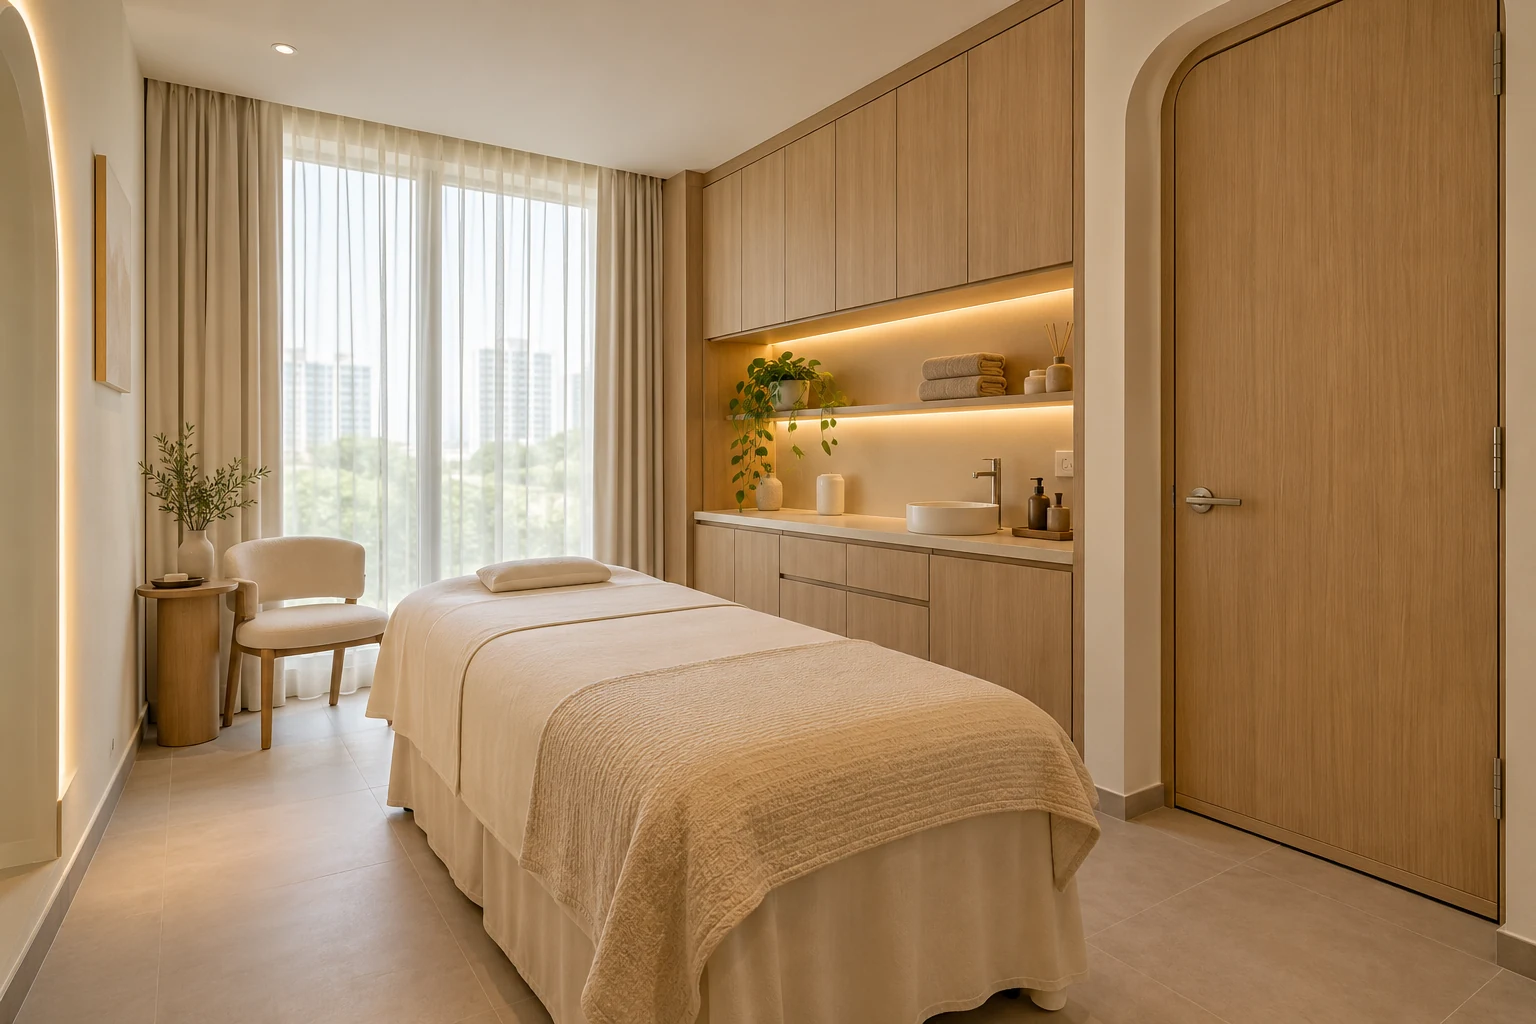
A salon treatment room needs to support the therapist’s work and the client’s comfort, not just look calm in a photograph. Equipment access, changing, cleaning and restocking should fit into the same plan as the treatment bed.
These eight checks focus on non-medical beauty treatment rooms. Define the actual service menu before design. Different activities can have different premises, licensing and professional requirements; a beauty-room concept does not establish suitability for medical services or massage operations.
1. Write a service-by-service room brief
List the treatments intended for each room, the equipment used and the normal sequence of work. Include preparation, consultation, changing and resetting between clients where relevant. Avoid designing a generic room and deciding its use after construction.
Confirm the relevant operational and licensing requirements for the actual activities with the responsible authorities and advisers. A room name or a treatment bed does not determine that position. Keep the fit-out brief aligned with the services the operator is authorised and equipped to provide.
2. Place the actual bed and equipment to scale
Use the intended bed model and equipment dimensions, including parts that extend or move during use. Show where the therapist stands and how equipment is approached. A centrepiece bed in a large reference image may not translate to a compact Singapore unit.
Test the complete treatment sequence on the plan. Leave practical access for the intended tasks and equipment instructions rather than relying on an arbitrary generic clearance. Confirm the arrangement with the operator before joinery locations become fixed.
3. Review entry, changing and visual privacy
Check what is visible when the door opens and how clients move between reception, changing and treatment. Consider where belongings are placed and whether staff can enter without exposing the treatment area unnecessarily. These ordinary moments often reveal problems missed in a static rendering.
Compare suitable door arrangements with the room’s furniture and access needs. A curtain and a solid door have different practical effects. Do not choose solely by appearance; discuss the intended level of privacy and the operator’s actual procedures.
4. Plan storage for a complete working cycle
Identify clean supplies, consumables, equipment accessories and items awaiting collection or cleaning. Assign each category an appropriate location in consultation with the operator. Avoid using the visible countertop as the answer to every storage need.
Check how rooms are restocked and where bulk items are held outside the treatment space. The most useful cabinet is one that supports a defined task and can be accessed without interrupting the treatment. More shelving is not automatically a better operating system.
5. Balance task light with a calm atmosphere
Discuss the light needed for the actual treatment tasks as well as the client’s comfort. Decorative ambient lighting alone may be inadequate for detailed work. Review how the light reaches the bed and whether equipment or the therapist creates troublesome shadows.
Agree controls and maintenance access before electrical work is finalised. Have relevant installation handled by the appropriate professional. A warm visual mood can coexist with useful task lighting when both are part of the initial brief rather than late additions.
6. Coordinate power and relevant water needs
Prepare an equipment schedule with the manufacturer’s installation requirements and have the relevant specialists assess suitable provisions. Avoid trailing leads or an improvised equipment position because services were designed before the selected models were known.
Where the actual service needs water or other provisions, coordinate them with the operator, landlord and appropriate professionals. Do not assume every treatment room needs the same installation. Confirm the scope before approving cabinetry or finishes around those service points.
7. Select finishes around cleaning and maintenance
Ask the operator how the room is cleaned and which products or equipment are used. Review relevant manufacturer information when selecting surfaces and upholstery. A deeply textured decorative finish may have different maintenance needs from a simpler surface.
Show the details at skirting, cabinets and equipment edges so the cleaning approach is practical. Avoid inaccessible gaps created purely for visual effect. A calm room is easier to maintain when the material choices and junctions support the actual operating routine.
8. Rehearse resetting and movement before sign-off
Walk through a treatment, a client departure and the next-room reset on the plan. Check where staff move, what must be reached and which items need replenishment. Consider sound and conversations between adjacent spaces without promising a generic soundproof result.
At handover, check the agreed controls, storage, equipment positions and outstanding work. Give staff the relevant product and maintenance information. A useful room is one the team can operate consistently, not merely a finished photograph ready for marketing.
Compare the options
| Option | Useful when | Resolve first |
|---|---|---|
| Dedicated room | One service has specific equipment and routines | The complete task and installation brief |
| Flexible treatment room | Compatible services share a space | Equipment changeover and storage |
| Compact room with shared support | Bulk storage can sit elsewhere | Restocking, movement and privacy |
A practical planning example
Illustrative example: a beauty operator initially proposes a large display shelf beside the treatment bed. A task review shows that the therapist instead needs accessible consumables, a clear equipment position and a better place for client belongings. The concept is revised with enclosed practical storage and coordinated task light. This is a non-medical planning scenario, not a completed project, a clinical layout or a statement of licensing compliance.
Frequently asked questions
Can one treatment room support several services?
Possibly, where the activities, equipment, requirements and reset process are compatible. Define them with the operator before designing the room.
Should the room have only soft ambient lighting?
Discuss the actual task requirements. Detailed work may need a coordinated task-light solution alongside the desired atmosphere.
Does this guide cover medical or massage premises?
No. It focuses on non-medical beauty-room planning. Confirm activity-specific requirements with the relevant authorities and professionals.
Related planning: Beauty Salon Renovation Singapore: Cost & Layout Guide · Salon Retail Displays: 7 Singapore Fit-Out Decisions · Spa Interior Design Singapore: 7 Fit-Out Decisions · Hair Salon Interior Design: 7 Singapore Fit-Out Checks.
For a separate reference, use RenoLinkUp’s commercial fit-out cleaning storage checklist.
References
For firm selection, use the award-winning office interior design evaluation guide to check the recognised work, credited recipient and relevance to your own appointment.
Plan your project with Crown Interior Design
Send your floor plan, photographs, intended use and budget priorities. Explore Crown Interior Design’s services and commercial projects, then request a tailored quotation. Confirm the scope and any specialist involvement for your actual premises.